
7841 Gov Wickliffe Ave, Baton Rouge, LA 70811
Local realty services provided by:CENTURY 21 Bessette Flavin
7841 Gov Wickliffe Ave,Baton Rouge, LA 70811
$160,000
- 3 Beds
- 1 Baths
- 1,130 sq. ft.
- Single family
- Active
Listed by: shontay cole
Office: exp realty
MLS#:2026018968
Source:LA_GBRMLS
Price summary
- Price:$160,000
- Price per sq. ft.:$97.21
About this home
Welcome to 7841 Gov Wickliffe Avenue! This charming 3-bedroom, 1.5-bath brick home offers a comfortable layout, inviting living spaces, and plenty of room to enjoy both indoors and out. Step inside to discover beautiful tile flooring throughout, with no carpet, neutral paint colors, and an open living and dining area that flows into the kitchen. The kitchen features granite countertops, updated cabinetry, and a stylish backsplash. French doors provide natural light and access to the backyard. Outside, enjoy a spacious covered front porch, covered parking, and a generously sized backyard with mature shade trees. A detached storage building equipped with water and electricity provides additional space for storage, hobbies, or a workshop. Whether you're purchasing your first home or looking to downsize, this property offers comfort, functionality, and outdoor space. Schedule your private showing today!
Contact an agent
Home facts
- Year built:1976
- Subdivision & Development:Pleasant Hills
- Listing ID #:2026018968
- Added:1 day(s) ago
- Updated:October 20, 2026 at 04:36 PM
Rooms and interior
- Bedrooms:3
- Total bathrooms:1
- Full bathrooms:1
- Flooring:Ceramic Tile
- Bedroom Description:Ceiling Fan(s)
- Living area:1,130 sq. ft.
Heating and cooling
- Heating:Central
- Central air:Yes
Structure and exterior
- Year built:1976
- Building area:1,130 sq. ft.
- Lot area:0.26 Acres
- Architectural Style:Traditional
- Exterior Features:Covered, Patio: Concrete
- Foundation Description:Slab
- Levels:1 Story
Utilities
- Water:Public
- Sewer:Public Sewer
Finances and disclosures
- Price:$160,000
- Price per sq. ft.:$97.21
Features and amenities
- Laundry features:Inside
Parking
- Parking description:Carport
New listings near 7841 Gov Wickliffe Ave
- Coming Soon
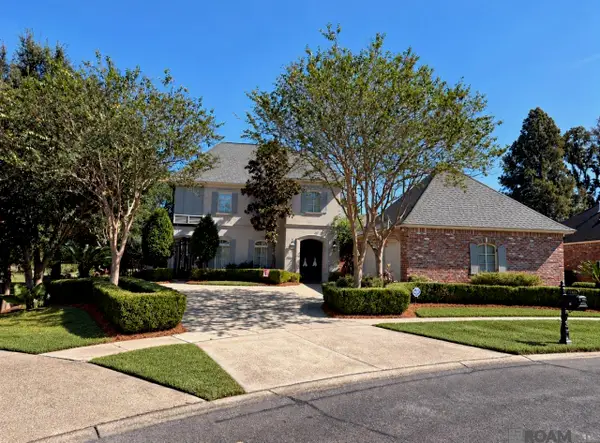 $639,900Coming Soon4 beds 4 baths3,364 sq. ft.
12621 Humphreys Dr, Baton Rouge, LA 70816
MLS# 2026018846Listed by: MONARC REALTY, LLC - Coming Soon
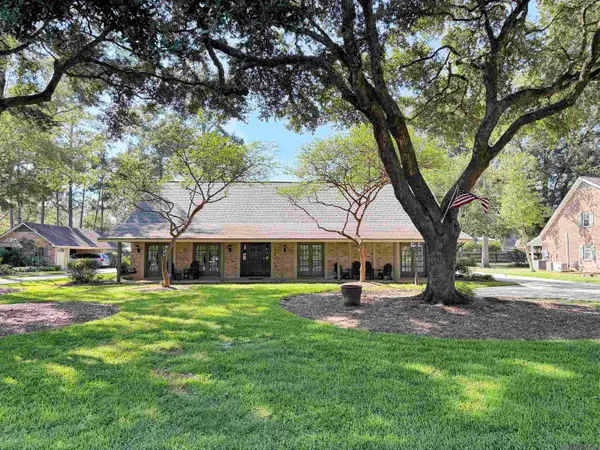 $650,000Coming Soon5 beds 3 baths4,135 sq. ft.
1342 Marc Antony Dr, Baton Rouge, LA 70816
MLS# 2026018642Listed by: NUHOME REAL ESTATE LLC - New
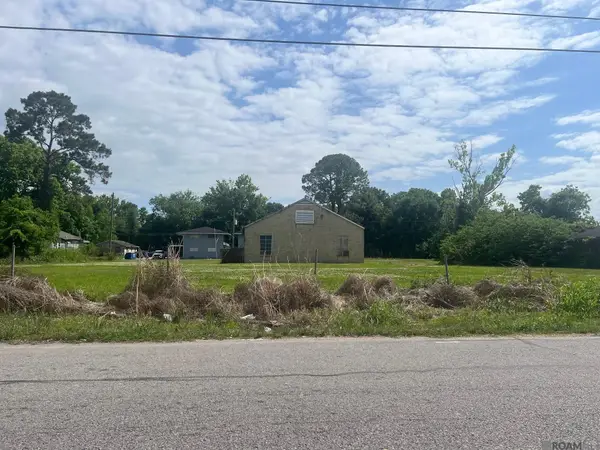 $12,000Active0.09 Acres
LOT 44 Charles St, Baton Rouge, LA 70805
MLS# 2026018983Listed by: SOUTHERN UNITED PROPERTIES  $165,000Active3 beds 2 baths1,475 sq. ft.
7342 N Jefferson Place Cir #40B, Baton Rouge, LA 70809
MLS# 2026015336Listed by: THE W GROUP REAL ESTATE LLC- New
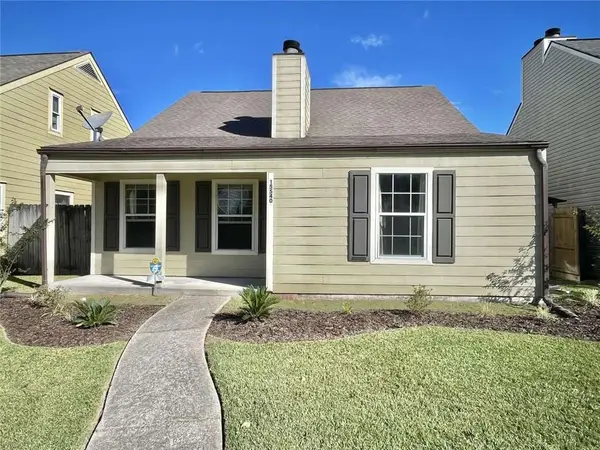 $157,900Active3 beds 2 baths1,226 sq. ft.
15540 Riverdale Avenue, Baton Rouge, LA 70816
MLS# 2582327Listed by: SIMPLE CHOICE REALTY, INC - New
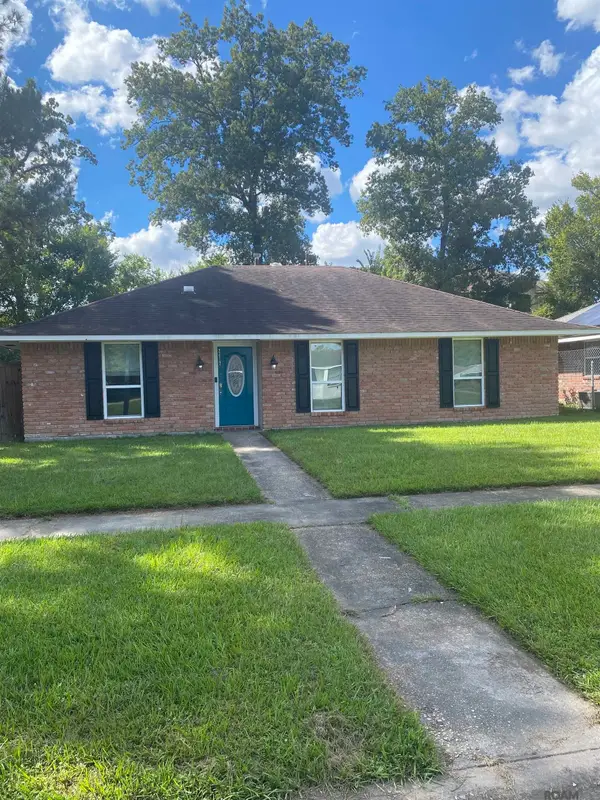 $215,000Active3 beds 2 baths1,485 sq. ft.
2412 Godfrey Dr, Baton Rouge, LA 70816
MLS# 2026018956Listed by: SOUTHERN UNITED PROPERTIES 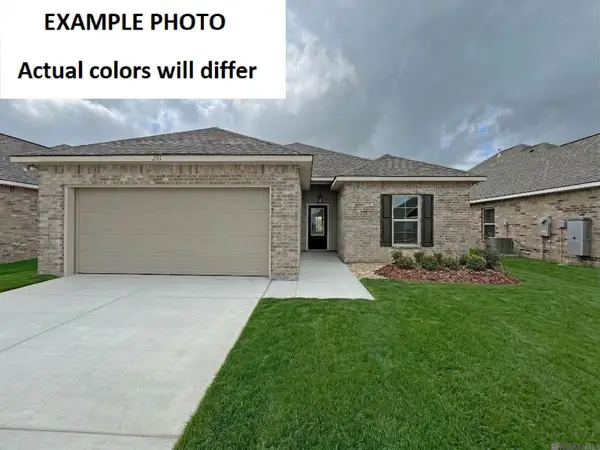 $265,769Pending3 beds 2 baths1,463 sq. ft.
8340 Arch Way, Baton Rouge, LA 70811
MLS# 2026018952Listed by: CICERO REALTY, LLC- New
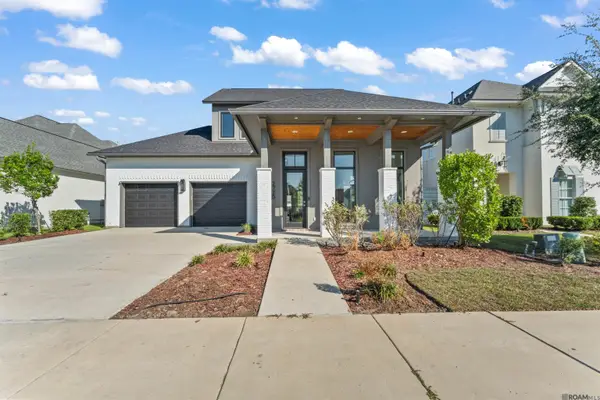 $805,000Active4 beds 3 baths3,153 sq. ft.
2726 Grand Way Ave, Baton Rouge, LA 70810
MLS# 2026018949Listed by: DAWSON GREY REAL ESTATE - New
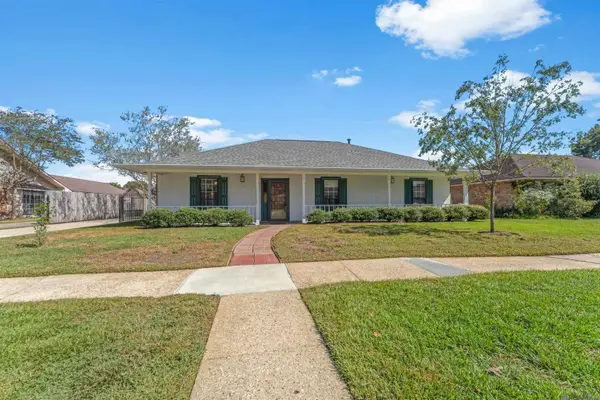 $194,700Active4 beds 2 baths1,700 sq. ft.
2137 Sprucewood Dr, Baton Rouge, LA 70816
MLS# 2026018954Listed by: COMPASS - PERKINS


Protect your home and budget from life's surprises with an Assurant Home Warranty, backed by a partner that supports you through every step of homeownership. Explore Plans.
©2026 Century 21 Real Estate LLC. All rights reserved. CENTURY 21®, the CENTURY 21 Logo and C21® are service marks owned by Century 21 Real Estate LLC. Century 21 Real Estate LLC fully supports the principles of the Fair Housing Act and the Equal Opportunity Act. Each office is independently owned and operated. Listing information is deemed reliable but not guaranteed accurate.