1601 Sugar Cane Ln, Baton Rouge, LA 70810
Local realty services provided by:CENTURY 21 Investment Realty
1601 Sugar Cane Ln,Baton Rouge, LA 70810
$736,136
- 3 Beds
- 3 Baths
- 2,948 sq. ft.
- Single family
- Active
Listed by: becky boston
Office: compass - perkins
MLS#:2026009562
Source:LA_GBRMLS
Price summary
- Price:$736,136
- Price per sq. ft.:$175.52
About this home
MOTIVATED SELLER & A Significant price reduction on this beautifully crafted custom home by Colby Construction. Thoughtfully designed with luxury finishes, functional living spaces, and a whole-house generator, this exceptional home features 3 bedrooms, 3.5 baths, a private office, an upstairs loft, and impressive indoor and outdoor entertaining areas. The open-concept floor plan is filled with natural light from walls of windows and showcases rich wood flooring, custom lighting, designer ceiling details, and timeless brick accents throughout. The spacious living room flows seamlessly to the screened porch, with both areas wired for surround sound and the equipment remaining with the home. The dining area is highlighted by a striking chandelier and exposed brick feature wall, while the chef-inspired kitchen is loaded with premium upgrades including stainless steel appliances, quartz countertops, subway tile backsplash, an oversized island, floor-to-ceiling custom cabinetry with glass display doors, a walk-in pantry with slat wall organization, reverse osmosis water filtration serving both the kitchen sink and refrigerator ice maker, plus a convenient pass-through window to the outdoor living area. The luxurious first-floor primary suite offers a private retreat with a spa-inspired bath featuring dual quartz vanities, custom mirrors, a beautifully tiled walk-in shower extending to the ceiling, separate soaking tub, private water closet, and an oversized custom walk-in closet complete with built-in cabinetry and two remote-controlled locking drawers. A second bedroom downstairs and the upstairs bedroom each feature their own private en suite baths, providing comfort and privacy. Additional interior highlights include a dedicated home office with custom built-ins, an oversized laundry room with exceptional storage, and a versatile second-floor loft perfect reading nook or additional living space....
Contact an agent
Home facts
- Year built:2018
- Subdivision & Development:Preserve At Harveston The
- Listing ID #:2026009562
- Added:100 day(s) ago
- Updated:September 02, 2026 at 05:33 PM
Rooms and interior
- Bedrooms:3
- Total bathrooms:3
- Full bathrooms:3
- Flooring:Ceramic Tile, Wood
- Bedroom Description:Ceiling 9ft Plus, Ceiling Fan(s)
- Living area:2,948 sq. ft.
Heating and cooling
- Cooling:2 or More Units Cool
- Heating:2 or More Units Heat
- Central air:Yes
Structure and exterior
- Year built:2018
- Building area:2,948 sq. ft.
- Lot area:0.09 Acres
- Lot Features:Corner Lot
- Architectural Style:Traditional
- Exterior Features:Porch, Screened
- Foundation Description:Slab
- Levels:2 Story
Utilities
- Water:Public
- Sewer:Public Sewer
Finances and disclosures
- Price:$736,136
- Price per sq. ft.:$175.52
Features and amenities
- Laundry features:Inside, Washer/Dryer Hookups
- Amenities:Drapes
Parking
- Parking description:4+ Cars Park, Garage Door Opener, Garage Faces Rear
- Garage:Yes
New listings near 1601 Sugar Cane Ln
- Coming Soon
 $319,900Coming Soon5 beds 3 baths3,585 sq. ft.
5133 N Afton Pkwy, Baton Rouge, LA 70806
MLS# 2026016027Listed by: KELLER WILLIAMS REALTY-FIRST CHOICE - Coming Soon
 $1,495,000Coming Soon5 beds 4 baths5,415 sq. ft.
6136 Chandler Dr, Baton Rouge, LA 70808
MLS# 2026015859Listed by: CRAFT REALTY - Coming Soon
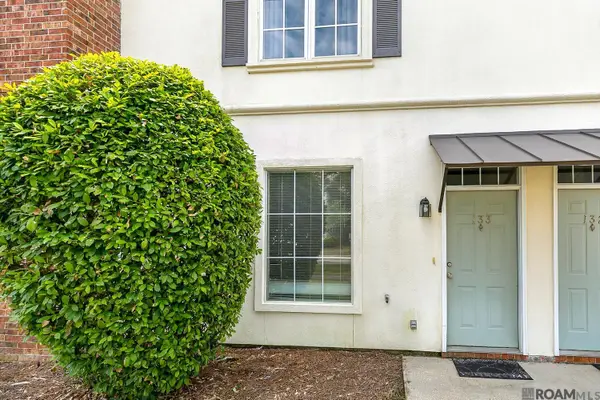 $190,000Coming Soon2 beds 2 baths1,314 sq. ft.
4000 Lake Beau Pre #133, Baton Rouge, LA 70820
MLS# 2026015835Listed by: REVE REALTORS - Coming Soon

 $379,000Coming Soon4 beds 2 baths2,332 sq. ft.
6113 Belle Grove Dr, Baton Rouge, LA 70820
MLS# 2026015689Listed by: CENTURY 21 BESSETTE FLAVIN 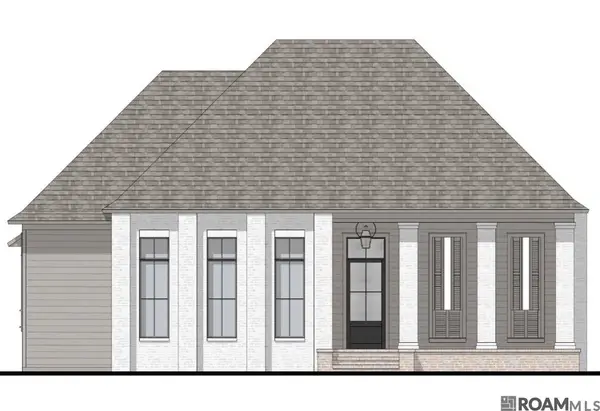 $837,637Pending4 beds 3 baths2,477 sq. ft.
13727 Sweet Cherry Dr, Baton Rouge, LA 70810
MLS# 2026016197Listed by: RE/MAX PROFESSIONAL- New
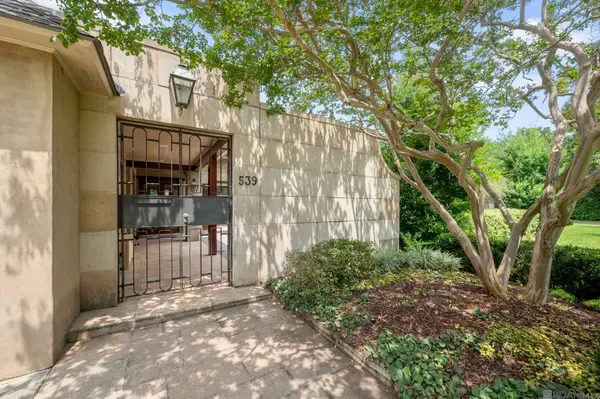 $1,750,000Active4 beds 4 baths4,805 sq. ft.
539 Sunset Blvd, Baton Rouge, LA 70808
MLS# 2026016185Listed by: THE W GROUP REAL ESTATE LLC - New
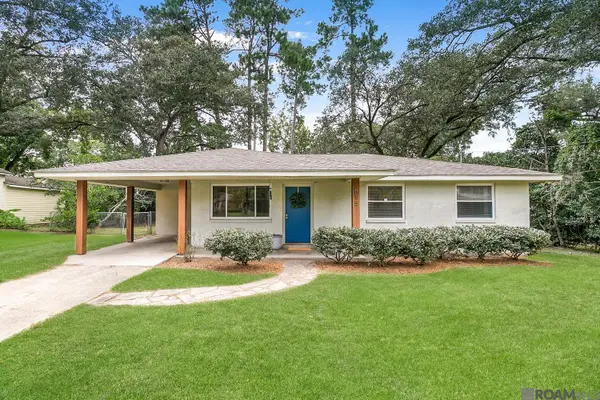 $265,000Active3 beds 1 baths1,217 sq. ft.
515 Dentation Dr, Baton Rouge, LA 70808
MLS# 2026016187Listed by: COLDWELL BANKER ONE - New
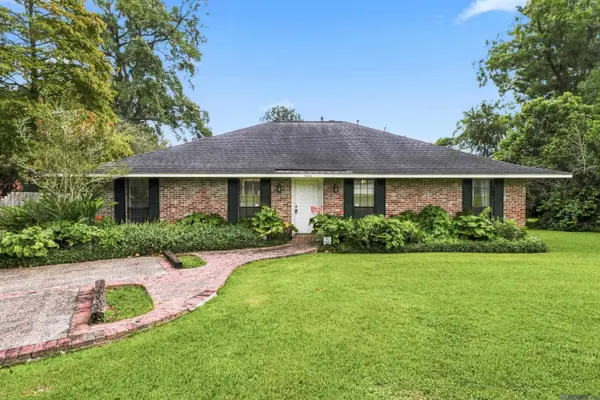 $347,000Active3 beds 2 baths2,042 sq. ft.
824 Nelson Dr, Baton Rouge, LA 70808
MLS# 2026016175Listed by: COLDWELL BANKER ONE - New
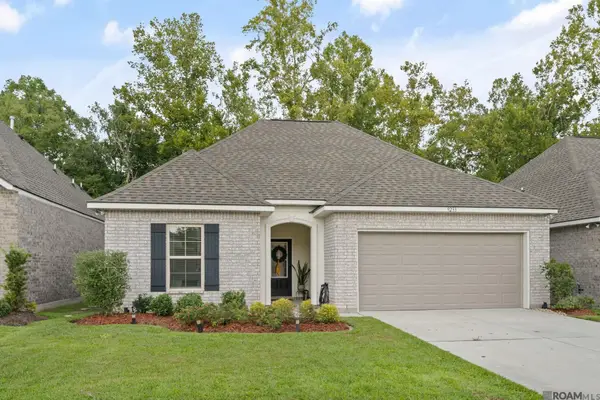 $295,000Active3 beds 2 baths1,538 sq. ft.
9233 Asoka Ave, Baton Rouge, LA 70810
MLS# 2026016182Listed by: RE/MAX PROFESSIONAL - New
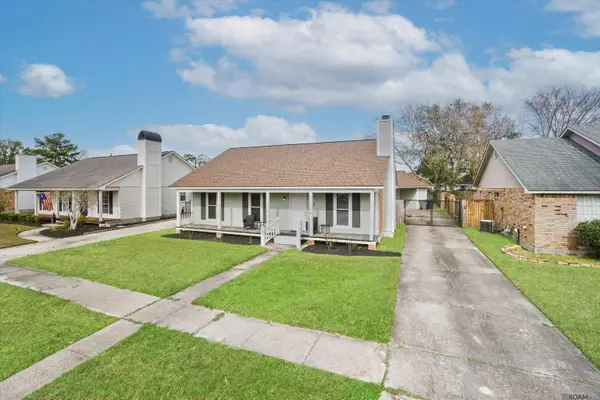 $205,000Active3 beds 2 baths1,341 sq. ft.
4445 Country Hill Dr, Baton Rouge, LA 70816
MLS# 2026016184Listed by: COLDWELL BANKER ONE


Protect your home and budget from life's surprises with an Assurant Home Warranty, backed by a partner that supports you through every step of homeownership. Explore Plans.
©2026 Century 21 Real Estate LLC. All rights reserved. CENTURY 21®, the CENTURY 21 Logo and C21® are service marks owned by Century 21 Real Estate LLC. Century 21 Real Estate LLC fully supports the principles of the Fair Housing Act and the Equal Opportunity Act. Each office is independently owned and operated. Listing information is deemed reliable but not guaranteed accurate.