1715 Seawolf Dr, Baton Rouge, LA 70810
Local realty services provided by:CENTURY 21 Buelow-Miller Realty
1715 Seawolf Dr,Baton Rouge, LA 70810
$349,990
- 3 Beds
- 2 Baths
- 1,718 sq. ft.
- Single family
- Active
Upcoming open houses
- Wed, Nov 0411:00 am - 05:00 pm
- Thu, Nov 0511:00 am - 05:00 pm
- Fri, Nov 0611:00 am - 05:00 pm
- Sat, Nov 0710:00 am - 04:00 pm
- Sun, Nov 0801:00 pm - 05:00 pm
- Tue, Nov 1011:00 am - 05:00 pm
- Wed, Nov 1111:00 am - 05:00 pm
- Thu, Nov 1211:00 am - 05:00 pm
- Fri, Nov 1311:00 am - 05:00 pm
- Sat, Nov 1410:00 am - 04:00 pm
- Sun, Nov 1501:00 pm - 05:00 pm
- Tue, Nov 1711:00 am - 05:00 pm
- Wed, Nov 1811:00 am - 05:00 pm
- Thu, Nov 1911:00 am - 05:00 pm
- Fri, Nov 2011:00 am - 05:00 pm
- Sat, Nov 2110:00 am - 04:00 pm
- Sun, Nov 2201:00 pm - 05:00 pm
- Tue, Nov 2411:00 am - 05:00 pm
- Wed, Nov 2511:00 am - 05:00 pm
- Thu, Nov 2611:00 am - 05:00 pm
- Fri, Nov 2711:00 am - 05:00 pm
- Sat, Nov 2810:00 am - 04:00 pm
- Sun, Nov 2901:00 pm - 05:00 pm
Listed by: carlos alvarez
Office: re/max total
MLS#:2025010746
Source:LA_CLBOR
Price summary
- Price:$349,990
- Price per sq. ft.:$158.22
- Monthly HOA dues:$67.08
About this home
Up to $15,000 in Closing Cost Assistance + Free Fridge + FREE Blinds! Estimated completion: complete and ready to move in The Camden is a single-story, 3-bedroom, 2-bath home offering 1,718 sq ft with an open layout and 10’ ceilings. The kitchen features a large island, gas cooktop, and walk-in pantry. The private owner’s suite includes dual vanities, a walk-in shower, garden tub, and spacious closet. Bedrooms 2 and 3 share a front bath. Includes a utility room, 2-car garage, and WiFi-enabled SmartHome features for added convenience. Level 2 Luxury Vinyl Plank in all bedrooms and living areas Upgraded tile to a level 3 in all bathrooms and the utility room Upgraded granite countertops to a level 2 throughout the home Upgraded to a gourmet kitchen which will feature a metal vent hood and microwave relocation to the kitchen island Upgraded the kitchen sink to a single basin style Added a trashcan pull out Added a sweater box in the owners closet Upgraded the owners shower to a tiled shower Upgraded to have wood framed mirrors in the bathrooms...
Contact an agent
Home facts
- Year built:2024
- Subdivision & Development:Silverside Cove
- Listing ID #:2025010746
- Added:11 day(s) ago
- Updated:November 04, 2026 at 03:50 PM
Rooms and interior
- Bedrooms:3
- Total bathrooms:2
- Full bathrooms:2
- Rooms Total:6
- Flooring:Carpet, Ceramic Tile, Tile, Vinyl, Wood
- Dining Description:Countertops - Solid Surface
- Bathrooms Description:Separate Shower
- Kitchen Description:Dishwasher, Disposal, Gas Cooktop, Granite Counters, Microwave, Oven, Pantry, appl_Gas Stove Connection
- Living area:1,718 sq. ft.
Heating and cooling
- Cooling:Ceiling Fan(s), Central Air
- Heating:Central, Natural Gas
Structure and exterior
- Year built:2024
- Building area:1,718 sq. ft.
- Lot area:0.12 Acres
- Lot Features:Landscaped, Level
- Construction Materials:Brick, Fiber Cement, Frame, Stucco
- Exterior Features:Lighting, Porch
- Foundation Description:Slab
Utilities
- Water:Public
- Sewer:Public Sewer
Finances and disclosures
- Price:$349,990
- Price per sq. ft.:$158.22
Features and amenities
- Appliances:Dishwasher, Disposal, Gas Cooktop, Gas Stove Connection, Microwave, Oven
- Laundry features:Electric Dryer Hookup, Washer Hookup
- Amenities:Double Vanity, High Ceilings, Kitchen Island, Pantry, Separate Shower, Solid Surface Counters, Stone Counters, Varied Ceiling Heights, Walk-In Closet(s), Water Closet
- Smart home:Yes
Parking
- Parking description:Garage Door Opener
New listings near 1715 Seawolf Dr
- New
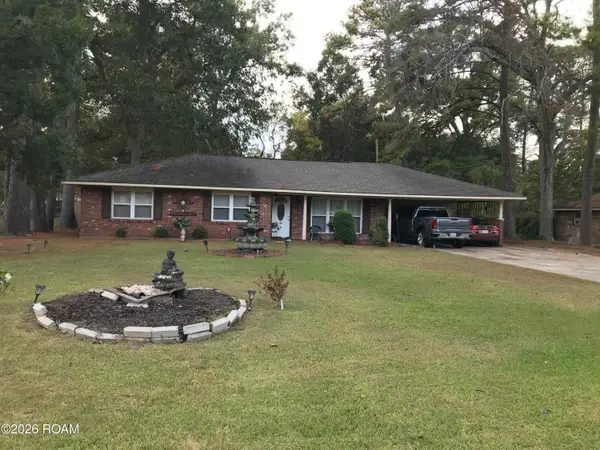 $210,000Active3 beds 2 baths2,036 sq. ft.
3521 Greentree Drive, Baton Rouge, LA 70814
MLS# 200MDAListed by: KELLER WILLIAMS REALTY-FIRST CHOICE - Open Sun, 1 to 3pmNew
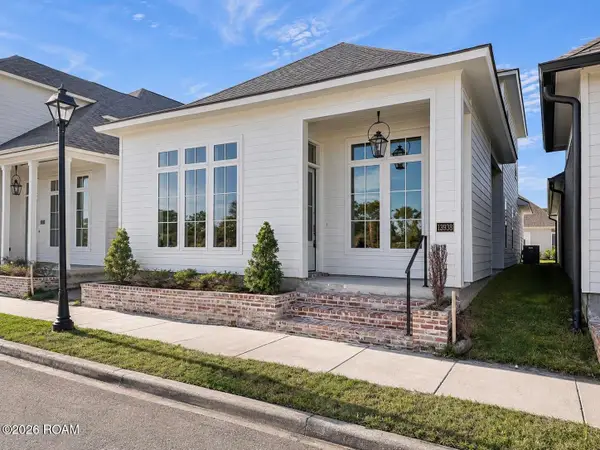 $395,000Active4 beds 3 baths1,868 sq. ft.
13938 Mullins Drive, Baton Rouge, LA 70817
MLS# 200MCTListed by: BLUE HERON REALTY - Open Sun, 1 to 3pmNew
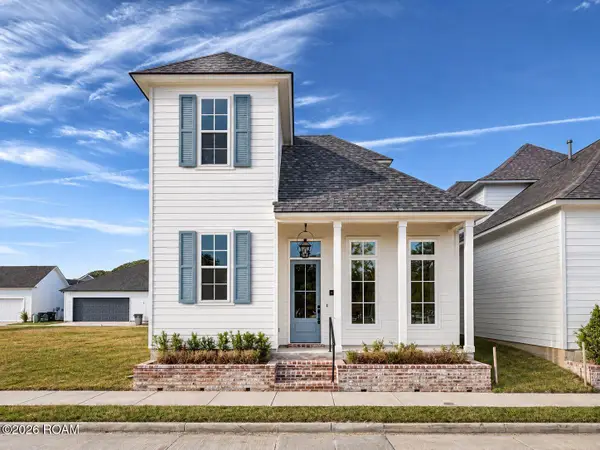 $400,000Active3 beds 3 baths1,843 sq. ft.
13944 Mullins Drive, Baton Rouge, LA 70817
MLS# 200MCJListed by: BLUE HERON REALTY - New
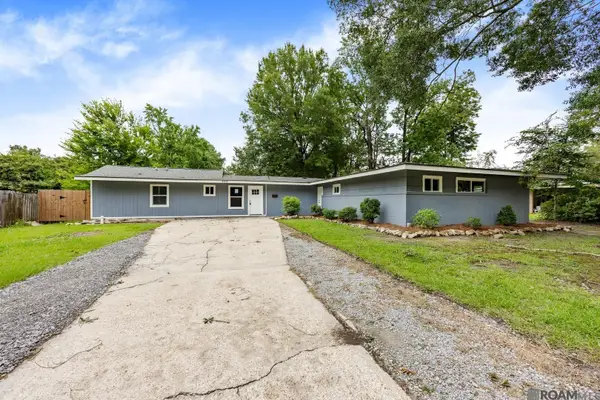
 $264,900Active4 beds 4 baths2,522 sq. ft.
555 Lonita St, Baton Rouge, LA 70815
MLS# 200JYQListed by: CENTURY 21 BESSETTE FLAVIN - New
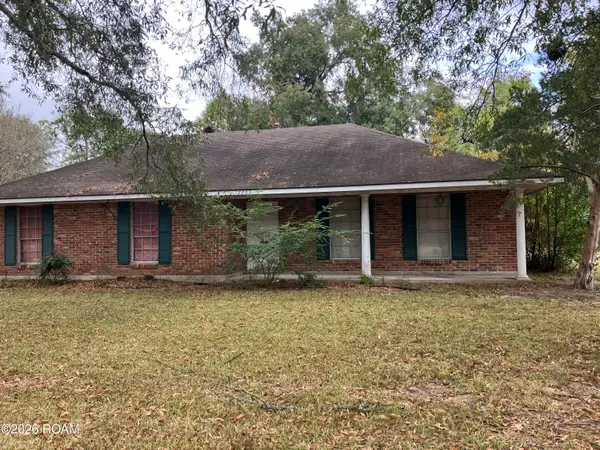 $120,000Active4 beds 2 baths1,983 sq. ft.
12267 Buckingham Avenue, Baton Rouge, LA 70815
MLS# 200JZDListed by: USA NEIGHBORHOODS REALTY LLC - New
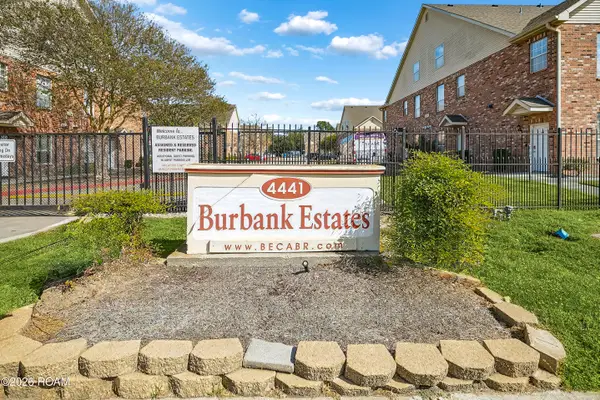 $169,000Active2 beds 2 baths1,333 sq. ft.
4441 Burbank Drive, Baton Rouge, LA 70820
MLS# 200MBAListed by: 1 PERCENT LISTS PREMIER - New
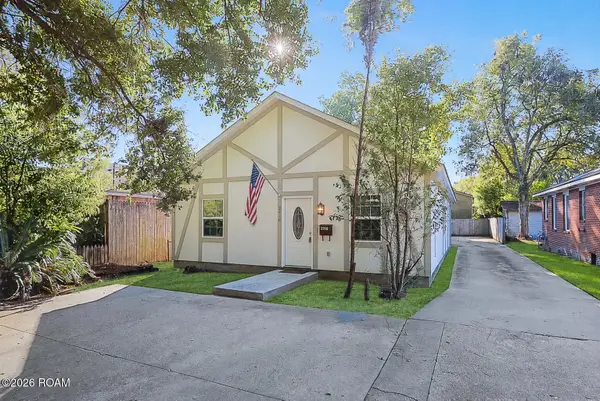 $359,000Active3 beds 2 baths1,328 sq. ft.
2414 Homer Street, Baton Rouge, LA 70808
MLS# 200MBUListed by: COMPASS - PERKINS - New
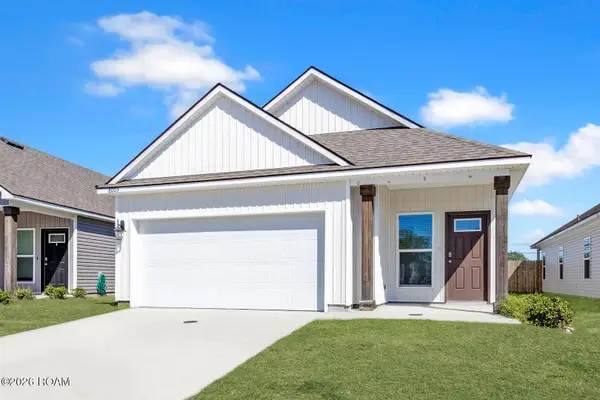 $308,000Active4 beds 2 baths1,633 sq. ft.
8003 Derick Avenue, Baton Rouge, LA 70820
MLS# 200JSMListed by: PINO & ASSOCIATES - New
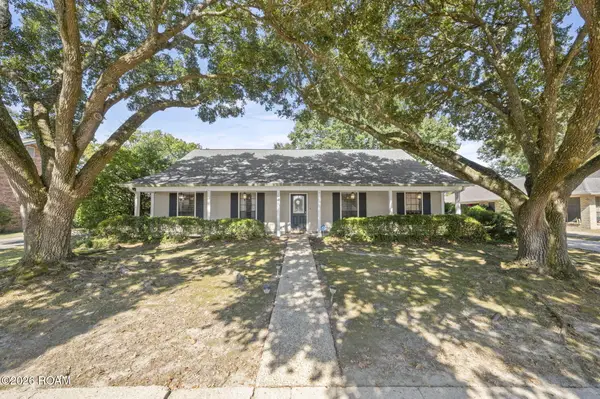 $309,000Active4 beds 2 baths2,142 sq. ft.
16337 Chadsford Avenue, Baton Rouge, LA 70817
MLS# 200JRWListed by: CENTURY 21 BESSETTE FLAVIN - New
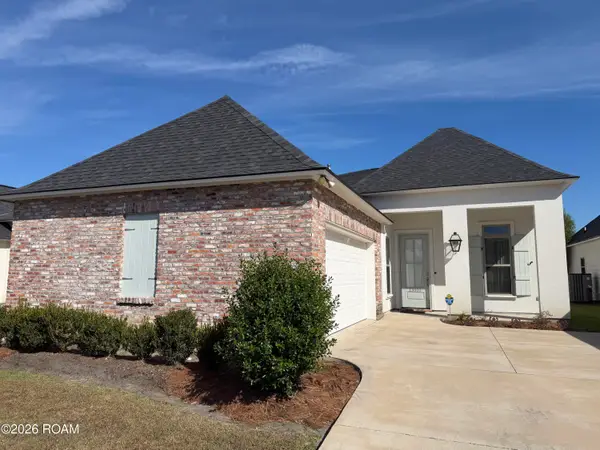 $384,500Active4 beds 3 baths1,860 sq. ft.
13003 Great Tern Avenue, Baton Rouge, LA 70810
MLS# 200JQJListed by: DURHAM REAL ESTATE INC


Protect your home and budget from life's surprises with an Assurant Home Warranty, backed by a partner that supports you through every step of homeownership. Explore Plans.
©2026 Century 21 Real Estate LLC. All rights reserved. CENTURY 21®, the CENTURY 21 Logo and C21® are service marks owned by Century 21 Real Estate LLC. Century 21 Real Estate LLC fully supports the principles of the Fair Housing Act and the Equal Opportunity Act. Each office is independently owned and operated. Listing information is deemed reliable but not guaranteed accurate.