1745 Sherwood Forest Blvd, Baton Rouge, LA 70815
Local realty services provided by:CENTURY 21 Bessette Flavin
1745 Sherwood Forest Blvd,Baton Rouge, LA 70815
$270,000
- 4 Beds
- 2 Baths
- 2,869 sq. ft.
- Single family
- Active
Listed by: dong lam tram
Office: paragon realty, llc.
MLS#:2026016667
Source:LA_GBRMLS
Price summary
- Price:$270,000
- Price per sq. ft.:$72.27
About this home
For sale: 4-bedroom, 2.5-bath home in the Sherwood area on Sherwood Blvd. Features an open floor plan, spacious rooms, and a highly convenient location near shopping, dining, schools, and major roadways. A great opportunity to own in one of Baton Rouge’s most established neighborhoods.
Contact an agent
Home facts
- Year built:1985
- Subdivision & Development:Sherwood Estates
- Listing ID #:2026016667
- Added:1 day(s) ago
- Updated:September 10, 2026 at 10:07 AM
Rooms and interior
- Bedrooms:4
- Total bathrooms:2
- Full bathrooms:2
- Bedroom Description:Ceiling Fan(s), En Suite Bath, Walk-In Closet(s)
- Living area:2,869 sq. ft.
Heating and cooling
- Heating:Central, Gas Heat
- Central air:Yes
Structure and exterior
- Year built:1985
- Building area:2,869 sq. ft.
- Lot area:0.46 Acres
- Architectural Style:Traditional
- Foundation Description:Slab
- Levels:1 Story
Utilities
- Water:Community Water
- Sewer:Community Sewer
Finances and disclosures
- Price:$270,000
- Price per sq. ft.:$72.27
Parking
- Parking description:4+ Cars Park, Carport Rear Park
New listings near 1745 Sherwood Forest Blvd
- Coming Soon
 $255,900Coming Soon3 beds 2 baths2,161 sq. ft.
9566 Great Smokey Ave, Baton Rouge, LA 70814
MLS# 2026016626Listed by: PERO & ASSOCIATES REALTY, LLC - Coming Soon
 $319,900Coming Soon5 beds 3 baths3,585 sq. ft.
5133 N Afton Pkwy, Baton Rouge, LA 70806
MLS# 2026016027Listed by: KELLER WILLIAMS REALTY-FIRST CHOICE - Coming Soon
 $1,495,000Coming Soon5 beds 4 baths5,415 sq. ft.
6136 Chandler Dr, Baton Rouge, LA 70808
MLS# 2026015859Listed by: CRAFT REALTY - Coming Soon

 $379,000Coming Soon4 beds 2 baths2,332 sq. ft.
6113 Belle Grove Dr, Baton Rouge, LA 70820
MLS# 2026015689Listed by: CENTURY 21 BESSETTE FLAVIN - New
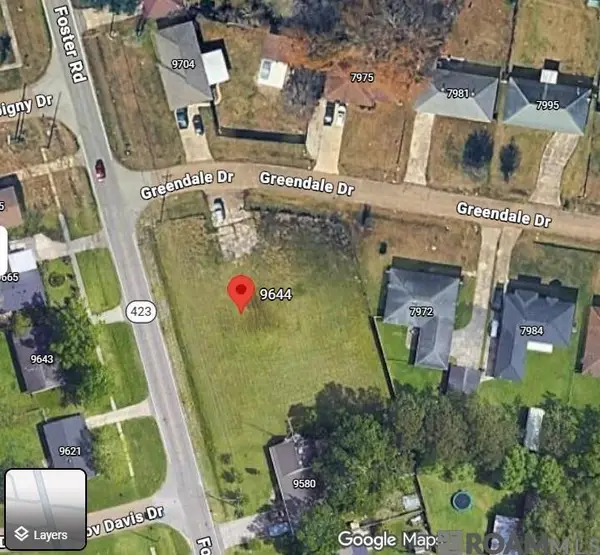 $50,000Active0.7 Acres
9644 Foster Rd, Baton Rouge, LA 70811
MLS# 2026016664Listed by: FATHOM REALTY LA LLC - New
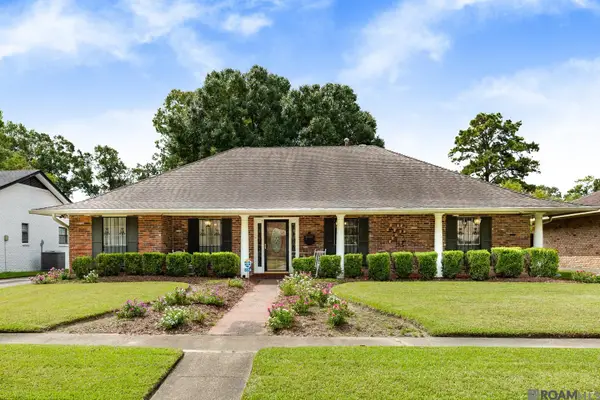 $200,000Active3 beds 2 baths2,456 sq. ft.
5442 Howell Park Ave, Baton Rouge, LA 70805
MLS# 2026016658Listed by: KELLER WILLIAMS REALTY PREMIER PARTNERS - New
 $229,000Active3 beds 2 baths1,365 sq. ft.
10030 Brownway Ln, Baton Rouge, LA 70817
MLS# 2026016649Listed by: LPT REALTY, LLC - New
 $186,000Active3 beds 1 baths1,438 sq. ft.
11746 Biscayne Dr, Baton Rouge, LA 70814
MLS# 2026016650Listed by: LOUISIANA PROPERTY SHOP LLC - New
 $199,999Active2 beds 2 baths2,202 sq. ft.
944 Princewood Ct, Baton Rouge, LA 70806
MLS# 2026016651Listed by: COVINGTON & ASSOCIATES REAL ESTATE, LLC


Protect your home and budget from life's surprises with an Assurant Home Warranty, backed by a partner that supports you through every step of homeownership. Explore Plans.
©2026 Century 21 Real Estate LLC. All rights reserved. CENTURY 21®, the CENTURY 21 Logo and C21® are service marks owned by Century 21 Real Estate LLC. Century 21 Real Estate LLC fully supports the principles of the Fair Housing Act and the Equal Opportunity Act. Each office is independently owned and operated. Listing information is deemed reliable but not guaranteed accurate.