
17605 Jefferson Hwy #A7, Baton Rouge, LA 70817
Local realty services provided by:CENTURY 21 Bessette Flavin
17605 Jefferson Hwy #A7,Baton Rouge, LA 70817
$191,000
- 2 Beds
- 2 Baths
- 1,304 sq. ft.
- Condominium
- Active
Listed by: sterling hall
Office: emerge properties of la
MLS#:2026017090
Source:LA_GBRMLS
Price summary
- Price:$191,000
- Price per sq. ft.:$98.66
About this home
Welcome to a home that combines thoughtful design with the ease of low-maintenance living in a convenient, gated community of approximately 60 homes. A neighborhood walking path circles the community, while an expansive grassy area beneath the high-line utilities provides open space for walking, playing, exercising, or simply enjoying the outdoors. The HOA includes the security entrance, common grounds, roof, exterior painting, exterior termite treatment, and lawn maintenance, taking many routine responsibilities of homeownership off your plate. Built in 2006, this home features a desirable split floor plan with two bedrooms and two full en-suite baths. The secondary bedroom and bath are at the front of the home, while the spacious primary suite is tucked away at the rear, just off the kitchen, creating a private retreat. The open living area features tall ceilings, crown molding, a corner gas-log fireplace, recessed lighting, and ceiling fans throughout. Just off the living room, a tucked-away built-in desk creates a convenient home office nook, ideal for working or managing household tasks while keeping work separate from the main living space. At the heart of the home, the spacious kitchen offers a huge island, abundant cabinetry, and excellent counter space, along with a new deep stainless steel sink and new Samsung dishwasher. The adjacent dining area keeps the kitchen and living spaces connected and functional. The generous primary suite includes a sizable walk-in closet, while the en-suite bath features dual vanities, an oversized jetted whirlpool tub, and a large separate shower. The interior has been freshly painted, and recent improvements include luxury vinyl plank flooring installed in September 2023 and a new roof in April 2024. There is no carpet, and gutters are already in place. The refrigerator, washer, and dryer can remain. Conveniently located in St George near Highland Road, I-10, Prairieville, with shopping & restaurants nearby. Flood Zone X....
Contact an agent
Home facts
- Year built:2006
- Subdivision & Development:Highland Club The
- Listing ID #:2026017090
- Added:1 day(s) ago
- Updated:September 17, 2026 at 06:39 PM
Rooms and interior
- Bedrooms:2
- Total bathrooms:2
- Full bathrooms:2
- Flooring:Ceramic Tile, Vinyl:Tile Floor
- Bedroom Description:Ceiling 9ft Plus, Ceiling Fan(s), En Suite Bath, Master Downstairs, Split, Walk-In Closet(s)
- Living area:1,304 sq. ft.
Heating and cooling
- Heating:Central, Gas Heat
- Central air:Yes
Structure and exterior
- Year built:2006
- Building area:1,304 sq. ft.
- Lot area:0.05 Acres
- Lot Features:Commons Lot
- Architectural Style:Traditional
- Exterior Features:Covered, Patio: Concrete, Porch
- Foundation Description:Slab
- Levels:1 Story
Utilities
- Water:Public
- Sewer:Public Sewer
Finances and disclosures
- Price:$191,000
- Price per sq. ft.:$98.66
Features and amenities
- Laundry features:Electric Dryer Hookup, Inside, Washer Hookup
- Amenities:Window Treatments
Parking
- Parking description:2 Cars Park, Attached, Concrete, Covered, Driveway, Garage, Garage Door Opener, Garage Faces Rear
- Garage:Yes
New listings near 17605 Jefferson Hwy #A7
- Coming Soon
 $399,000Coming Soon4 beds 2 baths2,776 sq. ft.
5802 Lake Shadow Dr, Baton Rouge, LA 70817
MLS# 2026016981Listed by: KELLER WILLIAMS REALTY RED STICK PARTNERS - Coming Soon
 $514,900Coming Soon3 beds 2 baths1,777 sq. ft.
4933 Claycut Rd, Baton Rouge, LA 70806
MLS# 2026016907Listed by: PAIGE KNOBLES PROPERTIES - Coming Soon
 $255,900Coming Soon3 beds 2 baths2,161 sq. ft.
9566 Great Smokey Ave, Baton Rouge, LA 70814
MLS# 2026016626Listed by: PERO & ASSOCIATES REALTY, LLC - Coming Soon
 $319,900Coming Soon5 beds 3 baths3,585 sq. ft.
5133 N Afton Pkwy, Baton Rouge, LA 70806
MLS# 2026016027Listed by: KELLER WILLIAMS REALTY-FIRST CHOICE - New
 $165,000Active2 beds 2 baths1,206 sq. ft.
16044 S Harrells Ferry Rd, Baton Rouge, LA 70816
MLS# 2026017113Listed by: LPT REALTY, LLC - New
 $245,000Active3 beds 2 baths1,905 sq. ft.
10928 Worthington Ave, Baton Rouge, LA 70815
MLS# 2026017119Listed by: LPT REALTY, LLC - New
 $330,000Active4 beds 2 baths1,466 sq. ft.
3736 Perkins, Baton Rouge, LA 70808
MLS# 2026017120Listed by: COMPASS - PERKINS 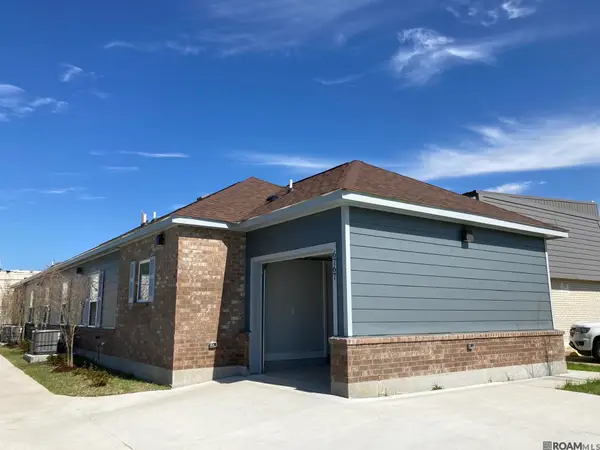 $360,000Active6 beds 4 baths1,200 sq. ft.
6767 Rembrandt Ave, Baton Rouge, LA 70806
MLS# 2026015999Listed by: KELLER WILLIAMS REALTY-FIRST CHOICE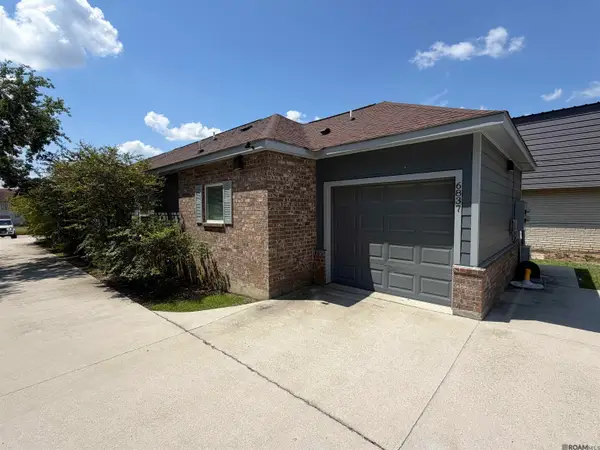 $360,000Active6 beds 4 baths1,200 sq. ft.
6769 Rembrandt Ave, Baton Rouge, LA 70806
MLS# 2026016002Listed by: KELLER WILLIAMS REALTY-FIRST CHOICE- New
 $269,700Active4 beds 2 baths1,957 sq. ft.
11021 Fieldcrest Dr, Baton Rouge, LA 70811
MLS# 2026017107Listed by: BETTER HOMES AND GARDENS REAL ESTATE - TIGER TOWN BR


Protect your home and budget from life's surprises with an Assurant Home Warranty, backed by a partner that supports you through every step of homeownership. Explore Plans.
©2026 Century 21 Real Estate LLC. All rights reserved. CENTURY 21®, the CENTURY 21 Logo and C21® are service marks owned by Century 21 Real Estate LLC. Century 21 Real Estate LLC fully supports the principles of the Fair Housing Act and the Equal Opportunity Act. Each office is independently owned and operated. Listing information is deemed reliable but not guaranteed accurate.