1943 Hunters Way, Baton Rouge, LA 70816
Local realty services provided by:CENTURY 21 Action Realty
1943 Hunters Way,Baton Rouge, LA 70816
$238,000
- 3 Beds
- 2 Baths
- 1,536 sq. ft.
- Single family
- Active
Listed by: lisa oliver
Office: compass - perkins
MLS#:BR2026009509
Source:LA_RAAMLS
Price summary
- Price:$238,000
- Price per sq. ft.:$110.03
- Monthly HOA dues:$10.42
About this home
Beautifully refreshed and move-in ready, this charming 3BR/2BA home in Hunters Lake offers style, comfort, and convenience in a desirable location near shopping, dining, and easy access to I-12. Inside, you'll love the fresh interior paint, brand new windows, abundant natural light, soaring ceilings, updated luxury vinyl plank flooring throughout with no carpet, and a cozy fireplace flanked by built-ins in the living room. The kitchen features beautiful oak cabinetry, solid surface countertops, ample storage, and an adjoining dining area perfect for everyday living and entertaining. The private primary suite includes dual vanities, a jetted tub, separate shower, and a generous walk-in closet. Outside, enjoy refreshed landscaping, a brick courtyard, wrought iron gate and fencing with brick columns, plus a low-maintenance yard. Additional highlights include pressure washing and cleaning, making this home truly turnkey. Did not flood in 2016. Schedule your private showing and see why this one feels like home the moment you walk in....
Contact an agent
Home facts
- Year built:2000
- Subdivision & Development:Hunters Lake
- Listing ID #:BR2026009509
- Added:97 day(s) ago
- Updated:August 25, 2026 at 03:58 PM
Rooms and interior
- Bedrooms:3
- Total bathrooms:2
- Full bathrooms:2
- Flooring:Vinyl
- Bathrooms Description:Bedroom 1, Bedroom 3, Double Vanity, Separate Shower
- Kitchen Description:Dishwasher, Disposal, Electric Cooktop, Electric Stove Con, Kitchen, Microwave
- Living area:1,536 sq. ft.
Heating and cooling
- Cooling:Central Air
- Heating:Central Heat
- Central air:Yes
Structure and exterior
- Year built:2000
- Building area:1,536 sq. ft.
- Lot area:0.14 Acres
- Architectural Style:French
- Construction Materials:Brick, Frame, Synthetic Stucco, Wood Siding
- Exterior Features:Covered Patio, Full Fenced
- Foundation Description:Slab
- Levels:1 Story
Finances and disclosures
- Price:$238,000
- Price per sq. ft.:$110.03
Features and amenities
- Appliances:Dishwasher, Electric Cooktop, Electric Stove Con, Microwave
- Amenities:High Ceilings, Separate Shower, Utility Room, Walk-In Closet(s)
Parking
- Parking description:Garage
- Garage:Yes
New listings near 1943 Hunters Way
- Coming Soon
 $1,495,000Coming Soon5 beds 4 baths5,415 sq. ft.
6136 Chandler Dr, Baton Rouge, LA 70808
MLS# 2026015859Listed by: CRAFT REALTY - Coming Soon
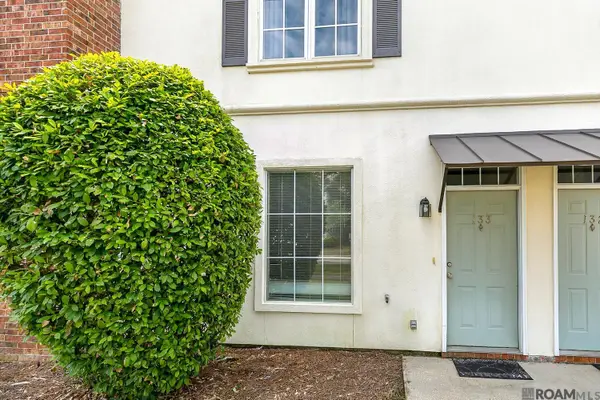 $190,000Coming Soon2 beds 2 baths1,314 sq. ft.
4000 Lake Beau Pre #133, Baton Rouge, LA 70820
MLS# 2026015835Listed by: REVE REALTORS - Coming Soon
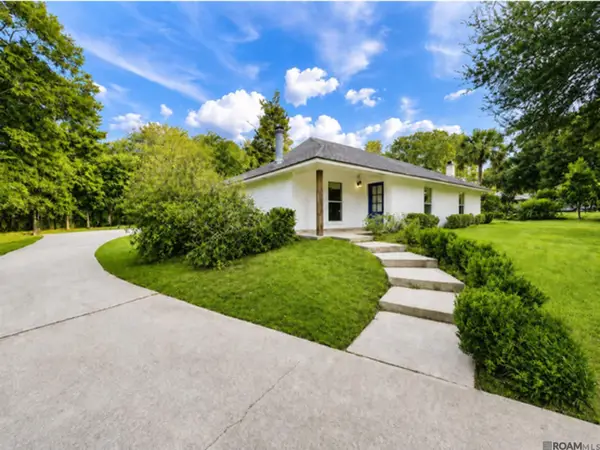 $399,900Coming Soon3 beds 2 baths2,001 sq. ft.
856 Rodney Dr, Baton Rouge, LA 70808
MLS# 2026015774Listed by: OMNI REALTY PARTNERS - Coming Soon

 $379,000Coming Soon4 beds 2 baths2,332 sq. ft.
6113 Belle Grove Dr, Baton Rouge, LA 70820
MLS# 2026015689Listed by: CENTURY 21 BESSETTE FLAVIN - New
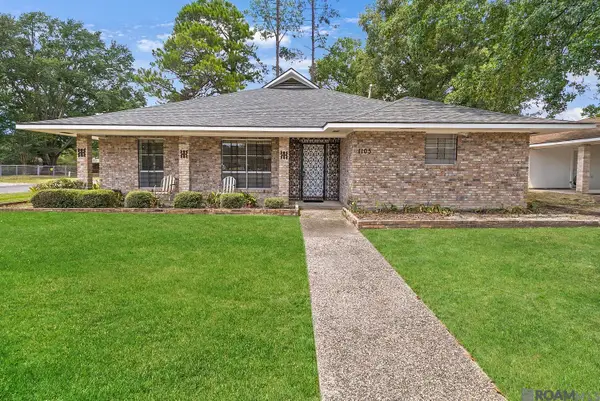 $229,900Active3 beds 2 baths1,740 sq. ft.
1150 Roundhill Dr, Baton Rouge, LA 70810
MLS# 2026015969Listed by: KELLER WILLIAMS REALTY-FIRST CHOICE 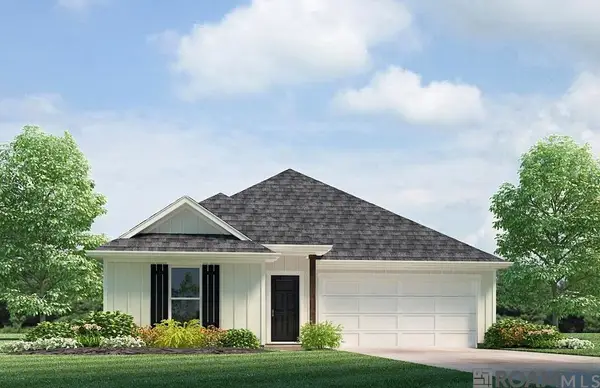 $247,870Pending4 beds 2 baths1,555 sq. ft.
13303 Lillywood Ct, Baton Rouge, LA 70811
MLS# 2026015954Listed by: D.R. HORTON REALTY OF LOUISIAN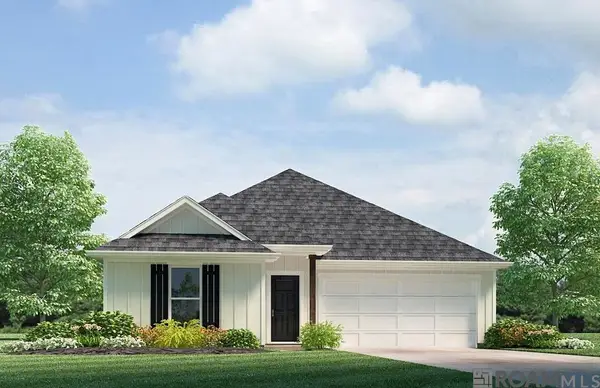 $248,900Pending4 beds 2 baths1,555 sq. ft.
13403 Docile Ct, Baton Rouge, LA 70811
MLS# 2026015955Listed by: D.R. HORTON REALTY OF LOUISIAN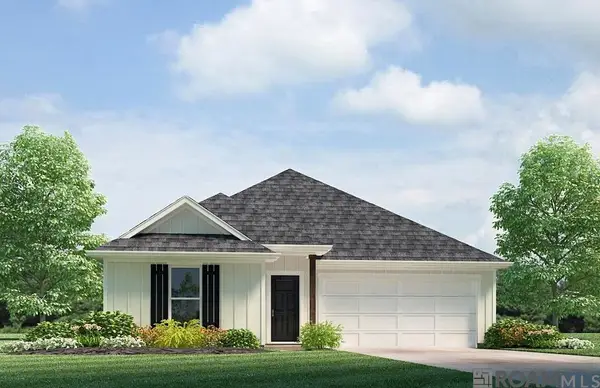 $251,900Pending4 beds 2 baths1,555 sq. ft.
13301 Docile Ct, Baton Rouge, LA 70811
MLS# 2026015956Listed by: D.R. HORTON REALTY OF LOUISIAN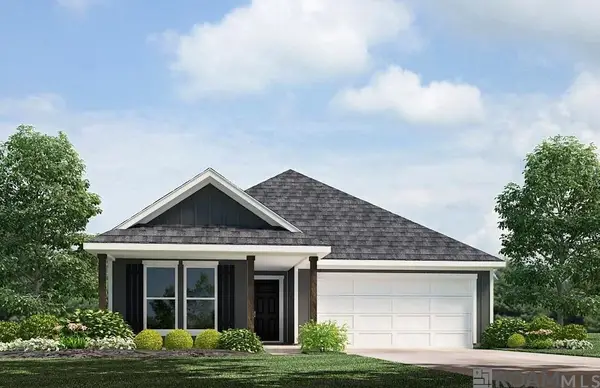 $246,900Pending3 beds 2 baths1,543 sq. ft.
13329 Archwood Court, Baton Rouge, LA 70811
MLS# 2026015957Listed by: D.R. HORTON REALTY OF LOUISIAN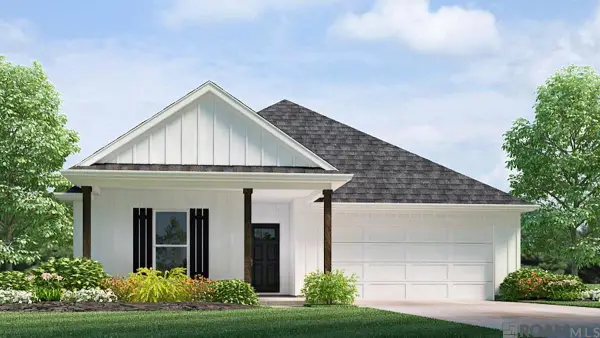 $266,900Pending4 beds 2 baths1,819 sq. ft.
13300 Docile Ct, Baton Rouge, LA 70811
MLS# 2026015963Listed by: D.R. HORTON REALTY OF LOUISIAN


Protect your home and budget from life's surprises with an Assurant Home Warranty, backed by a partner that supports you through every step of homeownership. Explore Plans.
©2026 Century 21 Real Estate LLC. All rights reserved. CENTURY 21®, the CENTURY 21 Logo and C21® are service marks owned by Century 21 Real Estate LLC. Century 21 Real Estate LLC fully supports the principles of the Fair Housing Act and the Equal Opportunity Act. Each office is independently owned and operated. Listing information is deemed reliable but not guaranteed accurate.