856 Rodney Dr, Baton Rouge, LA 70808
Local realty services provided by:CENTURY 21 Bessette Flavin
856 Rodney Dr,Baton Rouge, LA 70808
$399,900
- 3 Beds
- 2 Baths
- 2,001 sq. ft.
- Single family
- Active
Listed by: kody higginbotham
Office: omni realty partners
MLS#:2026015774
Source:LA_GBRMLS
Price summary
- Price:$399,900
- Price per sq. ft.:$148.94
About this home
Welcome to 856 Rodney Drive, a beautifully updated 3-bedroom, 2-bath home offering an inviting open layout designed for comfortable everyday living and easy entertaining. The kitchen serves as the heart of the home with quartz countertops, a waterfall-edge detail, stainless steel appliances, soft-close cabinetry, and an oversized sink. The open-concept design keeps the kitchen and main living areas connected, while updated finishes, smart-home features, thoughtful improvements throughout, and a whole-home GENERAC generator add both style and functionality. Outside, the property offers even more room to enjoy with a spacious 0.55-acre lot, mature landscaping, a generous backyard, and rear carport. With approximately 2,001 sq. ft. of living area and a convenient central Baton Rouge location, 856 Rodney Drive delivers the space, updates, and features today’s buyers are looking for. Now Active and ready to show, schedule your private tour and experience everything this home has to offer....
Contact an agent
Home facts
- Year built:1974
- Subdivision & Development:Greenback Forest
- Listing ID #:2026015774
- Added:4 day(s) ago
- Updated:August 31, 2026 at 12:34 PM
Rooms and interior
- Bedrooms:3
- Total bathrooms:2
- Full bathrooms:2
- Flooring:Ceramic Tile
- Bedroom Description:2 Closets or More, Ceiling 9ft Plus, Ceiling Fan(s), En Suite Bath
- Living area:2,001 sq. ft.
Heating and cooling
- Heating:Central
- Central air:Yes
Structure and exterior
- Year built:1974
- Building area:2,001 sq. ft.
- Lot area:0.55 Acres
- Architectural Style:Ranch
- Foundation Description:Slab
- Levels:1 Story
Utilities
- Water:Public
- Sewer:Public Sewer
Finances and disclosures
- Price:$399,900
- Price per sq. ft.:$148.94
Features and amenities
- Smart home:Yes
Parking
- Parking description:2 Cars Park, Carport, Driveway
New listings near 856 Rodney Dr
- Coming Soon
 $1,495,000Coming Soon5 beds 4 baths5,415 sq. ft.
6136 Chandler Dr, Baton Rouge, LA 70808
MLS# 2026015859Listed by: CRAFT REALTY - Coming Soon
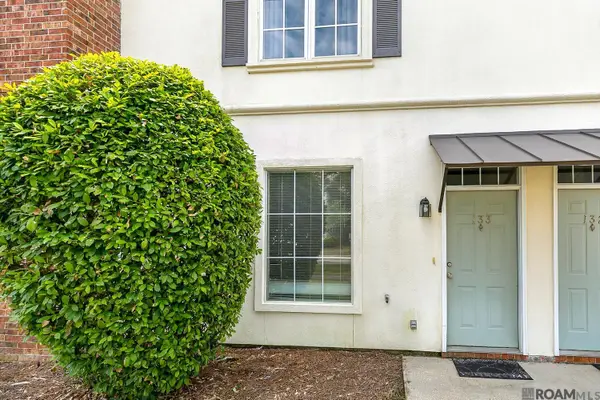 $190,000Coming Soon2 beds 2 baths1,314 sq. ft.
4000 Lake Beau Pre #133, Baton Rouge, LA 70820
MLS# 2026015835Listed by: REVE REALTORS - Coming Soon

 $379,000Coming Soon4 beds 2 baths2,332 sq. ft.
6113 Belle Grove Dr, Baton Rouge, LA 70820
MLS# 2026015689Listed by: CENTURY 21 BESSETTE FLAVIN - New
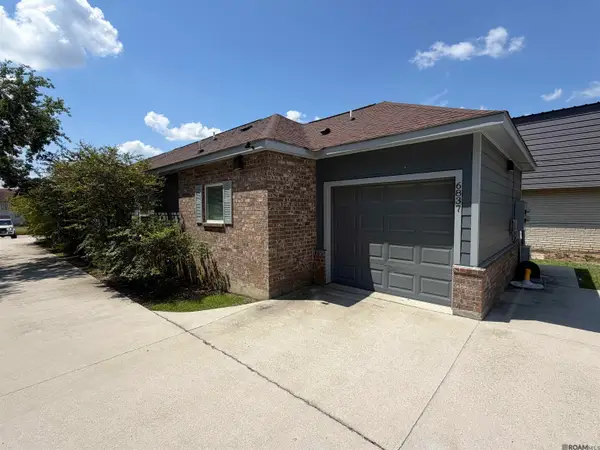 $360,000Active6 beds 4 baths1,200 sq. ft.
6835/6769 Rembrandt Ave, Baton Rouge, LA 70806
MLS# 2026016002Listed by: KELLER WILLIAMS REALTY-FIRST CHOICE - New
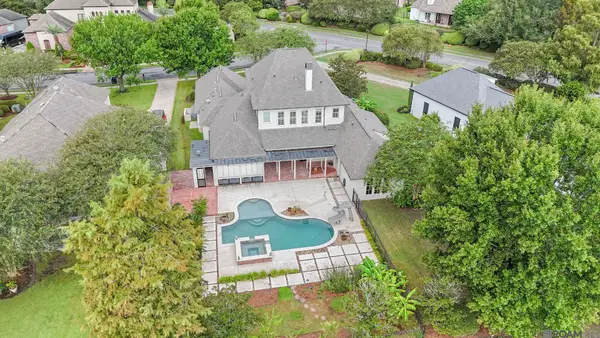 $1,099,000Active4 beds 4 baths4,079 sq. ft.
3117 Mcclendon Ct, Baton Rouge, LA 70810
MLS# 2026016004Listed by: RE/MAX PROFESSIONAL - New
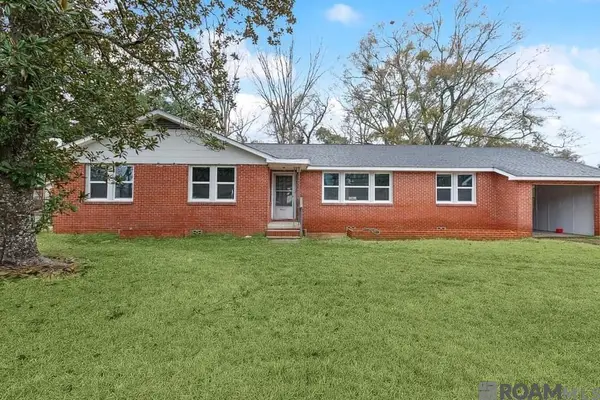 $195,500Active4 beds 2 baths1,960 sq. ft.
11665 Troy St, Baton Rouge, LA 70811
MLS# 2026016006Listed by: CLEAR2CLOSE REALTY - New
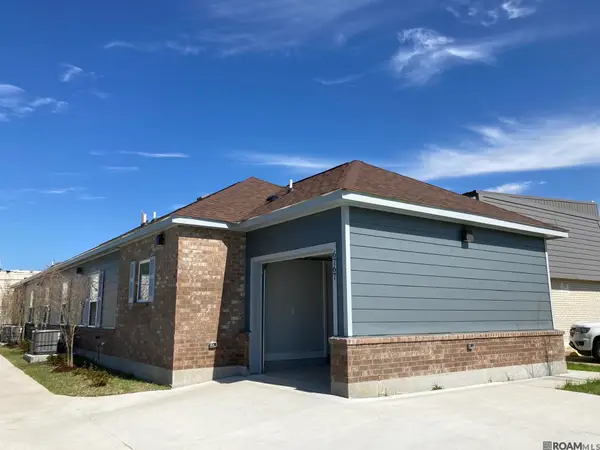 $360,000Active6 beds 4 baths1,200 sq. ft.
6767-6835 Rembrandt Ave, Baton Rouge, LA 70806
MLS# 2026015999Listed by: KELLER WILLIAMS REALTY-FIRST CHOICE - New
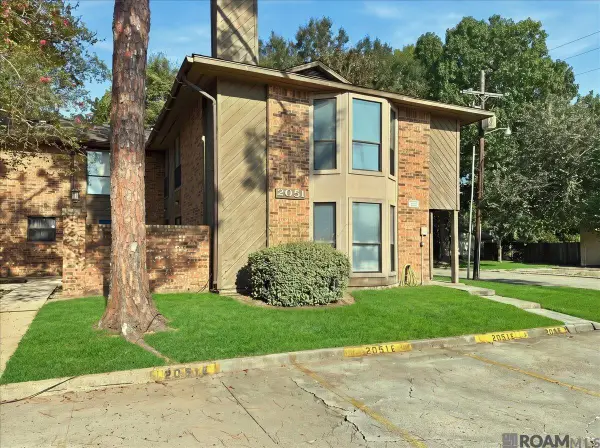 $119,900Active2 beds 2 baths1,234 sq. ft.
2051 S Brightside View Dr #E, Baton Rouge, LA 70820
MLS# 2026015988Listed by: LPT REALTY, LLC - New
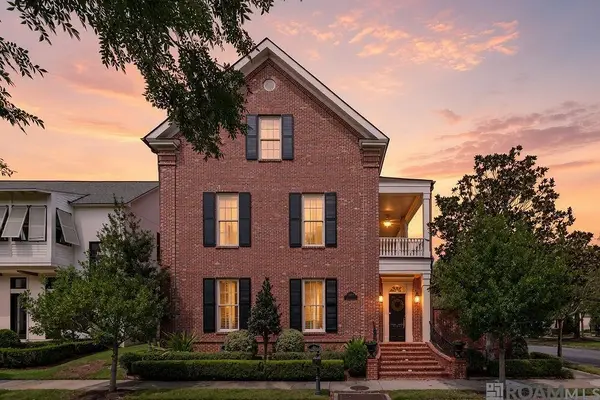 $1,189,900Active4 beds 3 baths5,181 sq. ft.
11447 Center Court Blvd, Baton Rouge, LA 70810
MLS# 2026015995Listed by: RE/MAX PROFESSIONAL - New
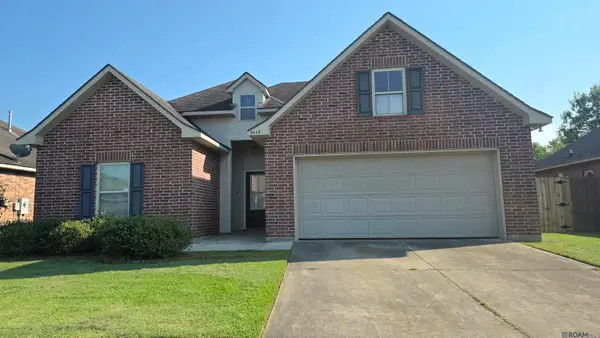 $249,900Active3 beds 2 baths1,700 sq. ft.
9448 Redwood Lake Blvd, Baton Rouge, LA 70791
MLS# 2026015994Listed by: CLIENTS FIRST REALTY, LLC


Protect your home and budget from life's surprises with an Assurant Home Warranty, backed by a partner that supports you through every step of homeownership. Explore Plans.
©2026 Century 21 Real Estate LLC. All rights reserved. CENTURY 21®, the CENTURY 21 Logo and C21® are service marks owned by Century 21 Real Estate LLC. Century 21 Real Estate LLC fully supports the principles of the Fair Housing Act and the Equal Opportunity Act. Each office is independently owned and operated. Listing information is deemed reliable but not guaranteed accurate.