
2412 Godfrey Dr, Baton Rouge, LA 70816
Local realty services provided by:CENTURY 21 Action Realty
2412 Godfrey Dr,Baton Rouge, LA 70816
$215,000
- 3 Beds
- 2 Baths
- 1,485 sq. ft.
- Single family
- Active
Listed by: janice labode-ferguson
Office: southern united properties
MLS#:2026018956
Source:LA_GBRMLS
Price summary
- Price:$215,000
- Price per sq. ft.:$114.12
About this home
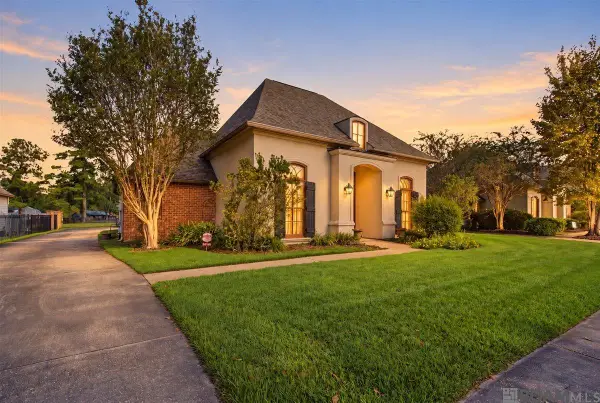
This beautiful home nestled in an established neighborhood is equipped with large kitchen with lots of cabinets, granite countertops, large kitchen island, ceiling fans throughout, ceramic tile, woodburning fireplace, jetted tubs in both master and guest bathrooms. Seller also has materials to complete a custom mudroom that will remain The huge backyard is great for entertaining with endless possibilities! With a little TLC this home can be tailored to your taste for memories that will last forever. Schedule a showing today!!
Contact an agent
Home facts
- Year built:1977
- Subdivision & Development:O'neal Place
- Listing ID #:2026018956
- Added:1 day(s) ago
- Updated:October 20, 2026 at 10:47 AM
Rooms and interior
- Bedrooms:3
- Total bathrooms:2
- Full bathrooms:2
- Flooring:Ceramic Tile
- Bedroom Description:Ceiling Fan(s), En Suite Bath, Walk-In Closet(s)
- Living area:1,485 sq. ft.
Heating and cooling
- Heating:Central, Gas Heat
- Central air:Yes
Structure and exterior
- Year built:1977
- Building area:1,485 sq. ft.
- Lot area:0.23 Acres
- Architectural Style:Traditional
- Exterior Features:Patio: Open
- Foundation Description:Slab
- Levels:1 Story
Utilities
- Water:Public
- Sewer:Public Sewer
Finances and disclosures
- Price:$215,000
- Price per sq. ft.:$114.12
Parking
- Parking description:2 Cars Park, Carport
New listings near 2412 Godfrey Dr
- Coming Soon
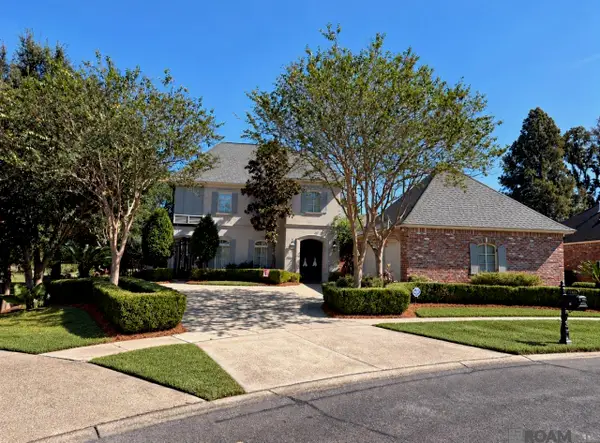 $639,900Coming Soon4 beds 4 baths3,364 sq. ft.
12621 Humphreys Dr, Baton Rouge, LA 70816
MLS# 2026018846Listed by: MONARC REALTY, LLC - Coming Soon
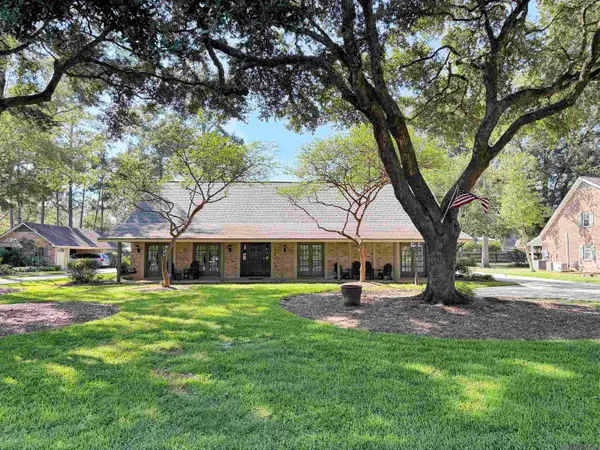 $650,000Coming Soon5 beds 3 baths4,135 sq. ft.
1342 Marc Antony Dr, Baton Rouge, LA 70816
MLS# 2026018642Listed by: NUHOME REAL ESTATE LLC - New
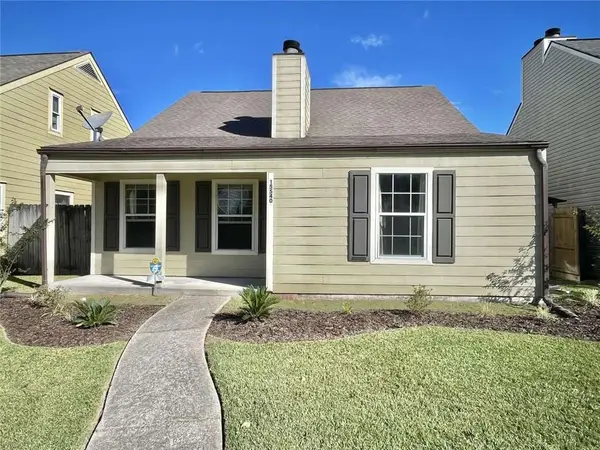 $157,900Active3 beds 2 baths1,226 sq. ft.
15540 Riverdale Avenue, Baton Rouge, LA 70816
MLS# 2582327Listed by: SIMPLE CHOICE REALTY, INC 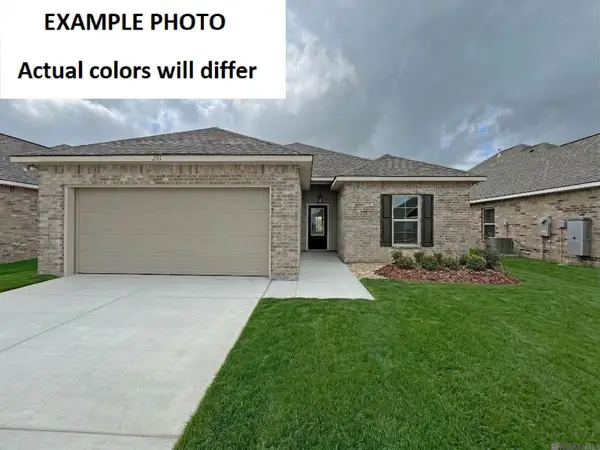 $265,769Pending3 beds 2 baths1,463 sq. ft.
8340 Arch Way, Baton Rouge, LA 70811
MLS# 2026018952Listed by: CICERO REALTY, LLC- New
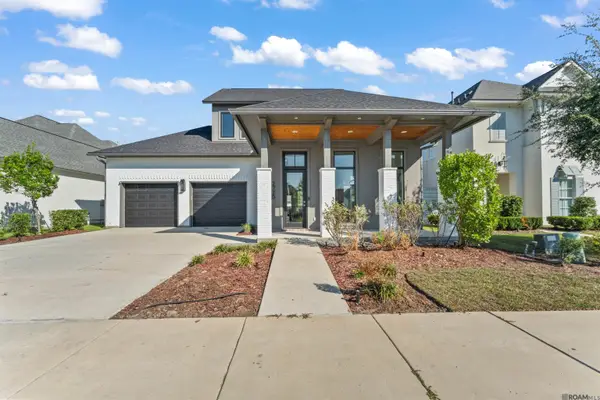 $805,000Active4 beds 3 baths3,153 sq. ft.
2726 Grand Way Ave, Baton Rouge, LA 70810
MLS# 2026018949Listed by: DAWSON GREY REAL ESTATE - New
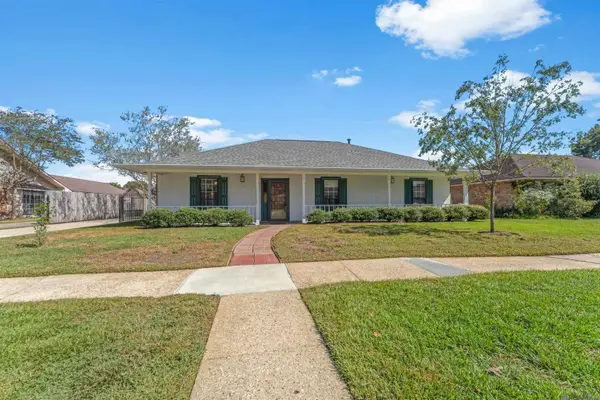 $194,700Active4 beds 2 baths1,700 sq. ft.
2137 Sprucewood Dr, Baton Rouge, LA 70816
MLS# 2026018954Listed by: COMPASS - PERKINS 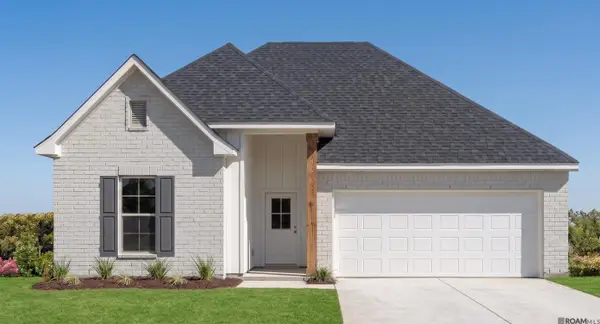 $287,725Pending3 beds 2 baths1,778 sq. ft.
8810 Arbor View Drive, Baton Rouge, LA 70811
MLS# 2026018944Listed by: CICERO REALTY, LLC- New
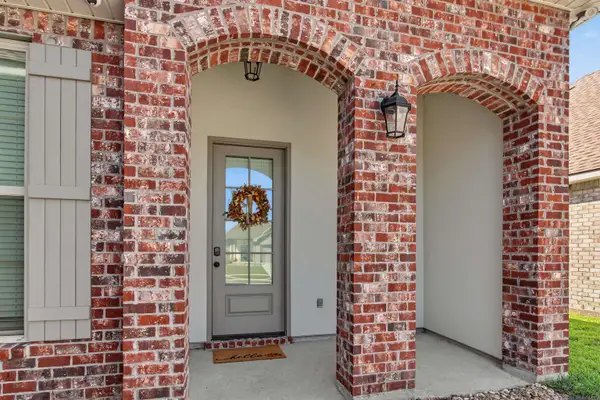 $365,000Active3 beds 2 baths1,945 sq. ft.
10850 Maitland Ave, Baton Rouge, LA 70810
MLS# 2026018939Listed by: MANDY BENTON REALTY GROUP LLC - New
 $435,000Active4 beds 3 baths2,443 sq. ft.
9456 Homestead Dr, Baton Rouge, LA 70817
MLS# 2026018940Listed by: LPT REALTY, LLC


Protect your home and budget from life's surprises with an Assurant Home Warranty, backed by a partner that supports you through every step of homeownership. Explore Plans.
©2026 Century 21 Real Estate LLC. All rights reserved. CENTURY 21®, the CENTURY 21 Logo and C21® are service marks owned by Century 21 Real Estate LLC. Century 21 Real Estate LLC fully supports the principles of the Fair Housing Act and the Equal Opportunity Act. Each office is independently owned and operated. Listing information is deemed reliable but not guaranteed accurate.