
2502 Dalrymple Dr, Baton Rouge, LA 70808
Local realty services provided by:CENTURY 21 Bessette Flavin
2502 Dalrymple Dr,Baton Rouge, LA 70808
$2,250,000
- 4 Beds
- 5 Baths
- 4,589 sq. ft.
- Single family
- Active
Listed by: ann mullins
Office: compass - perkins
MLS#:2026004968
Source:LA_GBRMLS
Price summary
- Price:$2,250,000
- Price per sq. ft.:$462.39
About this home
Welcome to 2502 Dalrymple Drive, an extraordinary estate nestled along the scenic LSU Lakes in Baton Rouge. Set on two beautifully treed lots, this stunning Georgian residence seamlessly blends timeless elegance with the latest modern luxury. From the moment you step inside, you're captivated by a grand foyer featuring a magnificent sweeping staircase that sets the tone for the entire home. To the left, an inviting living room offers the perfect space for entertaining, complete with a breathtaking glass-enclosed porch overlooking the stately pool and lush surroundings. The formal dining room is designed to host memorable gatherings and flows effortlessly into a spectacular, fully updated kitchen outfitted with top-of-the line appliances and refined finishes - ideal for both everyday living and gourmet entertaining. Upstairs, the luxurious primary suite serves as a private retreat, featuring a spacious sitting area and a sun-drenched spa-like bathroom with sleek floating vanities. Each of the home’s four bedrooms includes its own private en-suite bath, offering comfort and privacy for family and guests alike. At the rear of the home, a striking glass loggia leads to a serene great room - perfect for more relaxed casual entertaining. Step outside and you’ll feel transported to the tranquility of Audubon Park, surrounded by majestic oak trees and beautifully manicured grounds. Multiple seating areas and a dedicated grilling space create the ultimate outdoor living experience. This exceptional property is fully gated with both front and rear access, providing convenience, privacy and security. A rare opportunity to own a true showplace in one of Baton Rouge’s most coveted locations....
Contact an agent
Home facts
- Year built:1937
- Subdivision & Development:Lake Crest
- Listing ID #:2026004968
- Added:180 day(s) ago
- Updated:September 17, 2026 at 01:21 PM
Rooms and interior
- Bedrooms:4
- Total bathrooms:5
- Full bathrooms:5
- Flooring:Brick, Ceramic Tile, Wood
- Kitchen Description:Eat-in Kitchen
- Bedroom Description:Ceiling Fan(s), En Suite Bath
- Living area:4,589 sq. ft.
Heating and cooling
- Cooling:2 or More Units Cool
- Heating:2 or More Units Heat, Central
- Central air:Yes
Structure and exterior
- Year built:1937
- Building area:4,589 sq. ft.
- Lot area:0.77 Acres
- Lot Features:Oversized Lot, Rectangular Lot, Shade Tree(s)
- Architectural Style:Traditional
- Exterior Features:Patio: Brick, Patio: Open, Patio: Oversized, Patio: Pavers, Porch
- Foundation Description:Pillar/Post/Pier
- Levels:2 Story
Utilities
- Water:Public
- Sewer:Public Sewer
Finances and disclosures
- Price:$2,250,000
- Price per sq. ft.:$462.39
Features and amenities
- Laundry features:Inside, Laundry Room, Washer/Dryer Hookups
- Pool features:Gunite, In Ground
Parking
- Parking description:3 Cars Park, Driveway, Off Street
New listings near 2502 Dalrymple Dr
- Coming Soon
 $399,000Coming Soon4 beds 2 baths2,776 sq. ft.
5802 Lake Shadow Dr, Baton Rouge, LA 70817
MLS# 2026016981Listed by: KELLER WILLIAMS REALTY RED STICK PARTNERS - Coming Soon
 $514,900Coming Soon3 beds 2 baths1,777 sq. ft.
4933 Claycut Rd, Baton Rouge, LA 70806
MLS# 2026016907Listed by: PAIGE KNOBLES PROPERTIES - Coming Soon
 $255,900Coming Soon3 beds 2 baths2,161 sq. ft.
9566 Great Smokey Ave, Baton Rouge, LA 70814
MLS# 2026016626Listed by: PERO & ASSOCIATES REALTY, LLC - Coming Soon
 $319,900Coming Soon5 beds 3 baths3,585 sq. ft.
5133 N Afton Pkwy, Baton Rouge, LA 70806
MLS# 2026016027Listed by: KELLER WILLIAMS REALTY-FIRST CHOICE - New
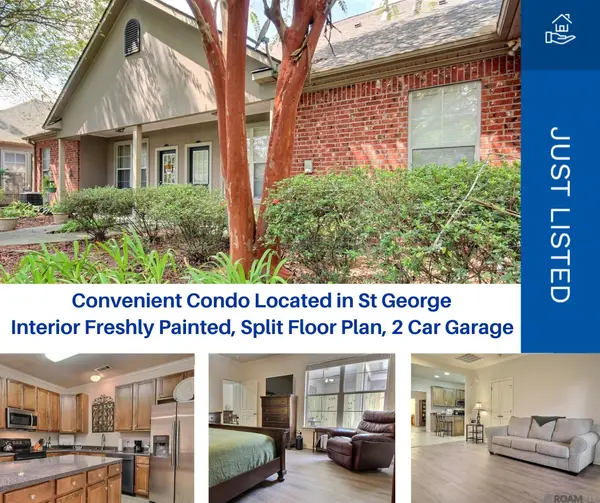 $191,000Active2 beds 2 baths1,304 sq. ft.
17605 Jefferson Hwy #A7, Baton Rouge, LA 70817
MLS# 2026017090Listed by: EMERGE PROPERTIES OF LA - New
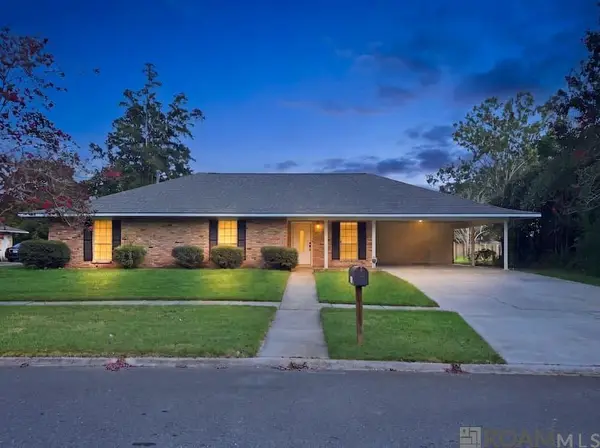 $317,500Active3 beds 2 baths1,774 sq. ft.
186 Rue De Laplace, Baton Rouge, LA 70810
MLS# 2026017072Listed by: REAL BROKER LLC - New
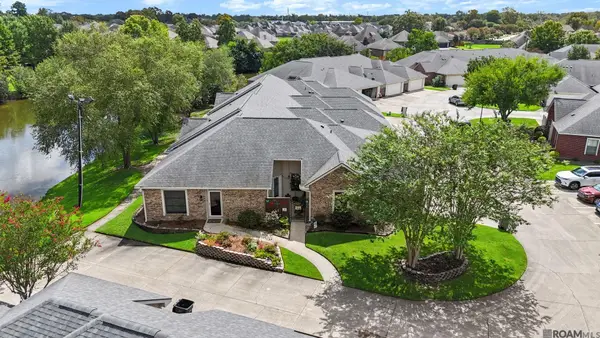 $180,000Active2 beds 2 baths1,281 sq. ft.
12500 Old Hammond Hwy #T1, Baton Rouge, LA 70816
MLS# 2026017070Listed by: RE/MAX PROFESSIONAL - New
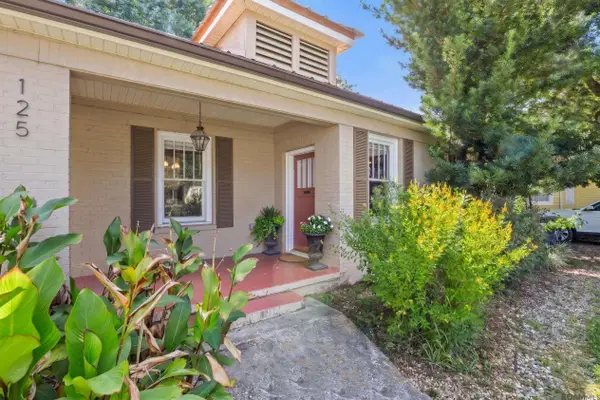 $240,000Active2 beds 1 baths1,217 sq. ft.
125 Hearthstone Dr, Baton Rouge, LA 70806
MLS# 2026017054Listed by: COMPASS - PERKINS - New
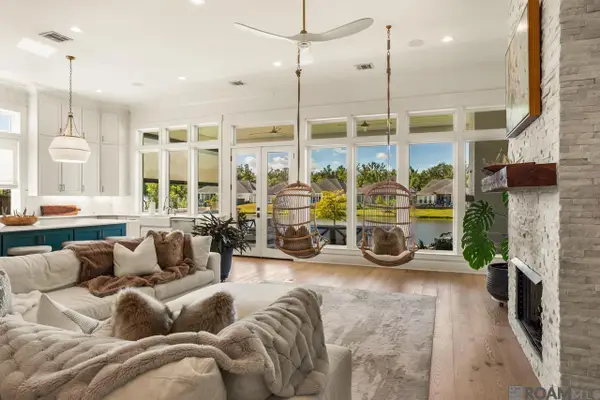 $1,150,000Active4 beds 3 baths3,174 sq. ft.
11324 Preservation Way, Baton Rouge, LA 70810
MLS# 2026017056Listed by: COMPASS - PERKINS - New
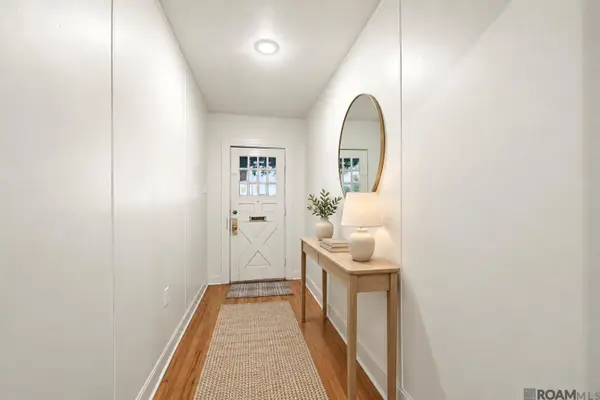 $360,000Active4 beds 2 baths1,865 sq. ft.
3724 Perkins, Baton Rouge, LA 70808
MLS# 2026017063Listed by: COMPASS - PERKINS


Protect your home and budget from life's surprises with an Assurant Home Warranty, backed by a partner that supports you through every step of homeownership. Explore Plans.
©2026 Century 21 Real Estate LLC. All rights reserved. CENTURY 21®, the CENTURY 21 Logo and C21® are service marks owned by Century 21 Real Estate LLC. Century 21 Real Estate LLC fully supports the principles of the Fair Housing Act and the Equal Opportunity Act. Each office is independently owned and operated. Listing information is deemed reliable but not guaranteed accurate.