
2545 Tiger Crossing Drive, Baton Rouge, LA 70810
Local realty services provided by:CENTURY 21 Buelow-Miller Realty
Listed by: traci patin
Office: re/max professional
MLS#:200OKK
Source:LA_CLBOR
Price summary
- Price:$839,900
- Price per sq. ft.:$202.53
- Monthly HOA dues:$148.33
About this home
Experience exceptional living in this pristine single story home ideally located on the #7 hole in upscale University Club Plantation. The home offers expansive living spaces throughout, abundant windows, and wood flooring throughout most of the residence. A welcoming foyer opens to a spacious living room offers a gas fireplace and custom built ins, along with great view of the golf course. Cypress beams and glass pane transoms separate the open floor plan leading to the impressive kitchen that offers a large island , leather finished slab granite, commercial grade stainless appliances, under counter lighting, cabinets galore that include two glass display doors, and an large walk in pantry. The primary suite is situated off the rear with view of the golf course as well offering a large ensuite featuring his and hers vanities, impressive soaking tub and separate tiled walk in shower with bench. the triple split floor plan offers two bedrooms that share a jack n jill bath, and the fourth bedroom and the third full bath situated on a separate wing of the home. The office nook is conveniently located in the hall leading to the garage. The spacious laundry/utility room has two entry doors and can be also accessed from the master closet which leads into the master ensuite. Custom sliding doors lead to the patio, outdoor fireplace and built in grill that overlook the huge fenced in backyard with endless views of the #7 fairway. This custom home offers endless extras that include gutters, an oversized double garage, and NEW garage doors with access to a large double door storage area. This one story home is the perfect fit for your next home!
Schedule your private showing today!...
Contact an agent
Home facts
- Year built:2016
- Subdivision & Development:University Club Plantation
- Listing ID #:200OKK
- Added:1 day(s) ago
- Updated:November 07, 2026 at 11:46 AM
Rooms and interior
- Bedrooms:4
- Total bathrooms:3
- Full bathrooms:3
- Rooms Total:6
- Flooring:Carpet, Ceramic Tile, Wood
- Dining Description:BreakFast Bar, Countertops - Solid Surface
- Bathrooms Description:Separate Shower
- Kitchen Description:Dishwasher, Disposal, Granite Counters, Ice Maker, Microwave, Pantry, Refrigerator
- Living area:2,954 sq. ft.
Heating and cooling
- Cooling:Central Air
- Heating:Central
Structure and exterior
- Year built:2016
- Building area:2,954 sq. ft.
- Lot Features:Back Yard, Landscaped, Level
- Construction Materials:Brick, Stucco
- Exterior Features:Covered, Gas Grill, Lighting, Open, Outdoor Grill, Patio: Concrete, Rain Gutters, Storage
- Foundation Description:Slab
Utilities
- Water:Public
- Sewer:Public Sewer
Finances and disclosures
- Price:$839,900
- Price per sq. ft.:$202.53
Features and amenities
- Appliances:Dishwasher, Disposal, Electric Water Heater, Gas Range, Ice Maker, Microwave, Refrigerator, Self Cleaning Oven, Stainless Steel Appliance(s)
- Laundry features:Electric Dryer Hookup, Washer Hookup
- Amenities:Bookcases, Breakfast Bar, Built-in Features, Computer Nook, Crown Molding, Double Pane Windows, Double Vanity, Dressing Area, En Suite, High Ceilings, Insulated Windows, Kitchen Island, Multi-Head Shower, Outdoor Kitchen, Pantry, Separate Shower, Shutters, Solid Surface Counters, Stone Counters, Storage, Walk-In Closet(s), Window Treatments, Wired for Sound
Parking
- Parking description:Attached Garage, Covered, Driveway, Garage Door Opener
- Garage spaces:2
New listings near 2545 Tiger Crossing Drive
- New
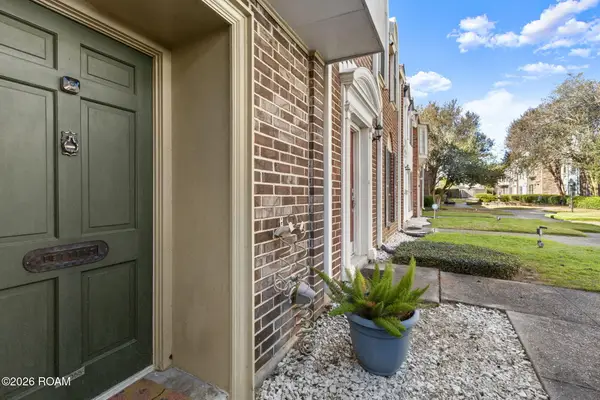 $188,000Active2 beds 2 baths1,335 sq. ft.
10055 Jefferson Highway, Baton Rouge, LA 70809
MLS# 200OZNListed by: KELLER WILLIAMS REALTY-FIRST CHOICE - New
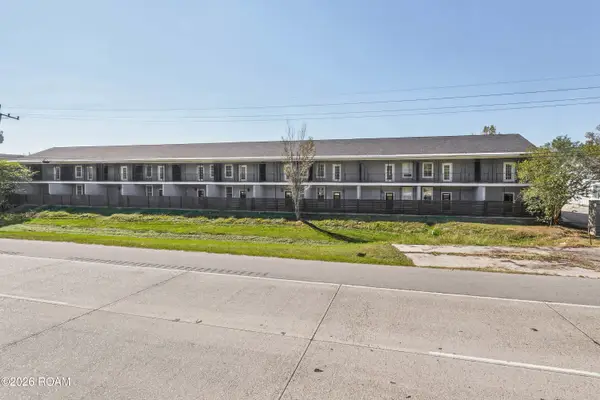 $2,490,000Active3 beds 2 baths1,800 sq. ft.
7272 Burbank Drive, Baton Rouge, LA 70820
MLS# 200OZBListed by: THE SOUTHERN HOMES REAL ESTATE TEAM - New
 $174,900Active2 beds 1 baths1,020 sq. ft.
12386 Cate Ave Avenue, Baton Rouge, LA 70815
MLS# 200IDFListed by: KELLER WILLIAMS REALTY-FIRST CHOICE - New
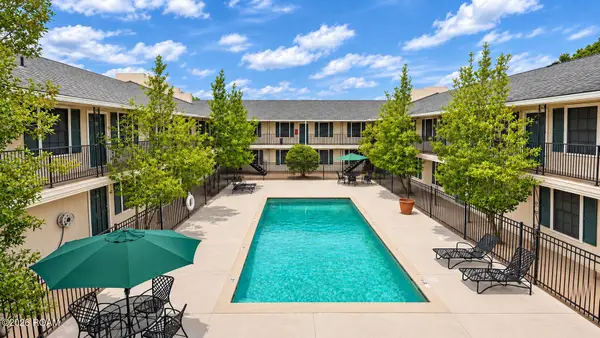 $65,000Active2 beds 1 baths788 sq. ft.
4618 Alvin Dark Avenue, Baton Rouge, LA 70820
MLS# 200OYYListed by: KELLER WILLIAMS REALTY RED STICK PARTNERS - New
 $219,000Active3 beds 2 baths1,691 sq. ft.
2533 Inverrary Drive, Baton Rouge, LA 70816
MLS# 200OWSListed by: COMPASS - PERKINS - New
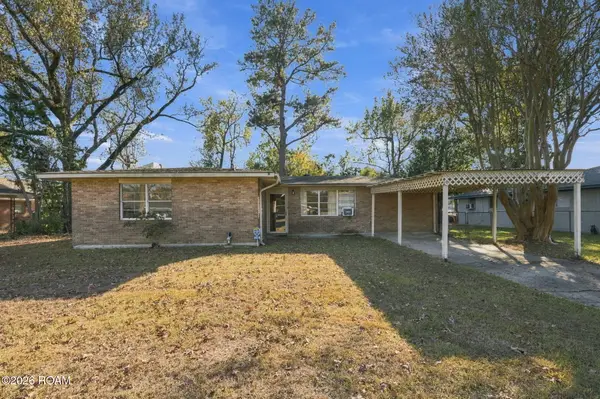 $175,000Active4 beds 2 baths1,500 sq. ft.
8534 S Essen Heights Court, Baton Rouge, LA 70809
MLS# 200OQPListed by: ZATTA REAL ESTATE GROUP LLC - New
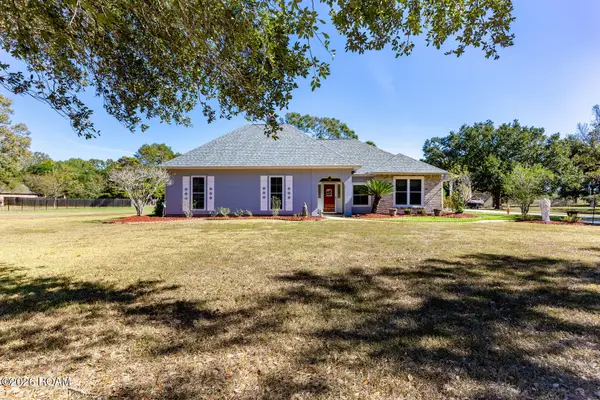 $650,000Active4 beds 3 baths2,535 sq. ft.
10375 S Tiger Bend Road, Baton Rouge, LA 70817
MLS# 200OQZListed by: RE/MAX PROFESSIONAL - New
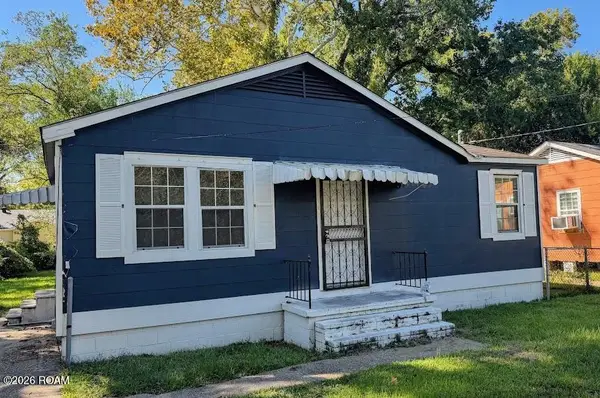 $100,000Active3 beds 1 baths813 sq. ft.
3769 Mission Drive, Baton Rouge, LA 70805
MLS# 200ORVListed by: HOUZWAY - New
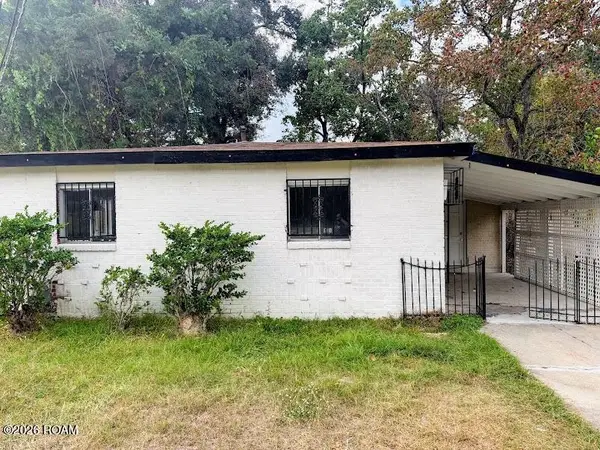 $100,000Active3 beds 1 baths1,100 sq. ft.
12355 Palmyra Drive, Baton Rouge, LA 70807
MLS# 200OVNListed by: HOUZWAY - New
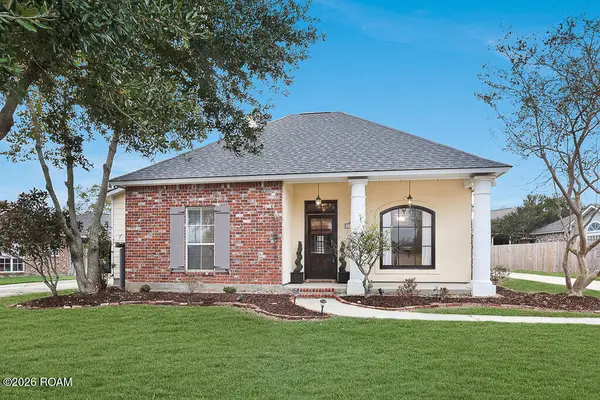 $285,000Active3 beds 2 baths1,670 sq. ft.
17841 Lake Azalea Drive, Baton Rouge, LA 70817
MLS# 200OWDListed by: COMPASS - PERKINS


Protect your home and budget from life's surprises with an Assurant Home Warranty, backed by a partner that supports you through every step of homeownership. Explore Plans.
©2026 Century 21 Real Estate LLC. All rights reserved. CENTURY 21®, the CENTURY 21 Logo and C21® are service marks owned by Century 21 Real Estate LLC. Century 21 Real Estate LLC fully supports the principles of the Fair Housing Act and the Equal Opportunity Act. Each office is independently owned and operated. Listing information is deemed reliable but not guaranteed accurate.