
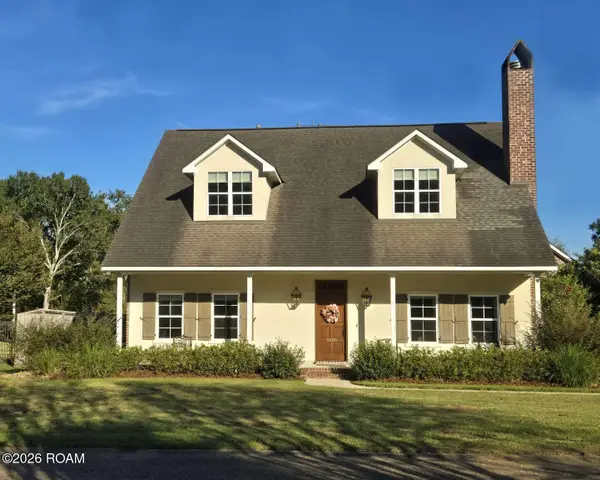
2840 Aubin Lane, Baton Rouge, LA 70816
Local realty services provided by:CENTURY 21 Buelow-Miller Realty
2840 Aubin Lane,Baton Rouge, LA 70816
$250,000
- 3 Beds
- 4 Baths
- 2,130 sq. ft.
- Single family
- Active
Listed by: yusmila arocha escobar
Office: keller williams realty-first choice
MLS#:200VJX
Source:ROAM
Price summary
- Price:$250,000
- Price per sq. ft.:$88.53
About this home
Welcome to this spacious 3-bedroom, 3.5-bath home situated on a beautiful 1-acre lot! Featuring a flexible floor plan with two primary-style suites, this home offers plenty of room, comfort, and privacy.
The main primary bedroom is a relaxing retreat, featuring skylights, French doors overlooking the backyard, and a private porch perfect for enjoying your morning coffee. The spacious primary bathroom also features skylights, a separate shower, Jacuzzi tub, and walk-in closet. A second bedroom includes its own private full bathroom, making it ideal for guests or family members.
The kitchen features granite countertops, wood cabinetry, a gas cooktop, wine refrigerator, and built-in wall oven. You'll also appreciate the convenient laundry room with an additional half bath.
Outside, enjoy a driveway with parking for more than four vehicles and a storage building equipped with electricity. The 1-acre property extends from one street to another, offering the potential for additional access from Cedarcrest Ave, a great feature for larger trucks, trailers, or additional parking.
For added peace of mind, the roof and windows are both less than 10 years old, and flood insurance is not required.
With its spacious layout, unique features, and generous outdoor space, this home offers a wonderful combination of comfort and convenience. Come see everything this property has to offer! Schedule your private showing today!...
Contact an agent
Home facts
- Year built:1982
- Subdivision & Development:Phillips Acres
- Listing ID #:200VJX
- Added:1 day(s) ago
- Updated:November 15, 2026 at 04:01 PM
Rooms and interior
- Bedrooms:3
- Total bathrooms:4
- Full bathrooms:3
- Half bathrooms:1
- Rooms Total:10
- Flooring:Ceramic Tile
- Bathrooms Description:Separate Shower
- Kitchen Description:CookTop, Electric Oven, Granite Counters, Range, appl_Gas Range, appl_Gas Water Heater, appl_Wine Refrigerator
- Living area:2,130 sq. ft.
Heating and cooling
- Cooling:Central Air
- Heating:Central
Structure and exterior
- Year built:1982
- Building area:2,130 sq. ft.
- Lot area:1 Acres
- Lot Features:Back Yard, Cleared
- Construction Materials:Brick, Frame
- Exterior Features:Patio: Oversized, Porch, Storage
- Foundation Description:Slab
Utilities
- Water:Public
- Sewer:Public Sewer
Finances and disclosures
- Price:$250,000
- Price per sq. ft.:$88.53
Features and amenities
- Appliances:Cooktop, Gas Range, Gas Water Heater, Range, Wine Refrigerator
- Laundry features:Inside
- Amenities:En Suite, Separate Shower, SkyLight(s), Storage, Walk-In Closet(s)
Parking
- Parking description:Concrete, Detached Carport
- Carport spaces:302
New listings near 2840 Aubin Lane
- New
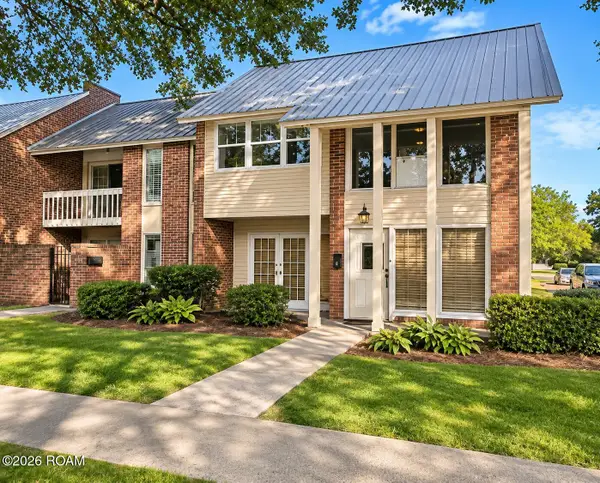 $199,500Active3 beds 3 baths2,061 sq. ft.
2236 Stonehenge Avenue, Baton Rouge, LA 70820
MLS# 200VMUListed by: DEMPSEY ROGERS, INC. - New
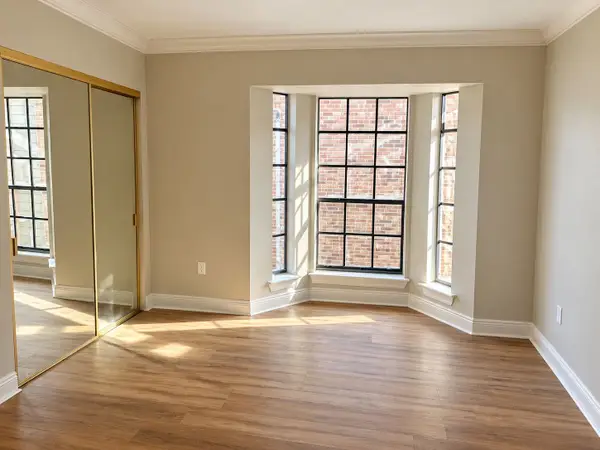 $139,900Active2 beds 2 baths1,298 sq. ft.
405 Longwood Ct #405-C, Baton Rouge, 70806
MLS# 3636722Listed by: TIGERLAND PROPERTIES - New
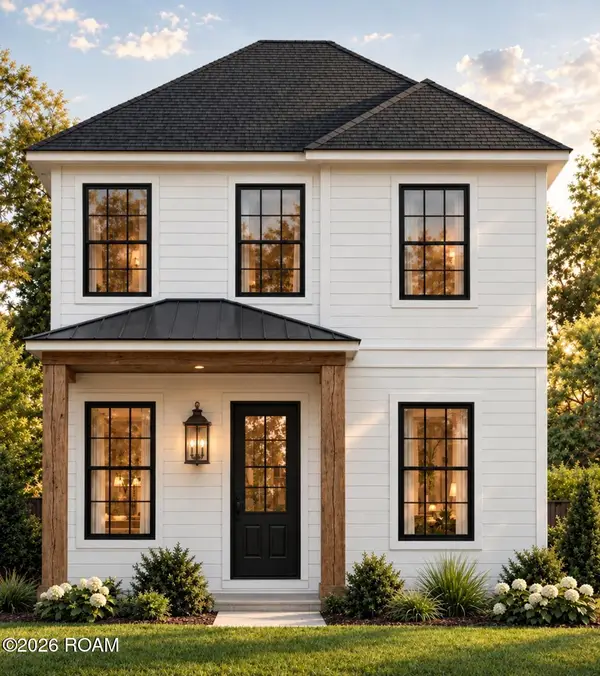 $299,000Active3 beds 3 baths1,171 sq. ft.
306 Eddie Robinson Sr Drive, Baton Rouge, LA 70802
MLS# 200VKBListed by: ROBERT E. SNOWDEN & COMPANY - New
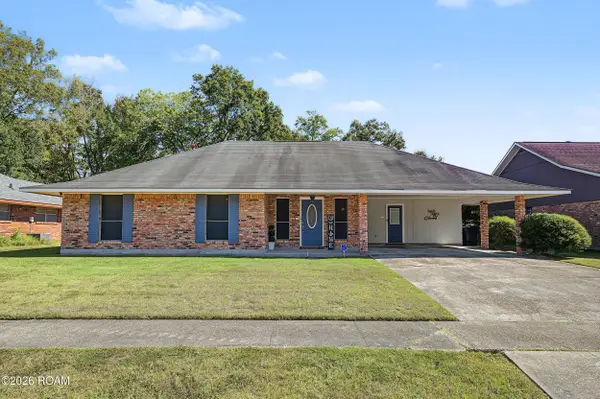 $205,000Active3 beds 2 baths1,550 sq. ft.
4324 Lassen Drive, Baton Rouge, LA 70814
MLS# 200VMCListed by: MAGNOLIA SOUTH REALTY, LLC - New
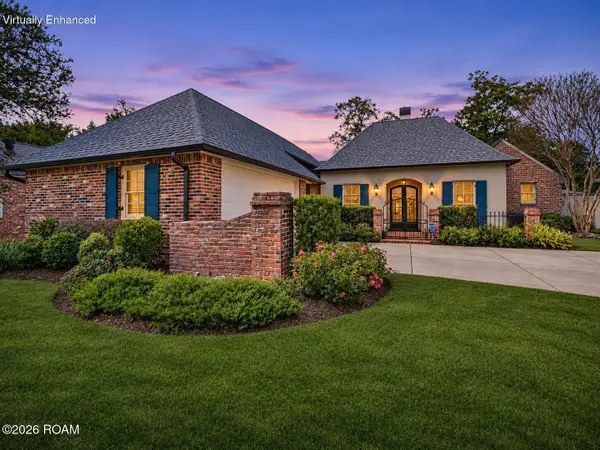 $566,500Active4 beds 3 baths2,698 sq. ft.
1415 Notting Hill Drive, Baton Rouge, LA 70810
MLS# 200VKFListed by: LPT REALTY, LLC - New
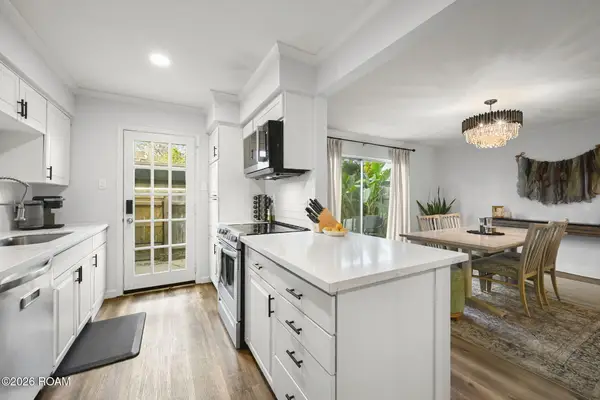 $255,000Active3 beds 3 baths1,948 sq. ft.
10041 Jefferson Highway, Baton Rouge, LA 70809
MLS# 200VJSListed by: GABLE REALTY, LLC - New
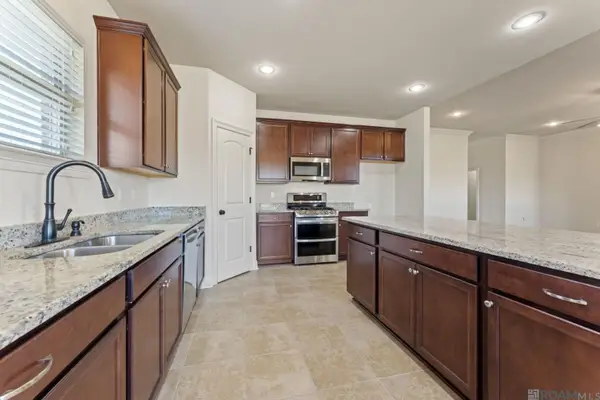 $340,000Active4 beds 2 baths2,171 sq. ft.
17841 Beech Ridge Ave, Baton Rouge, LA 70817
MLS# 200VJDListed by: COMPASS - PERKINS - New
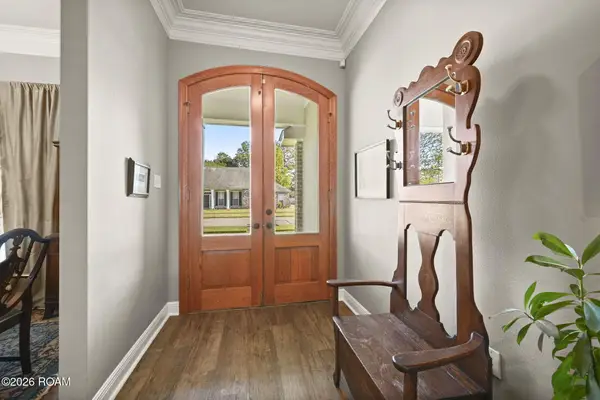 $395,000Active4 beds 3 baths2,313 sq. ft.
3122 White Shadows Drive, Baton Rouge, LA 70816
MLS# 200VGQListed by: RE/MAX PROFESSIONAL - New
 $639,000Active4 beds 3 baths2,982 sq. ft.
5150 E Chalet Court, Baton Rouge, LA 70808
MLS# 200VDEListed by: CONGRESS REALTY, INC.


Protect your home and budget from life's surprises with an Assurant Home Warranty, backed by a partner that supports you through every step of homeownership. Explore Plans.
©2026 Century 21 Real Estate LLC. All rights reserved. CENTURY 21®, the CENTURY 21 Logo and C21® are service marks owned by Century 21 Real Estate LLC. Century 21 Real Estate LLC fully supports the principles of the Fair Housing Act and the Equal Opportunity Act. Each office is independently owned and operated. Listing information is deemed reliable but not guaranteed accurate.