
5150 E Chalet Court, Baton Rouge, LA 70808
Local realty services provided by:CENTURY 21 Buelow-Miller Realty
Listed by: jared andrew english
Office: congress realty, inc.
MLS#:200VDE
Source:ROAM
Price summary
- Price:$639,000
- Price per sq. ft.:$164.27
About this home
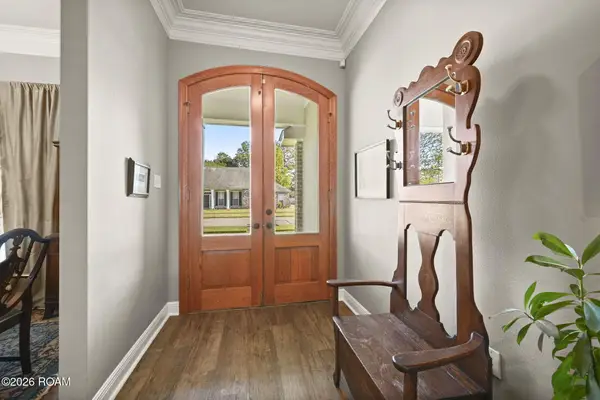
Just a short walk from LSU, this beautiful custom-built home offers a rare combination of location, space, and privacy on one of the largest lots in the desirable Plantation Trace subdivision. Built in 2014, this four-bedroom, 2.5-bath home offers an ideal location just minutes from shopping, dining, entertainment, and schools.
In excellent condition, the home features 10-foot ceilings downstairs and 9-foot ceilings upstairs, with hardwood flooring throughout and large-format porcelain tile in the laundry room and bathrooms for easy maintenance.
The spacious eat-in kitchen features custom-built solid beechwood cabinetry, a large granite island perfect for baking and meal preparation, and abundant storage, including two rows of cabinets and a walk-in pantry with additional storage beneath the staircase. Double-window dormers provide beautiful natural light and offer ideal spaces for built-in seating or vanity areas. A large space above the garage provides additional room for a workshop or storage.
Situated on one of the largest lots in the subdivision at 0.64 acres, the property features a 40-foot in-ground saltwater pool, along with ample yard and deck space for outdoor entertaining. The fully fenced backyard offers privacy and plenty of room for outdoor activities. Enjoy the neighborhood's quiet streets, pedestrian-friendly sidewalks, and welcoming atmosphere—all within walking distance of LSU!...
Contact an agent
Home facts
- Year built:2014
- Subdivision & Development:Other
- Listing ID #:200VDE
- Added:1 day(s) ago
- Updated:November 15, 2026 at 04:01 PM
Rooms and interior
- Bedrooms:4
- Total bathrooms:3
- Full bathrooms:2
- Half bathrooms:1
- Rooms Total:5
- Flooring:Hardwood, Tile
- Dining Description:Eat-In-Kitchen
- Kitchen Description:Dishwasher, Granite Counters, Pantry, Refrigerator, appl_Gas Range
- Living area:2,982 sq. ft.
Heating and cooling
- Cooling:Ceiling Fan(s), Central Air
- Heating:Central, Forced Air, Natural Gas
Structure and exterior
- Year built:2014
- Building area:2,982 sq. ft.
- Lot area:0.64 Acres
- Lot Features:Back Yard, Landscaped, Private
- Construction Materials:Brick
- Exterior Features:Covered, Porch
- Foundation Description:Slab
Utilities
- Water:Public
- Sewer:Community Sewer
Finances and disclosures
- Price:$639,000
- Price per sq. ft.:$164.27
Features and amenities
- Appliances:Dishwasher, Gas Range, Refrigerator, Stainless Steel Appliance(s)
- Laundry features:Electric Dryer Hookup, Gas Dryer Hookup, Inside
- Amenities:Crown Molding, Double Pane Windows, Double Vanity, Eat-In Kitchen, Garden Tub, High Ceilings, Insulated Windows, Kitchen Island, Pantry, Primary Downstairs, Shower/Tub Combo, Shutters, Storage, Walk-In Closet(s), Window Treatments
- Pool features:Fiberglass, In Ground, Salt Water
Parking
- Parking description:Concrete, Driveway, Garage Door Opener, Garage Faces Side, On Street
- Garage spaces:1
New listings near 5150 E Chalet Court
- New
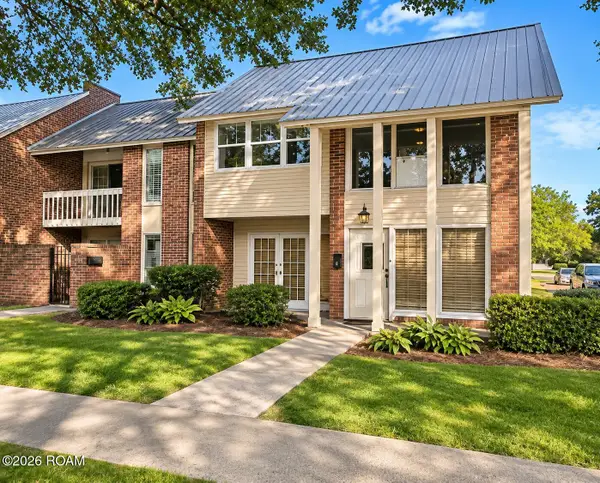 $199,500Active3 beds 3 baths2,061 sq. ft.
2236 Stonehenge Avenue, Baton Rouge, LA 70820
MLS# 200VMUListed by: DEMPSEY ROGERS, INC. - New
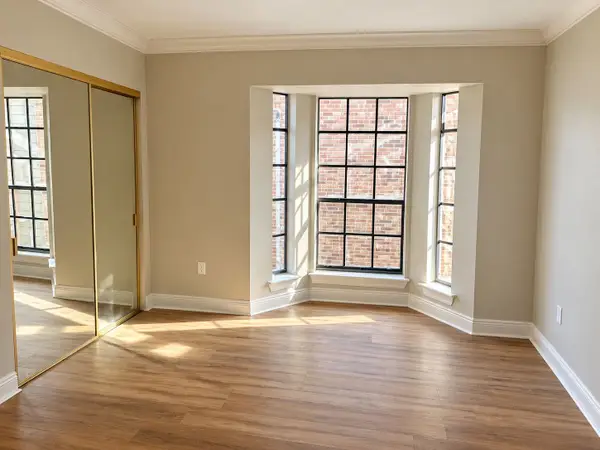 $139,900Active2 beds 2 baths1,298 sq. ft.
405 Longwood Ct #405-C, Baton Rouge, 70806
MLS# 3636722Listed by: TIGERLAND PROPERTIES - New
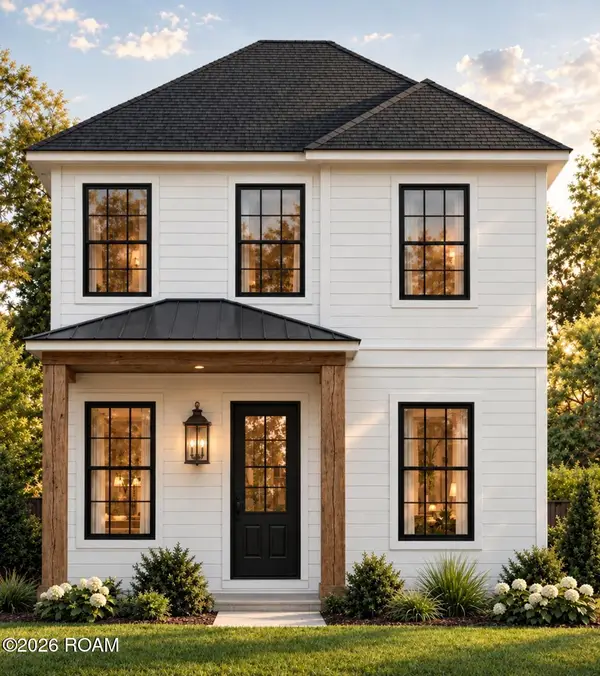 $299,000Active3 beds 3 baths1,171 sq. ft.
306 Eddie Robinson Sr Drive, Baton Rouge, LA 70802
MLS# 200VKBListed by: ROBERT E. SNOWDEN & COMPANY - New
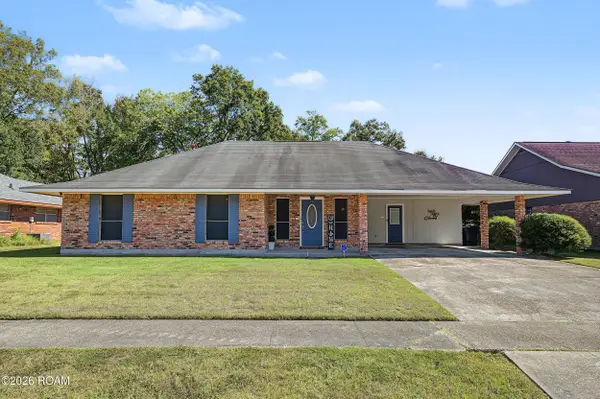 $205,000Active3 beds 2 baths1,550 sq. ft.
4324 Lassen Drive, Baton Rouge, LA 70814
MLS# 200VMCListed by: MAGNOLIA SOUTH REALTY, LLC - New
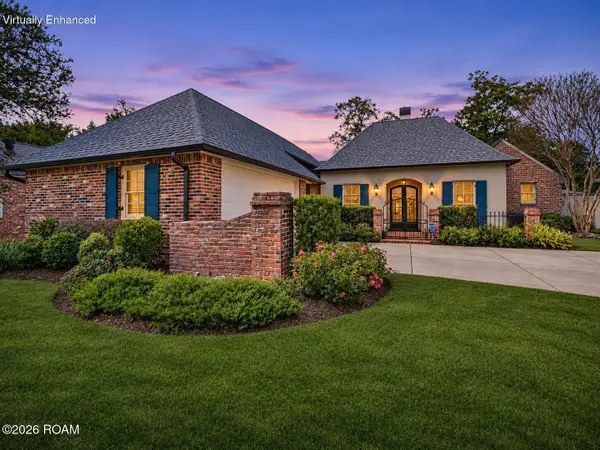 $566,500Active4 beds 3 baths2,698 sq. ft.
1415 Notting Hill Drive, Baton Rouge, LA 70810
MLS# 200VKFListed by: LPT REALTY, LLC - New
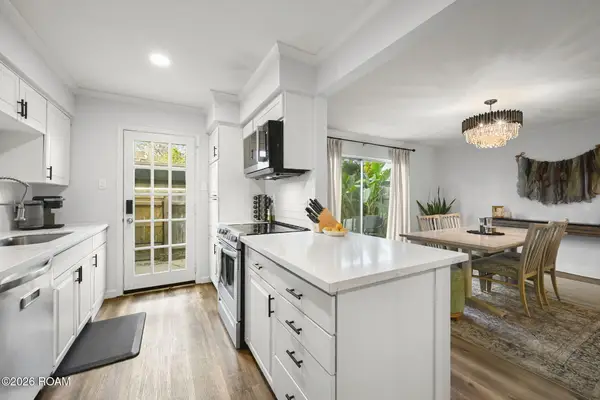 $255,000Active3 beds 3 baths1,948 sq. ft.
10041 Jefferson Highway, Baton Rouge, LA 70809
MLS# 200VJSListed by: GABLE REALTY, LLC - New
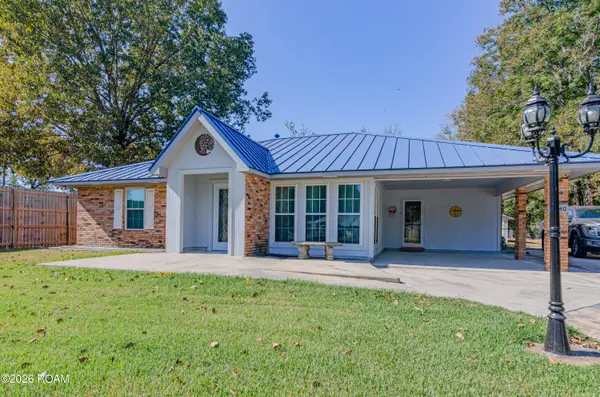 $250,000Active3 beds 4 baths2,130 sq. ft.
2840 Aubin Lane, Baton Rouge, LA 70816
MLS# 200VJXListed by: KELLER WILLIAMS REALTY-FIRST CHOICE - New
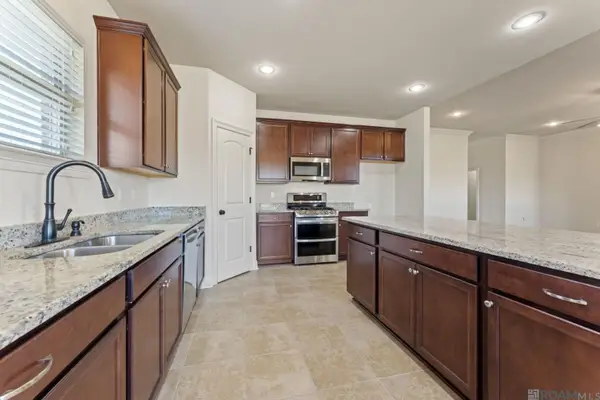 $340,000Active4 beds 2 baths2,171 sq. ft.
17841 Beech Ridge Ave, Baton Rouge, LA 70817
MLS# 200VJDListed by: COMPASS - PERKINS - New
 $395,000Active4 beds 3 baths2,313 sq. ft.
3122 White Shadows Drive, Baton Rouge, LA 70816
MLS# 200VGQListed by: RE/MAX PROFESSIONAL


Protect your home and budget from life's surprises with an Assurant Home Warranty, backed by a partner that supports you through every step of homeownership. Explore Plans.
©2026 Century 21 Real Estate LLC. All rights reserved. CENTURY 21®, the CENTURY 21 Logo and C21® are service marks owned by Century 21 Real Estate LLC. Century 21 Real Estate LLC fully supports the principles of the Fair Housing Act and the Equal Opportunity Act. Each office is independently owned and operated. Listing information is deemed reliable but not guaranteed accurate.