
3012 Grand Field Ave #1, Baton Rouge, LA 70810
Local realty services provided by:CENTURY 21 Bessette Flavin
3012 Grand Field Ave #1,Baton Rouge, LA 70810
$840,000
- 5 Beds
- 4 Baths
- 4,143 sq. ft.
- Single family
- Active
Listed by: remy curry
Office: real broker llc.
MLS#:2026017815
Source:LA_GBRMLS
Price summary
- Price:$840,000
- Price per sq. ft.:$146.65
About this home
A rare offering in one of Baton Rouge's most sought-after communities, this SOUTHERN ACADIAN estate blends timeless architecture with modern comforts. Featuring 5 BEDROOMS, 4 BATHS, TWO PRIVATE OFFICES, a BONUS/MEDIA ROOM, this home was designed for both everyday living and effortless entertaining. The current homeowners improved upon this already perfect home by adding a gorgeous HEATED POOL along with other updates inside the home. Overlooking the community park and greenspace, this all brick exterior showcases floor to ceiling windows, updated columns, and tasteful landscaping, creating striking curb appeal. Inside, 14-FOOT CEILINGS, abundant NATURAL LIGHT, fireplace, and a flowing OPEN FLOOR PLAN set the tone. The chef's kitchen is anchored by a SIX-BURNER GAS COOKTOP, STAINLESS APPLIANCES, an OVERSIZED ISLAND, and BREAKFAST BAR, all opening to spacious living and dining areas. The FIRST-FLOOR PRIMARY SUITE offers a private retreat with an adjoining OFFICE, TWO CUSTOM CLOSETS, BEAUTIFUL IMPORTED DOORS, a SOAKING TUB, WALK-IN SHOWER, and DUAL VANITIES. Upstairs, you'll find an additional BEDROOM, FULL BATH, LARGE BONUS ROOM, and SECOND OFFICE. In addition there is yard space, an abundance of off-street parking, a two-car garage, and an additional storage room. Lexington Estates is a vibrant community with lakes, walking paths, a community pool, and is moments from the future HARVESTON DEVELOPMENT. This exceptional residence offers a unique combination of luxury, convenience, and long-term value....
Contact an agent
Home facts
- Year built:2008
- Subdivision & Development:Lexington Estates
- Listing ID #:2026017815
- Added:1 day(s) ago
- Updated:September 30, 2026 at 04:10 PM
Rooms and interior
- Bedrooms:5
- Total bathrooms:4
- Full bathrooms:4
- Flooring:Carpet, Ceramic Tile, Wood
- Bedroom Description:2 Closets or More, Ceiling Fan(s), En Suite Bath, Walk-In Closet(s)
- Living area:4,143 sq. ft.
Heating and cooling
- Cooling:2 or More Units Cool
- Heating:2 or More Units Heat, Central
- Central air:Yes
Structure and exterior
- Year built:2008
- Building area:4,143 sq. ft.
- Lot area:0.25 Acres
- Architectural Style:Acadian
- Exterior Features:Covered, Patio: Open, Porch
- Foundation Description:Slab
- Levels:2 Story
Utilities
- Water:Public
- Sewer:Public Sewer
Finances and disclosures
- Price:$840,000
- Price per sq. ft.:$146.65
Features and amenities
- Laundry features:Electric Dryer Hookup, Inside, Washer Hookup, Washer/Dryer Hookups
- Pool features:Heated, In Ground
Parking
- Parking description:4+ Cars Park, Garage Door Opener, Garage Faces Rear
- Garage:Yes
New listings near 3012 Grand Field Ave #1
- Coming Soon
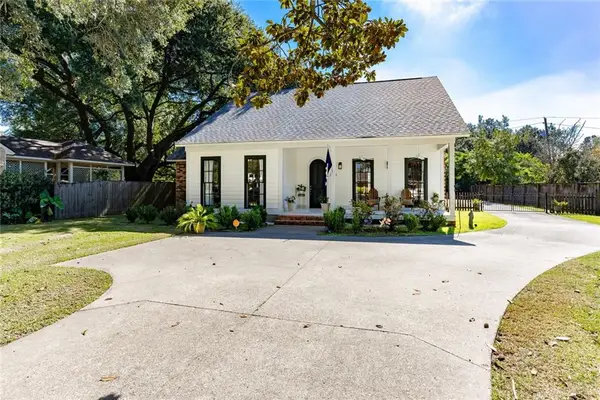 $446,000Coming Soon4 beds 4 baths2,792 sq. ft.
320 Dentation Drive, Baton Rouge, LA 70808
MLS# 2579470Listed by: COMPASS METRO - Coming Soon
 $399,000Coming Soon4 beds 2 baths2,776 sq. ft.
5802 Lake Shadow Dr, Baton Rouge, LA 70817
MLS# 2026016981Listed by: KELLER WILLIAMS REALTY RED STICK PARTNERS - Coming Soon
 $514,900Coming Soon3 beds 2 baths1,777 sq. ft.
4933 Claycut Rd, Baton Rouge, LA 70806
MLS# 2026016907Listed by: PAIGE KNOBLES PROPERTIES - New
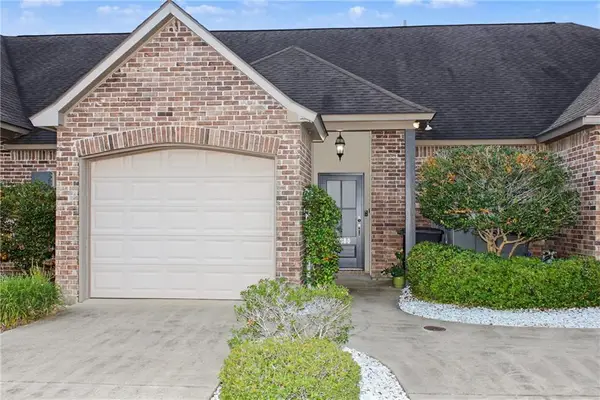 $259,900Active2 beds 2 baths1,268 sq. ft.
17880 Spring Creek Drive, Baton Rouge, LA 70817
MLS# 2579492Listed by: SOUTHEASTERN REAL ESTATE PARTNERS, LLC 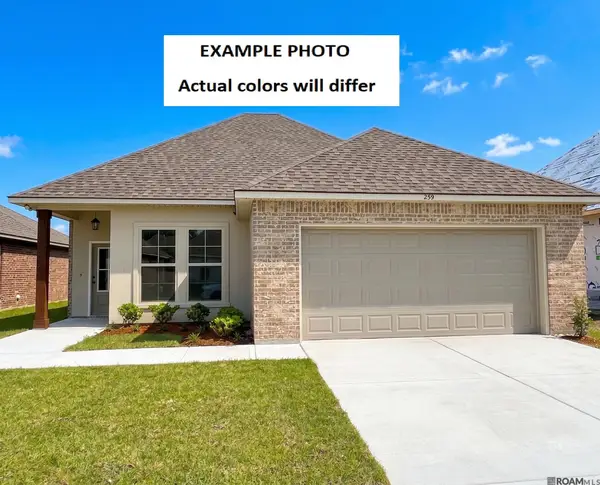 $307,255Pending3 beds 2 baths1,659 sq. ft.
3553 S Shoreside Ave, Baton Rouge, LA 70810
MLS# 2026017840Listed by: CICERO REALTY, LLC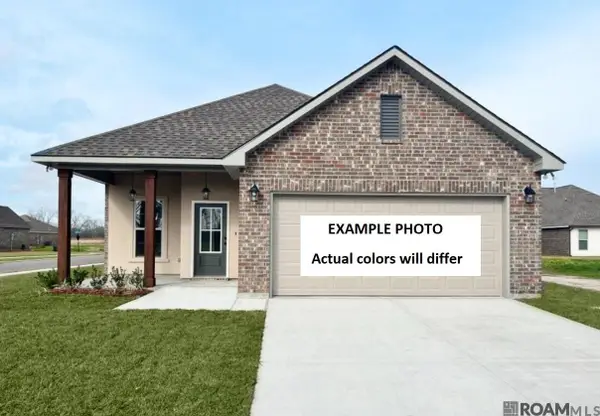 $306,982Pending4 beds 2 baths1,738 sq. ft.
3637 Dockside Ln, Baton Rouge, LA 70810
MLS# 2026017848Listed by: CICERO REALTY, LLC- New
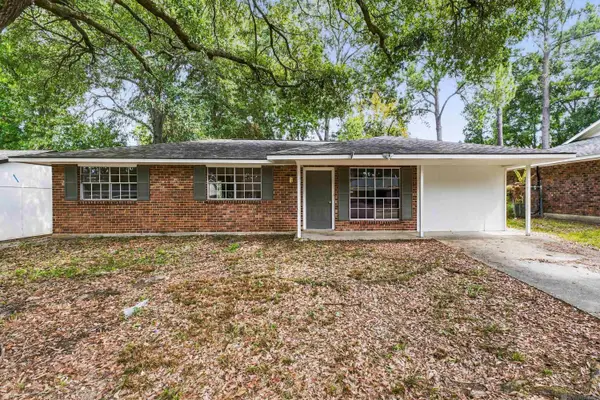 $150,000Active3 beds 1 baths1,060 sq. ft.
7349 Meadow Park Ave, Baton Rouge, LA 70810
MLS# 2026017859Listed by: BLACKSTONE PARTNERS LLC - New
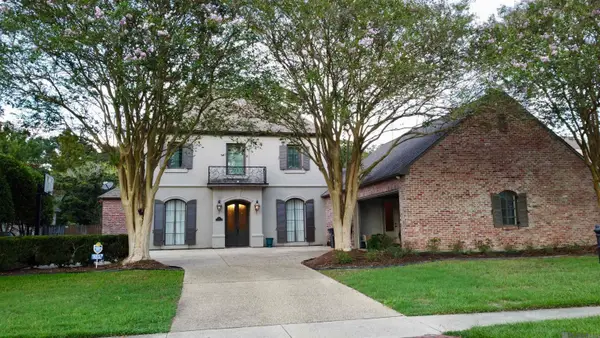 $915,000Active5 beds 5 baths4,311 sq. ft.
12057 Lake Estates Ave, Baton Rouge, LA 70810
MLS# 2026017838Listed by: LPT REALTY, LLC - New
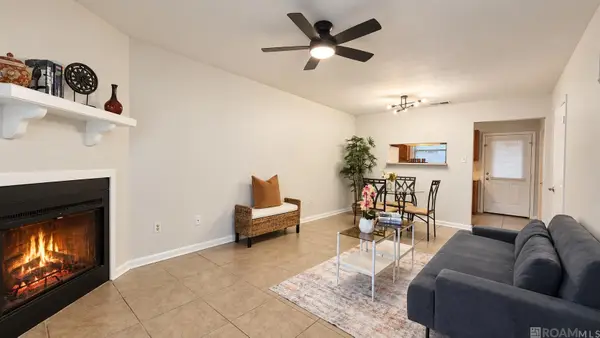 $89,900Active2 beds 2 baths1,000 sq. ft.
8091 Bayou Fountain Ave #102, Baton Rouge, LA 70820
MLS# 2026017847Listed by: NOVAK REALTY, LLC - New
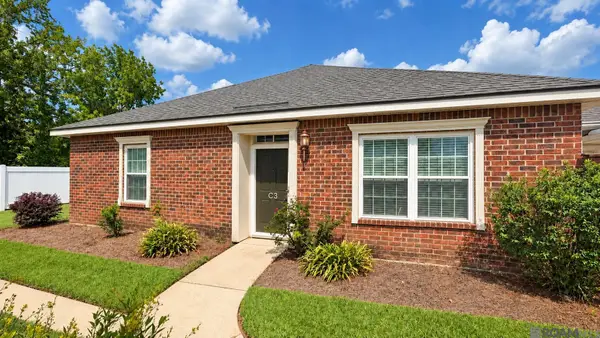 $174,900Active2 beds 2 baths1,111 sq. ft.
12500 Old Hammond Hwy #C3, Baton Rouge, LA 70816
MLS# 2026017852Listed by: NOVAK REALTY, LLC


Protect your home and budget from life's surprises with an Assurant Home Warranty, backed by a partner that supports you through every step of homeownership. Explore Plans.
©2026 Century 21 Real Estate LLC. All rights reserved. CENTURY 21®, the CENTURY 21 Logo and C21® are service marks owned by Century 21 Real Estate LLC. Century 21 Real Estate LLC fully supports the principles of the Fair Housing Act and the Equal Opportunity Act. Each office is independently owned and operated. Listing information is deemed reliable but not guaranteed accurate.