
3800 Waterbury Ave, Baton Rouge, LA 70810
Local realty services provided by:CENTURY 21 Action Realty
3800 Waterbury Ave,Baton Rouge, LA 70810
$514,792
- 5 Beds
- 4 Baths
- 3,210 sq. ft.
- Single family
- Pending
Listed by: jennifer waguespack
Office: keller williams realty red stick partners
MLS#:BR2026009257
Source:LA_RAAMLS
Price summary
- Price:$514,792
- Price per sq. ft.:$130.23
- Monthly HOA dues:$50
About this home
Presold home, est completion date of June 2026. Other lots/plans available. Atwater Reserve is a brand-new community located just off River Road right next to L' Auberge Casino, in South Baton Rouge! This community has picturesque ponds, inviting walking trails, FUTURE pickle ball courts, playgrounds & green spaces. *Pictures are not of actual home but are of the same floorplan; colors and options may vary.
Contact an agent
Home facts
- Year built:2026
- Listing ID #:BR2026009257
- Added:5 day(s) ago
- Updated:May 26, 2026 at 10:18 AM
Rooms and interior
- Bedrooms:5
- Total bathrooms:4
- Full bathrooms:4
- Bathrooms Description:Bedroom 1, Bedroom 3, Double Vanity, Separate Shower
- Kitchen Description:Dishwasher, Disposal, Gas Cooktop, Gas Stove Con, Kitchen, Kitchen Island, Microwave, Oven
- Living area:3,210 sq. ft.
Heating and cooling
- Cooling:Central Air
- Heating:Central Heat
- Central air:Yes
Structure and exterior
- Year built:2026
- Building area:3,210 sq. ft.
- Lot area:0.16 Acres
- Lot Features:Level
- Architectural Style:Traditional
- Construction Materials:Brick, Frame
- Exterior Features:Covered Patio, Outside Light
- Foundation Description:Post Tension
- Levels:2 Story
Finances and disclosures
- Price:$514,792
- Price per sq. ft.:$130.23
Features and amenities
- Appliances:Dishwasher, Gas Stove Con, Microwave
- Laundry features:Electric Dryer Hookup, Washer Hookup
- Amenities:Crown Molding, High Ceilings, Lighting, Playground, Separate Shower, Varied Ceiling Heights, Walk-In Closet(s)
Parking
- Parking description:Attached, Garage
- Garage:Yes
New listings near 3800 Waterbury Ave
- New
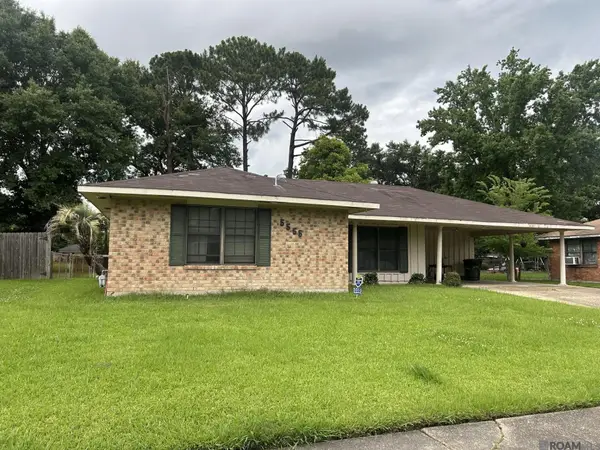 $140,000Active3 beds 2 baths1,529 sq. ft.
5555 San Juan Dr, Baton Rouge, LA 70811
MLS# 2026009586Listed by: RUBA THOMAS REALTOR 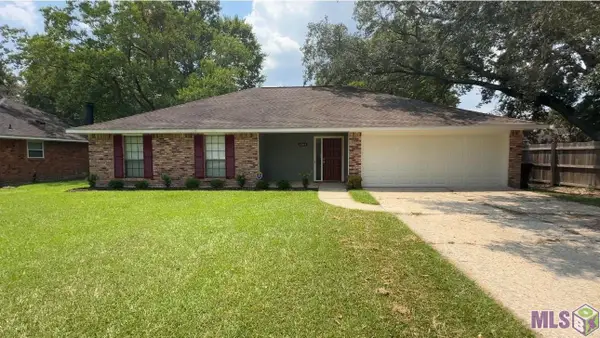 $275,000Pending3 beds 2 baths1,725 sq. ft.
6044 Fleetwood Dr, Baton Rouge, LA 70817
MLS# BR2026009582Listed by: LPT REALTY, LLC- New
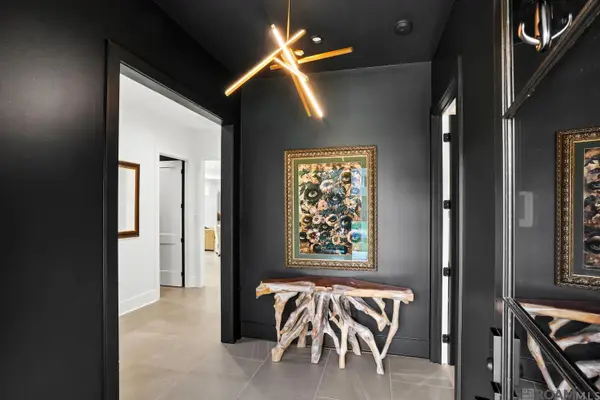 $1,225,000Active4 beds 4 baths3,610 sq. ft.
7044 Lasalle Ave, Baton Rouge, LA 70806
MLS# 2026009413Listed by: ROUSSEL REAL ESTATE - New
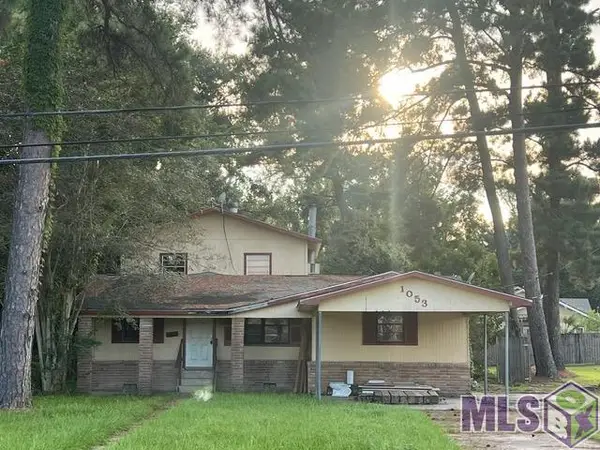 $85,000Active4 beds 3 baths2,392 sq. ft.
1053 Green Oak Dr, Baton Rouge, LA 70815
MLS# BR2026009578Listed by: GOODWOOD REALTY - New
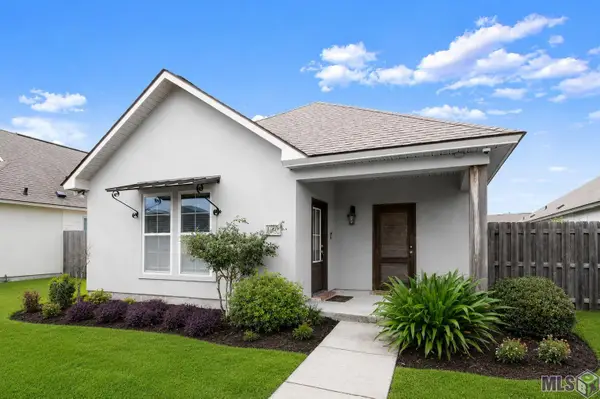 $322,000Active3 beds 2 baths1,812 sq. ft.
1430 Gardenia Ln, Baton Rouge, LA 70820
MLS# BR2026009577Listed by: CRAFT REALTY - New
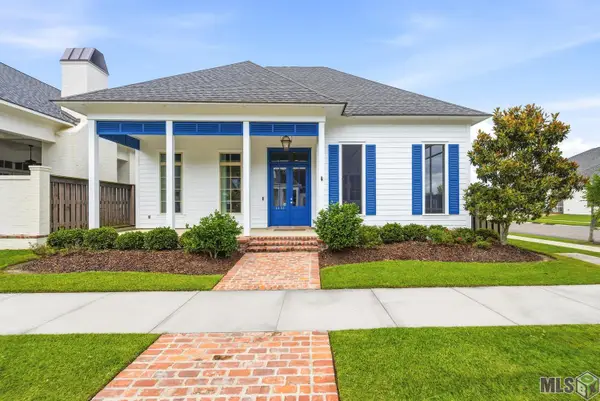 $885,000Active3 beds 4 baths3,008 sq. ft.
1601 Sugar Cane Ln, Baton Rouge, LA 70810
MLS# BR2026009562Listed by: COMPASS - PERKINS - New
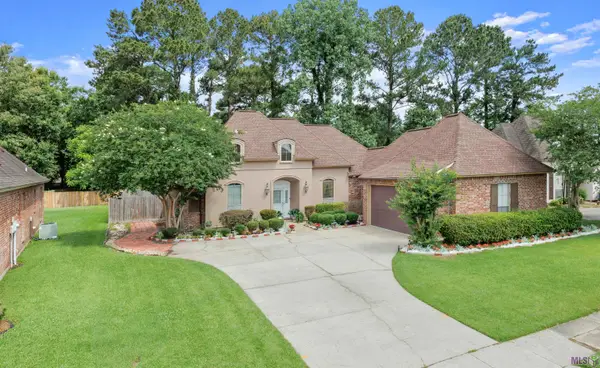 $375,000Active4 beds 3 baths2,288 sq. ft.
16603 Highland Club Ave, Baton Rouge, LA 70817
MLS# BR2026009567Listed by: KAIZEN HOME SALES AND SERVICES, LLC - New
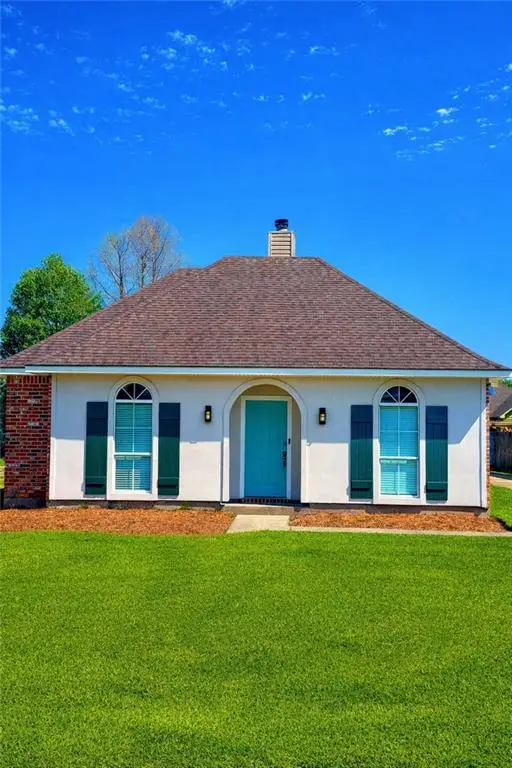 $299,000Active3 beds 2 baths1,460 sq. ft.
17361 Lake Iris Avenue, Baton Rouge, LA 70817
MLS# 2558534Listed by: COMMUNITY REALESTATE LLC - New
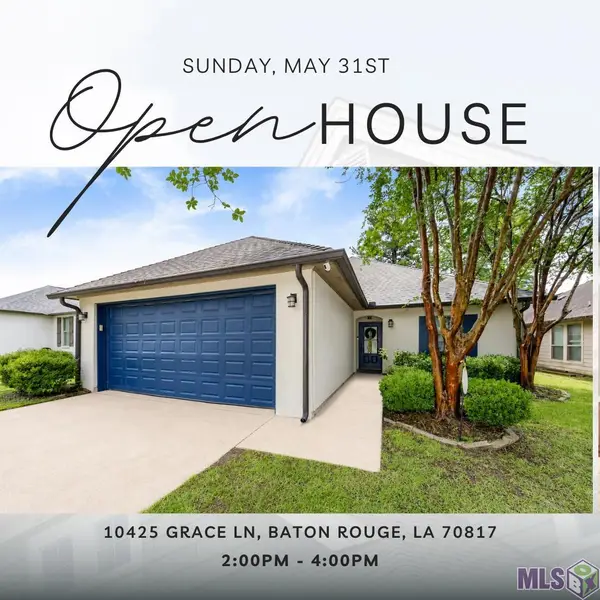 $275,000Active3 beds 2 baths1,477 sq. ft.
10425 Grace Ln, Baton Rouge, LA 70817
MLS# BR2026009552Listed by: BLUE PORCH PROPERTIES - New
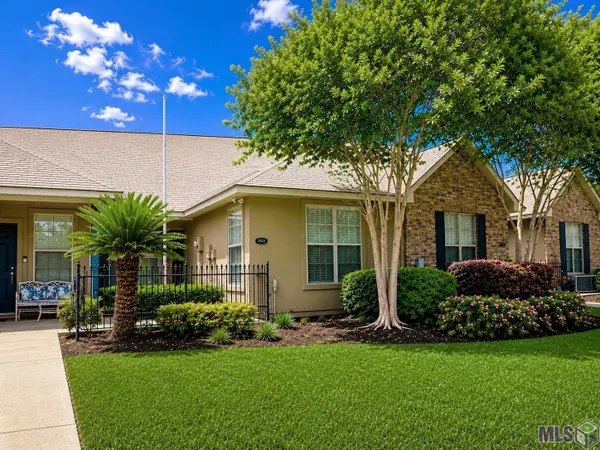 $210,000Active2 beds 2 baths1,362 sq. ft.
2932 Magazine Dr, Baton Rouge, LA 70816
MLS# BR2026009555Listed by: KELLER WILLIAMS REALTY RED STICK PARTNERS


Protect your home and budget from life's surprises with an Assurant Home Warranty, backed by a partner that supports you through every step of homeownership. Explore Plans.
©2026 Century 21 Real Estate LLC. All rights reserved. CENTURY 21®, the CENTURY 21 Logo and C21® are service marks owned by Century 21 Real Estate LLC. Century 21 Real Estate LLC fully supports the principles of the Fair Housing Act and the Equal Opportunity Act. Each office is independently owned and operated. Listing information is deemed reliable but not guaranteed accurate.