3866 Pasadena Dr, Baton Rouge, LA 70814
Local realty services provided by:CENTURY 21 Investment Realty
3866 Pasadena Dr,Baton Rouge, LA 70814
$175,000
- 3 Beds
- 1 Baths
- 1,489 sq. ft.
- Single family
- Active
Listed by: kevin phillips
Office: keller williams realty-first choice
MLS#:2026012910
Source:LA_GBRMLS
Price summary
- Price:$175,000
- Price per sq. ft.:$72.19
About this home
Welcome to 3866 Pasadena Drive - Your going to love the floor plan of this 3 Bedroom home - Tastefully remodeled - Large lot to enjoy - And a huge covered rear patio to relax at the end of a day or cook out with friends and family - HVAC outside condenser coils and evaporator coils are less than 1 year old - Visit this one and you’ll want to call it home - Measurements and acreage are not warranted by the Realtor,
Contact an agent
Home facts
- Year built:1961
- Subdivision & Development:Pasadena
- Listing ID #:2026012910
- Added:56 day(s) ago
- Updated:September 10, 2026 at 06:37 PM
Rooms and interior
- Bedrooms:3
- Total bathrooms:1
- Full bathrooms:1
- Flooring:Vinyl:Tile Floor
- Kitchen Description:Eat-in Kitchen
- Bedroom Description:Efficiency
- Living area:1,489 sq. ft.
Heating and cooling
- Heating:Central, Gas Heat
- Central air:Yes
Structure and exterior
- Year built:1961
- Building area:1,489 sq. ft.
- Lot area:0.36 Acres
- Lot Features:Rectangular Lot
- Architectural Style:Traditional
- Exterior Features:Covered, Patio: Concrete, Patio: Open
- Foundation Description:Slab
- Levels:1 Story
Utilities
- Water:Public
- Sewer:Public Sewer
Finances and disclosures
- Price:$175,000
- Price per sq. ft.:$72.19
Features and amenities
- Laundry features:Electric Dryer Hookup, Inside, Washer Hookup, Washer/Dryer Hookups
- Amenities:Screens
Parking
- Parking description:2 Cars Park, Carport
New listings near 3866 Pasadena Dr
- Coming Soon
 $255,900Coming Soon3 beds 2 baths2,161 sq. ft.
9566 Great Smokey Ave, Baton Rouge, LA 70814
MLS# 2026016626Listed by: PERO & ASSOCIATES REALTY, LLC - Coming Soon
 $319,900Coming Soon5 beds 3 baths3,585 sq. ft.
5133 N Afton Pkwy, Baton Rouge, LA 70806
MLS# 2026016027Listed by: KELLER WILLIAMS REALTY-FIRST CHOICE - Coming Soon

 $379,000Coming Soon4 beds 2 baths2,332 sq. ft.
6113 Belle Grove Dr, Baton Rouge, LA 70820
MLS# 2026015689Listed by: CENTURY 21 BESSETTE FLAVIN - New
 $365,000Active3 beds 2 baths1,774 sq. ft.
4021 Atwater Reserve Ave, Baton Rouge, LA 70810
MLS# 2026016693Listed by: BLUE HERON REALTY - New
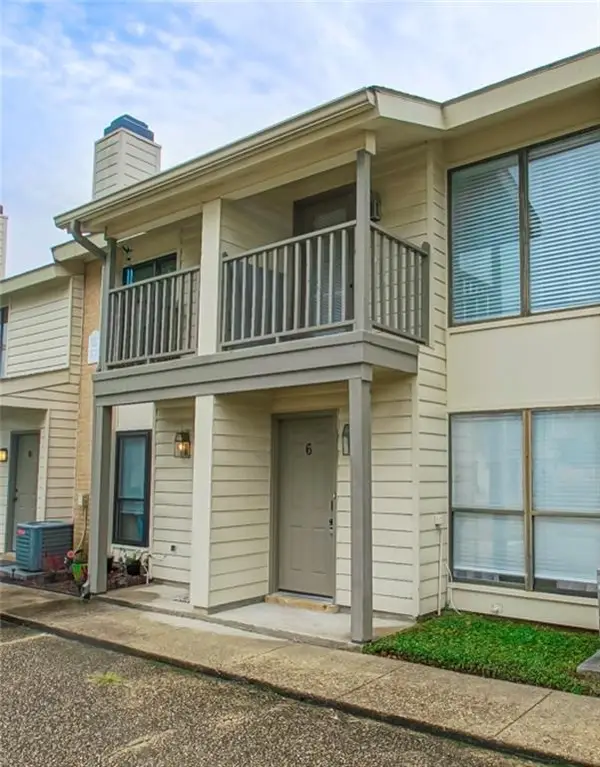 $132,500Active1 beds 2 baths885 sq. ft.
5110 Buttercreek Lane #6, Baton Rouge, LA 70809
MLS# 2576557Listed by: GEAUX SOUTH REALTY LLC - New
 $275,000Active3 beds 2 baths1,324 sq. ft.
5721 Dominican Ln, Baton Rouge, LA 70806
MLS# 2026016682Listed by: RE/MAX PROFESSIONAL - New
 $300,000Active2 beds 2 baths1,157 sq. ft.
655 Rapides St, Baton Rouge, LA 70806
MLS# 2026016685Listed by: DAWSON GREY REAL ESTATE - New
 $189,000Active2 beds 2 baths1,584 sq. ft.
282 Mcgehee Dr, Baton Rouge, LA 70815
MLS# 2026016686Listed by: CENTURY 21 BESSETTE FLAVIN - New
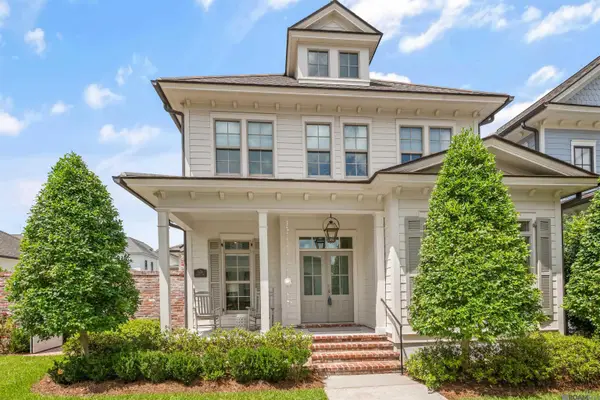 $525,000Active3 beds 2 baths1,761 sq. ft.
5138 Cheneau Ln, Baton Rouge, LA 70808
MLS# 2026016673Listed by: KELLER WILLIAMS REALTY PREMIER PARTNERS - New
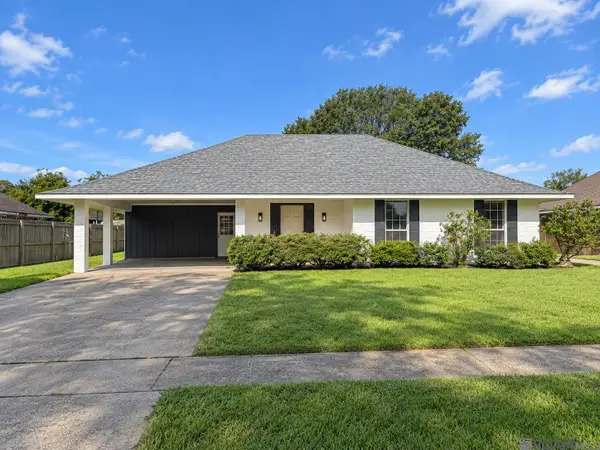 $239,000Active3 beds 2 baths1,664 sq. ft.
3931 Hillmont Dr, Baton Rouge, LA 70814
MLS# 2026016669Listed by: SUPREME


Protect your home and budget from life's surprises with an Assurant Home Warranty, backed by a partner that supports you through every step of homeownership. Explore Plans.
©2026 Century 21 Real Estate LLC. All rights reserved. CENTURY 21®, the CENTURY 21 Logo and C21® are service marks owned by Century 21 Real Estate LLC. Century 21 Real Estate LLC fully supports the principles of the Fair Housing Act and the Equal Opportunity Act. Each office is independently owned and operated. Listing information is deemed reliable but not guaranteed accurate.