3912 Frostwood Ave, Baton Rouge, LA 70817
Local realty services provided by:CENTURY 21 Bessette Flavin
3912 Frostwood Ave,Baton Rouge, LA 70817
$629,000
- 4 Beds
- 3 Baths
- 3,285 sq. ft.
- Single family
- Pending
Listed by: jamey townsend
Office: pennant real estate
MLS#:2026016627
Source:LA_GBRMLS
Price summary
- Price:$629,000
- Price per sq. ft.:$191.48
About this home
Experience luxury living in this custom-built 4BR/3BA masterpiece. Soaring 10–12 ft ceilings, elegant crown molding, and rich wood floors greet you upon entry, creating an immediate sense of sophistication. At the heart of the home, a gourmet chef's kitchen boasts premium granite countertops, a sprawling island, stainless steel appliances, a butler's pantry, and a dedicated cocktail bar. The kitchen flows seamlessly into an intimate keeping room anchored by a cozy fireplace. Retreat to the opulent master suite featuring dual vanities and a massive walk-in closet. Two additional bedrooms share a clever Hollywood bath, while a huge 4th bedroom offers a built-in desk. Elegant French doors lead to your private, fenced backyard paradise, complete with an upscale outdoor kitchen. Enjoy year-round comfort with rare climate-controlled AC/heat vents on the patio and in the garage. Finished with an oversized garage and a large boat port. Your dream lifestyle awaits!
Contact an agent
Home facts
- Year built:2003
- Subdivision & Development:White Oak Estates
- Listing ID #:2026016627
- Added:1 day(s) ago
- Updated:September 09, 2026 at 09:35 PM
Rooms and interior
- Bedrooms:4
- Total bathrooms:3
- Full bathrooms:3
- Bedroom Description:En Suite Bath, Walk-In Closet(s)
- Living area:3,285 sq. ft.
Heating and cooling
- Heating:Central
- Central air:Yes
Structure and exterior
- Year built:2003
- Building area:3,285 sq. ft.
- Lot area:0.44 Acres
- Architectural Style:Traditional
- Foundation Description:Slab
- Levels:1 Story
Utilities
- Water:Public
- Sewer:Public Sewer
Finances and disclosures
- Price:$629,000
- Price per sq. ft.:$191.48
Parking
- Parking description:2 Cars Park, Garage Faces Rear
- Garage:Yes
New listings near 3912 Frostwood Ave
- Coming Soon
 $255,900Coming Soon3 beds 2 baths2,161 sq. ft.
9566 Great Smokey Ave, Baton Rouge, LA 70814
MLS# 2026016626Listed by: PERO & ASSOCIATES REALTY, LLC - Coming Soon
 $319,900Coming Soon5 beds 3 baths3,585 sq. ft.
5133 N Afton Pkwy, Baton Rouge, LA 70806
MLS# 2026016027Listed by: KELLER WILLIAMS REALTY-FIRST CHOICE - Coming Soon
 $1,495,000Coming Soon5 beds 4 baths5,415 sq. ft.
6136 Chandler Dr, Baton Rouge, LA 70808
MLS# 2026015859Listed by: CRAFT REALTY - Coming Soon

 $379,000Coming Soon4 beds 2 baths2,332 sq. ft.
6113 Belle Grove Dr, Baton Rouge, LA 70820
MLS# 2026015689Listed by: CENTURY 21 BESSETTE FLAVIN - New
 $845,000Active4 beds 3 baths2,998 sq. ft.
13747 Wild Canary Dr, Baton Rouge, LA 70810
MLS# 2026016642Listed by: KELLER WILLIAMS REALTY RED STICK PARTNERS - New
 $400,000Active-- beds -- baths3,896 sq. ft.
6368 Quin Dr, Baton Rouge, LA 70817
MLS# 2026016643Listed by: REAL BROKER LLC - New
 $365,000Active3 beds 2 baths1,887 sq. ft.
10565 Oak Bend Dr, Baton Rouge, LA 70806
MLS# 2026016644Listed by: KATIE MILLER REALTY, LLC - New
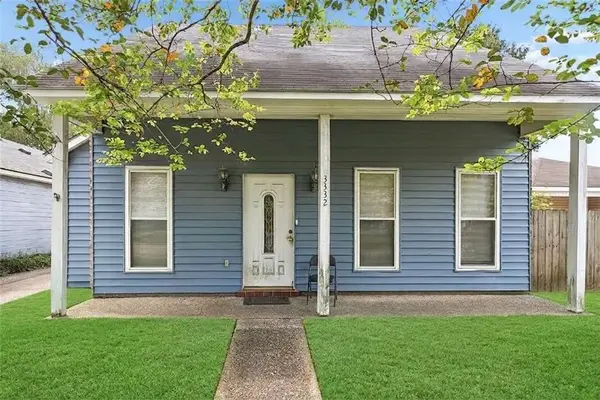 $149,900Active3 beds 2 baths1,546 sq. ft.
3332 Toulon Drive, Baton Rouge, LA 70816
MLS# 2576401Listed by: CONGRESS REALTY, INC. - New
 $215,000Active3 beds 2 baths1,355 sq. ft.
16022 Batavia Ave, Baton Rouge, LA 70817
MLS# 2026016631Listed by: KELLER WILLIAMS REALTY PREMIER PARTNERS - New
 $399,000Active3 beds 2 baths1,805 sq. ft.
10747 Springtree Ave, Baton Rouge, LA 70810
MLS# 2026016632Listed by: COMPASS - PERKINS


Protect your home and budget from life's surprises with an Assurant Home Warranty, backed by a partner that supports you through every step of homeownership. Explore Plans.
©2026 Century 21 Real Estate LLC. All rights reserved. CENTURY 21®, the CENTURY 21 Logo and C21® are service marks owned by Century 21 Real Estate LLC. Century 21 Real Estate LLC fully supports the principles of the Fair Housing Act and the Equal Opportunity Act. Each office is independently owned and operated. Listing information is deemed reliable but not guaranteed accurate.