
4466 Boulonnais Avenue, Baton Rouge, LA 70820
Local realty services provided by:CENTURY 21 Buelow-Miller Realty
4466 Boulonnais Avenue,Baton Rouge, LA 70820
$555,000
- 4 Beds
- 3 Baths
- 2,465 sq. ft.
- Single family
- Active
Listed by: andre seghers
Office: southland properties inc
MLS#:200MRD
Source:LA_CLBOR
Price summary
- Price:$555,000
- Price per sq. ft.:$225.15
- Monthly HOA dues:$62.5
About this home
Welcome to Cheval Point!, a Newer subdivision that blends the energetic spirit of LSU with the serene beauty of the Mississippi River. Nestled close to the University, this community offers a unique lifestyle that blends outdoor recreation, LSU fandom, and the rich culinary scene of a true college town. Upon entry, you'll be greeted by a charming foyer that sets the tone for the entire residence. The varied ceilings and wood accents throughout the home create an inviting cozy atmosphere. The kitchen boasts beautiful quartz countertops, a modern backsplash, and tasteful accent colors, making it perfect for entertaining guests. The oversized island in the kitchen connects to the den and formal dining areas, providing a welcoming atmosphere for entertaining . The kitchen itself is a chef's dream, featuring a 5 burner WOLF gas stove, a convenient and useful pot filler, and an abundance of cabinets with built-ins that cater to your storage needs. The large pantry and oversized laundry room with a mud sink add to the home's practicality. The spa-like master bathroom is a retreat within itself, complete with separate vanities, a multiple-head glass shower, and an oversized soaking tub. The large master closet is thoughtfully designed with built-ins, keeping your wardrobe organized and easily accessible. The beautifully framed windows fill the home with natural light, creating a seamless connection between the indoor and outdoor spaces. Step outside to the expansive covered patio, where you can enjoy the calming breeze from the Mississippi River just across the street. Enjoy the fully fenced yard perfect for the gatherings ,kids and pets! The sunsets provide a serene backdrop, inspiring you to engage in outdoor activities such as biking, walking, and running. Call today for more info and a private tour!...
Contact an agent
Home facts
- Year built:2024
- Subdivision & Development:Cheval Point
- Listing ID #:200MRD
- Added:1 day(s) ago
- Updated:November 05, 2026 at 07:11 AM
Rooms and interior
- Bedrooms:4
- Total bathrooms:3
- Full bathrooms:3
- Rooms Total:9
- Flooring:Ceramic Tile, Tile
- Kitchen Description:Dishwasher, Disposal, Electric Oven, Gas Cooktop, Pantry, Refrigerator, appl_Built-In Freezer, appl_Gas Range
- Living area:2,465 sq. ft.
Heating and cooling
- Cooling:Central Air
- Heating:Central
Structure and exterior
- Year built:2024
- Building area:2,465 sq. ft.
- Lot area:0.21 Acres
- Lot Features:Cleared, Level
- Construction Materials:Brick, Fiber Cement, Frame
- Exterior Features:Covered, Lighting, Patio: Concrete, Porch, Rain Gutters
- Foundation Description:Slab
Utilities
- Water:Public
- Sewer:Public Sewer
Finances and disclosures
- Price:$555,000
- Price per sq. ft.:$225.15
Features and amenities
- Appliances:Built-In Freezer, Dishwasher, Disposal, Gas Cooktop, Gas Range, Refrigerator, Stainless Steel Appliance(s)
- Laundry features:Electric Dryer Hookup, Washer Hookup
- Amenities:Crown Molding, Double Pane Windows, Double Vanity, Garden Tub, High Ceilings, Insulated Windows, Pantry, Shower/Tub Combo, Storage, Walk-In Closet(s), Walk-Up Attic
Parking
- Parking description:Attached Garage, Concrete, Driveway, Garage Door Opener, Off Street
- Garage spaces:2624
New listings near 4466 Boulonnais Avenue
- New
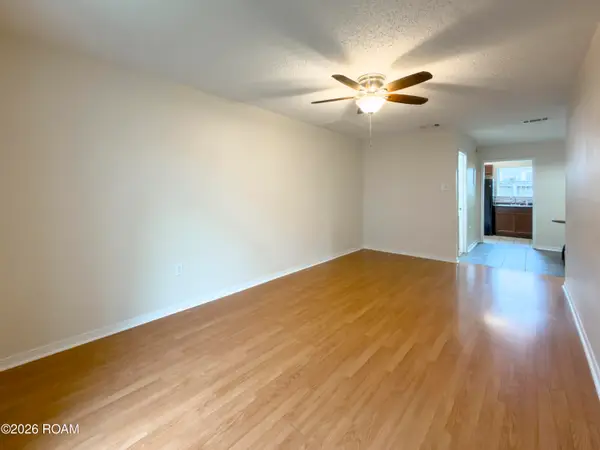 $92,000Active2 beds 2 baths1,088 sq. ft.
1738 Brightside Drive, Baton Rouge, LA 70820
MLS# 200MSPListed by: SUMMIT REALTORS, LLC  $365,000Active3 beds 3 baths1,681 sq. ft.
Lot 5 D'une Terre Ave, Baton Rouge, LA
MLS# 2026016156Listed by: REALTY EXECUTIVES SOUTH LOUISIANA GROUP- New
 $225,000Active3 beds 2 baths1,479 sq. ft.
725 Fall Creek Drive, Baton Rouge, LA 70810
MLS# 200MQWListed by: LEWIS COMPANIES - New
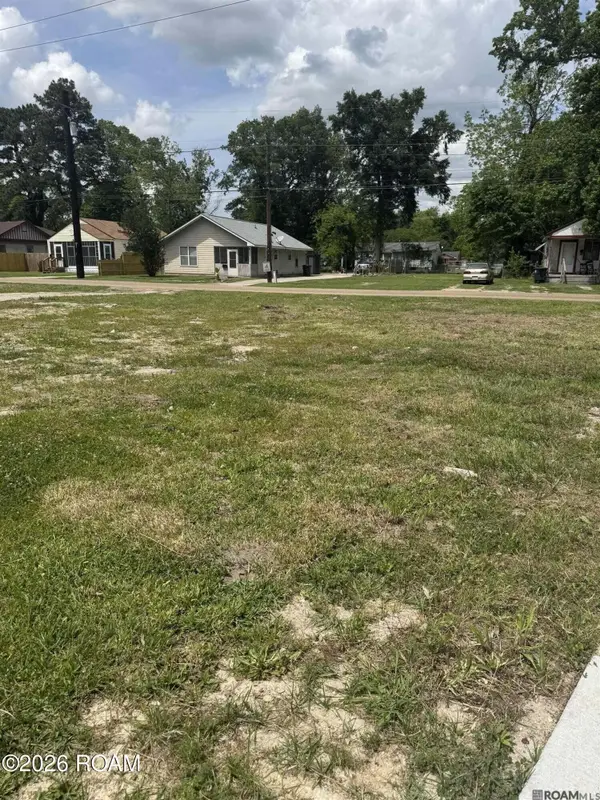 $27,900Active0.16 Acres
4873 Longfellow Drive, Baton Rouge, LA 70805
MLS# 200MKQListed by: 1ST CHOICE HOME SOLUTIONS, LLC - New
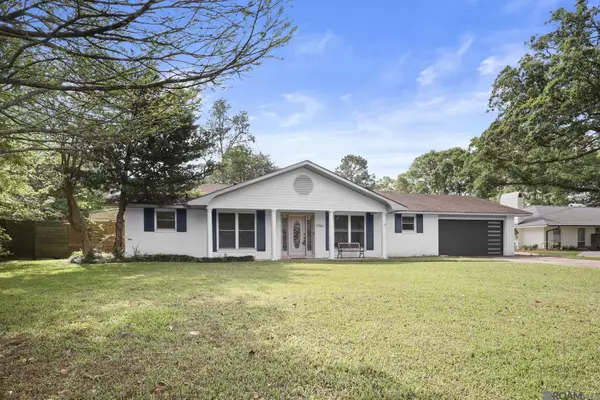
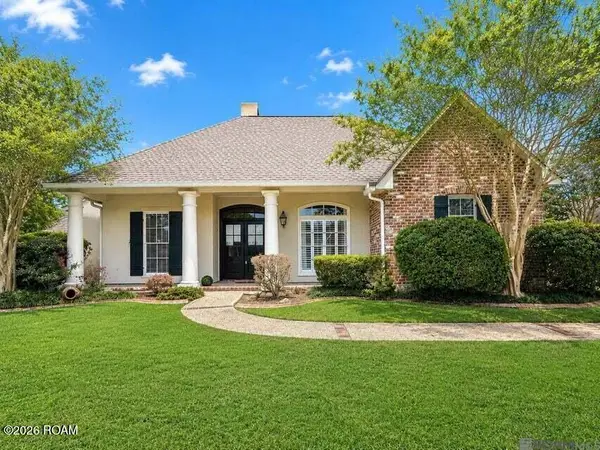 $669,000Active4 beds 3 baths2,919 sq. ft.
17827 W Colony Way, Baton Rouge, LA 70810
MLS# 200MMMListed by: PINO & ASSOCIATES - New
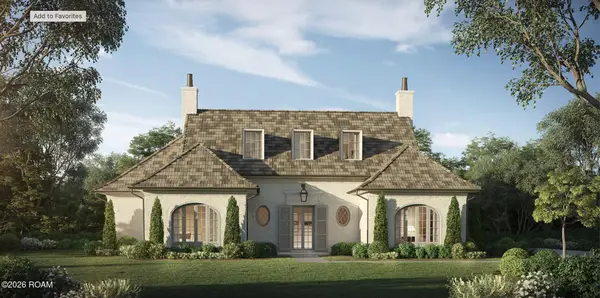
 $340,000Active3 beds 3 baths2,529 sq. ft.
1056 E Lakeview Drive, Baton Rouge, LA 70810
MLS# 200MMVListed by: KELLER WILLIAMS REALTY RED STICK PARTNERS - New
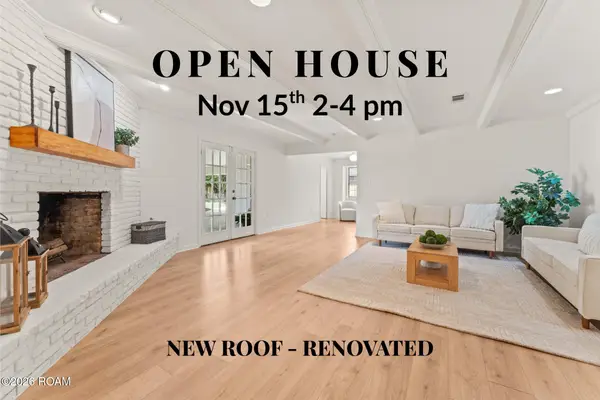
 $2,950,000Active5 beds 5 baths5,424 sq. ft.
3165 Murphy Drive, Baton Rouge, LA 70809
MLS# 200MNFListed by: COMPASS - PERKINS - New
 $299,900Active4 beds 2 baths2,448 sq. ft.
15035 Shenandoah Avenue, Baton Rouge, LA 70817
MLS# 200MNXListed by: PINO & ASSOCIATES 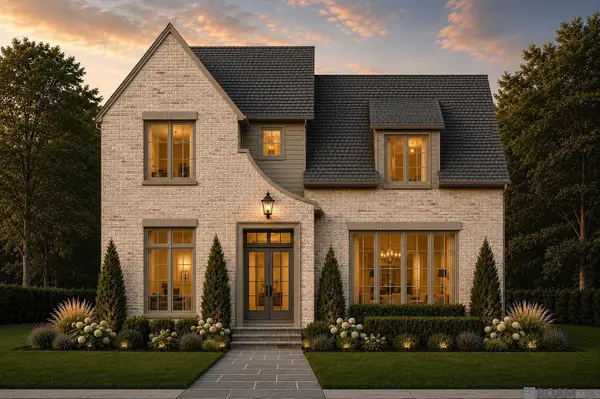 $1,200,000Active4 beds 4 baths3,392 sq. ft.
7772 Settler's Circle, Baton Rouge, LA 70810
MLS# 2026008426Listed by: KELLER WILLIAMS REALTY RED STICK PARTNERS


Protect your home and budget from life's surprises with an Assurant Home Warranty, backed by a partner that supports you through every step of homeownership. Explore Plans.
©2026 Century 21 Real Estate LLC. All rights reserved. CENTURY 21®, the CENTURY 21 Logo and C21® are service marks owned by Century 21 Real Estate LLC. Century 21 Real Estate LLC fully supports the principles of the Fair Housing Act and the Equal Opportunity Act. Each office is independently owned and operated. Listing information is deemed reliable but not guaranteed accurate.