
725 Fall Creek Drive, Baton Rouge, LA 70810
Local realty services provided by:CENTURY 21 Buelow-Miller Realty
725 Fall Creek Drive,Baton Rouge, LA 70810
$225,000
- 3 Beds
- 2 Baths
- 1,479 sq. ft.
- Single family
- Active
Listed by: venice nesom
Office: lewis companies
MLS#:200MQW
Source:LA_CLBOR
Price summary
- Price:$225,000
- Price per sq. ft.:$103.69
- Monthly HOA dues:$70
About this home
This 3-bedroom, 2-bathroom home is perfect for families, young professionals, students, or anyone looking for a place that truly feels like home. Ideally located near some of the area's most popular destinations, including Perkins Rowe, LSU, and Siegen Lane, you'll enjoy the convenience of being less than a 15-minute drive from shopping, dining, entertainment, and game-day activities.
Not only does this home offer a fantastic location, but it also provides plenty of space and recent updates. The home has been freshly repainted inside and out and features new flooring in the primary bedroom. A spacious 2-car garage and extended driveway provide parking for up to four vehicles, making it ideal for families and guests.
This property is also an excellent investment opportunity for those with LSU students or investors seeking rental income. This home typically generates between $1,650 and $1,700 per month.
To provide additional peace of mind, the seller is offering up to an $800 home warranty with an acceptable offer.
Carpet is limited to the large primary walk-in closet and secondary bedroom closets, while the remainder of the home features easy-to-maintain flooring throughout. This move-in-ready home combines comfort, convenience, and value in one exceptional package....
Contact an agent
Home facts
- Year built:2006
- Subdivision & Development:Summerwood
- Listing ID #:200MQW
- Added:1 day(s) ago
- Updated:November 05, 2026 at 06:13 AM
Rooms and interior
- Bedrooms:3
- Total bathrooms:2
- Full bathrooms:2
- Rooms Total:7
- Flooring:Ceramic Tile, Engineered Hardwood
- Dining Description:BreakFast Bar
- Bathrooms Description:Jetted Tub, Separate Shower
- Kitchen Description:Dishwasher, Disposal, Microwave, Pantry, Range Hood, Refrigerator
- Living area:1,479 sq. ft.
Heating and cooling
- Cooling:Central Air
- Heating:Central
Structure and exterior
- Year built:2006
- Building area:1,479 sq. ft.
- Lot area:0.13 Acres
- Lot Features:Back Yard
- Construction Materials:Brick, Concrete
- Exterior Features:Covered, Patio: Concrete
- Foundation Description:Slab
Utilities
- Water:Public
- Sewer:Public Sewer
Finances and disclosures
- Price:$225,000
- Price per sq. ft.:$103.69
Features and amenities
- Appliances:Dishwasher, Disposal, Dryer, Electric Range, Electric Water Heater, Microwave, Plumbed For Ice Maker, Range Hood, Refrigerator
- Laundry features:Dryer, Electric Dryer Hookup, Inside
- Amenities:Breakfast Bar, Double Vanity, High Ceilings, Jetted Tub, Pantry, Separate Shower, Tile Counters, Walk-In Closet(s)
Parking
- Parking description:Attached Garage, Concrete, Driveway, Garage Door Opener, Garage Faces Front
- Garage spaces:566
New listings near 725 Fall Creek Drive
- New
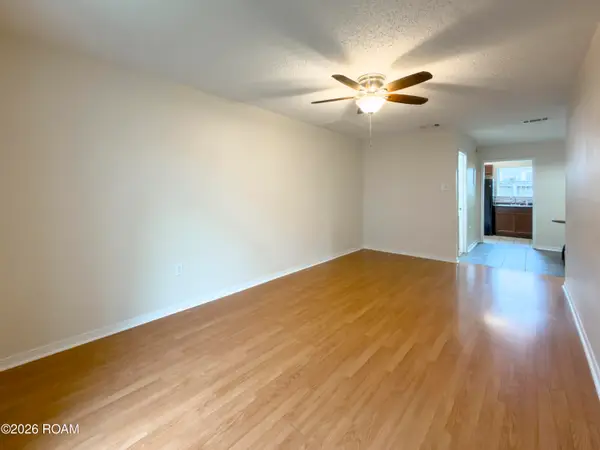 $92,000Active2 beds 2 baths1,088 sq. ft.
1738 Brightside Drive, Baton Rouge, LA 70820
MLS# 200MSPListed by: SUMMIT REALTORS, LLC  $365,000Active3 beds 3 baths1,681 sq. ft.
Lot 5 D'une Terre Ave, Baton Rouge, LA
MLS# 2026016156Listed by: REALTY EXECUTIVES SOUTH LOUISIANA GROUP- New
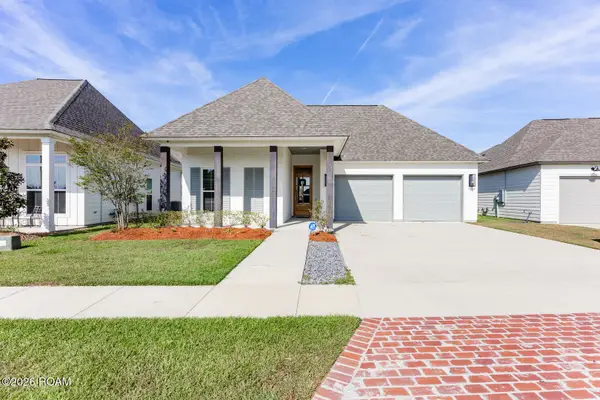 $555,000Active4 beds 3 baths2,465 sq. ft.
4466 Boulonnais Avenue, Baton Rouge, LA 70820
MLS# 200MRDListed by: SOUTHLAND PROPERTIES INC - New
 $27,900Active0.16 Acres
4873 Longfellow Drive, Baton Rouge, LA 70805
MLS# 200MKQListed by: 1ST CHOICE HOME SOLUTIONS, LLC - New
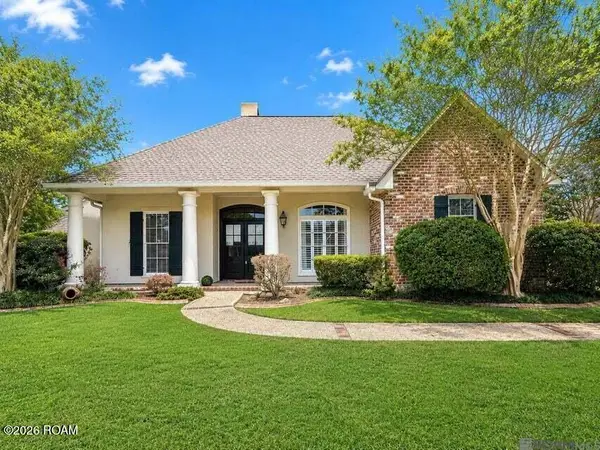 $669,000Active4 beds 3 baths2,919 sq. ft.
17827 W Colony Way, Baton Rouge, LA 70810
MLS# 200MMMListed by: PINO & ASSOCIATES - New
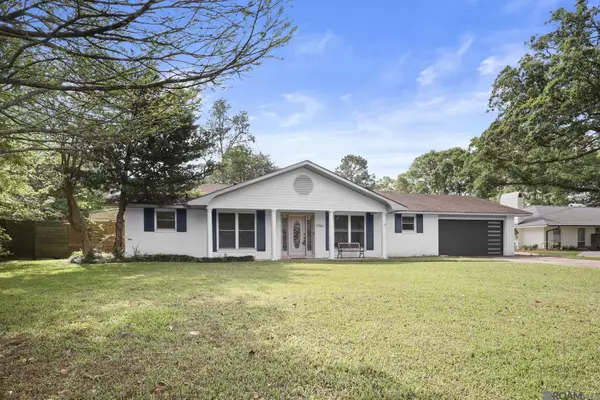 $340,000Active3 beds 3 baths2,529 sq. ft.
1056 E Lakeview Drive, Baton Rouge, LA 70810
MLS# 200MMVListed by: KELLER WILLIAMS REALTY RED STICK PARTNERS - New
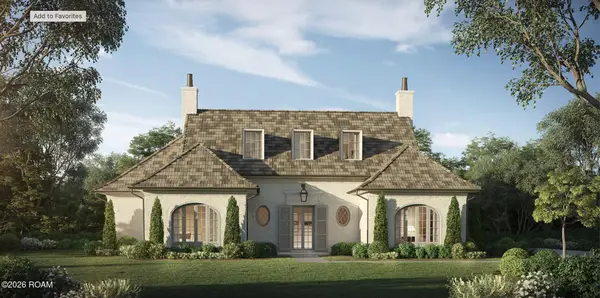 $2,950,000Active5 beds 5 baths5,424 sq. ft.
3165 Murphy Drive, Baton Rouge, LA 70809
MLS# 200MNFListed by: COMPASS - PERKINS - New
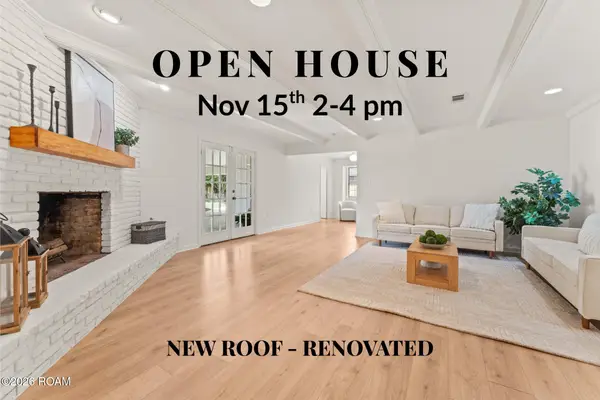 $299,900Active4 beds 2 baths2,448 sq. ft.
15035 Shenandoah Avenue, Baton Rouge, LA 70817
MLS# 200MNXListed by: PINO & ASSOCIATES 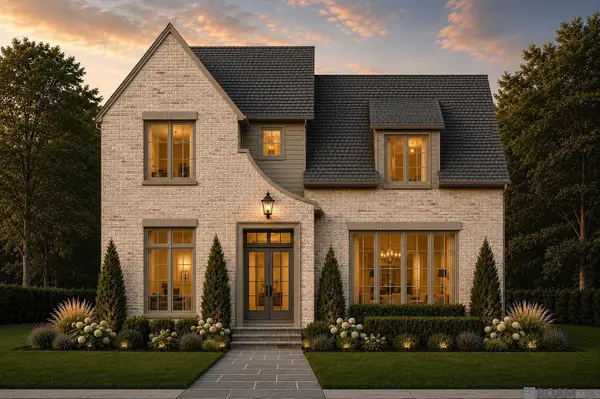 $1,200,000Active4 beds 4 baths3,392 sq. ft.
7772 Settler's Circle, Baton Rouge, LA 70810
MLS# 2026008426Listed by: KELLER WILLIAMS REALTY RED STICK PARTNERS


Protect your home and budget from life's surprises with an Assurant Home Warranty, backed by a partner that supports you through every step of homeownership. Explore Plans.
©2026 Century 21 Real Estate LLC. All rights reserved. CENTURY 21®, the CENTURY 21 Logo and C21® are service marks owned by Century 21 Real Estate LLC. Century 21 Real Estate LLC fully supports the principles of the Fair Housing Act and the Equal Opportunity Act. Each office is independently owned and operated. Listing information is deemed reliable but not guaranteed accurate.