
4927 Jean St, Baton Rouge, LA 70805
Local realty services provided by:CENTURY 21 Bessette Flavin
4927 Jean St,Baton Rouge, LA 70805
$140,000
- 3 Beds
- 2 Baths
- 1,292 sq. ft.
- Single family
- Active
Listed by: michael vallien
Office: vallien realty llc.
MLS#:2026014301
Source:LA_GBRMLS
Price summary
- Price:$140,000
- Price per sq. ft.:$95.11
About this home
This beautifully updated 3-bedroom 2-bathroom cottage is ready for its new owners. Situated on a quiet low traffic street just off North Foster Drive, this home is centrally located to the many thoroughfares in the city. Airline Hwy, the downtown, and interstates are all within a 10 to 15 minute drive. This home has home has been freshly painted inside and out. The kitchen updates include new custom cabinets, granite counter tops, and new stainless appliances (will be installed prior to closing). The bathrooms have been updated with new toilets, vanities, and tubs. This is an ideal starter home at an affordable price. As a bonus, the seller is willing to supply all appliances (refrigerator, washer, dryer, range, dishwasher, and microwave) with a full price offer. Also, seller is willing to offer $4,500 towards buyer's closing costs with a full price offer. This deal will not last long. Schedule your private showing today!
Contact an agent
Home facts
- Year built:1948
- Subdivision & Development:New Fairfields
- Listing ID #:2026014301
- Added:1 day(s) ago
- Updated:August 05, 2026 at 03:26 PM
Rooms and interior
- Bedrooms:3
- Total bathrooms:2
- Full bathrooms:2
- Flooring:Vinyl:Tile Floor
- Bedroom Description:En Suite Bath
- Living area:1,292 sq. ft.
Heating and cooling
- Heating:Central, Gas Heat
- Central air:Yes
Structure and exterior
- Year built:1948
- Building area:1,292 sq. ft.
- Lot area:0.16 Acres
- Architectural Style:Cottage
- Foundation Description:Pillar/Post/Pier
- Levels:1 Story
Utilities
- Water:Public
- Sewer:Public Sewer
Finances and disclosures
- Price:$140,000
- Price per sq. ft.:$95.11
Features and amenities
- Laundry features:Electric Dryer Hookup, Washer Hookup
Parking
- Parking description:1 Car Park, Carport, Covered
New listings near 4927 Jean St
- New
 $245,000Active2 beds 2 baths2,002 sq. ft.
1720 Nicholson Dr #31, Baton Rouge, LA 70802
MLS# 2026014325Listed by: GASPARD & CO REAL ESTATE LLC - New
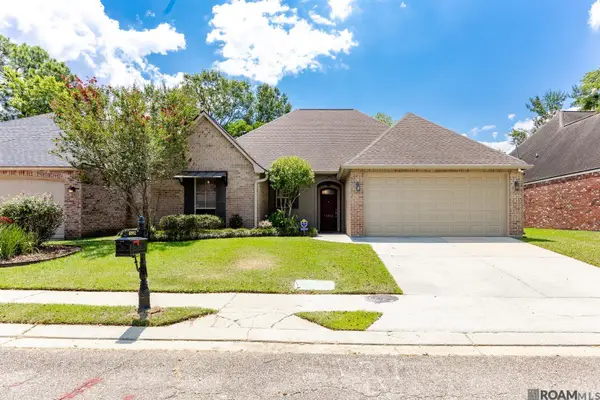 $340,000Active3 beds 2 baths1,800 sq. ft.
10902 Woodleaf Ave, Baton Rouge, LA 70816
MLS# 2026014331Listed by: COVINGTON & ASSOCIATES REAL ESTATE, LLC - New
 $139,000Active3 beds 2 baths1,296 sq. ft.
2002 Oak Grove Dr, Baton Rouge, LA 70815
MLS# 2026014332Listed by: CEEGEE REALTY LLC - New
 $535,000Active4 beds 3 baths2,794 sq. ft.
8523 Landau Dr, Baton Rouge, LA 70817
MLS# 2026014308Listed by: HIGHLAND ROAD REALTY - New
 $225,000Active3 beds 2 baths1,416 sq. ft.
9450 Langham Dr, Baton Rouge, LA 70810
MLS# 2026014314Listed by: KELLER WILLIAMS REALTY-FIRST CHOICE - New
 $300,000Active3 beds 2 baths1,625 sq. ft.
9658 Creekview Dr, Baton Rouge, LA 70836
MLS# 2026014321Listed by: KELLER WILLIAMS REALTY-FIRST CHOICE - New
 $350,000Active4 beds 3 baths2,504 sq. ft.
781 North, Baton Rouge, LA 70802
MLS# 2026014323Listed by: LACY BAAHETH, LLC - New
 $255,000Active3 beds 1 baths1,634 sq. ft.
120 Cloud Dr, Baton Rouge, LA 70806
MLS# 2026014304Listed by: SUPREME 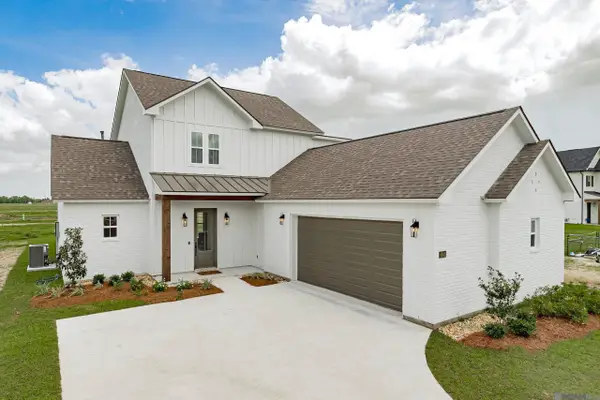 $465,000Pending5 beds 3 baths2,630 sq. ft.
3584 Waterbury Ave, Baton Rouge, LA 70810
MLS# 2026014299Listed by: BLUE HERON REALTY


Protect your home and budget from life's surprises with an Assurant Home Warranty, backed by a partner that supports you through every step of homeownership. Explore Plans.
©2026 Century 21 Real Estate LLC. All rights reserved. CENTURY 21®, the CENTURY 21 Logo and C21® are service marks owned by Century 21 Real Estate LLC. Century 21 Real Estate LLC fully supports the principles of the Fair Housing Act and the Equal Opportunity Act. Each office is independently owned and operated. Listing information is deemed reliable but not guaranteed accurate.