
5110 Buttercreek Lane #6, Baton Rouge, LA 70809
Local realty services provided by:CENTURY 21 Buelow-Miller Realty
5110 Buttercreek Lane #6,Baton Rouge, LA 70809
$128,900
- 1 Beds
- 2 Baths
- 885 sq. ft.
- Condominium
- Active
Listed by: claudia salvant
Office: geaux south realty llc.
MLS#:2576557
Source:LA_CLBOR
Price summary
- Price:$128,900
- Price per sq. ft.:$137.13
About this home
Remodeled one bedroom condo located in the "medical district" by hospitals, the Mall of LA, Perkins Rowe, restaurants, and I-10 & I-12 access. Downstairs has a fireplace, half bath for guests and the kitchen has been recently updated with newer appliances, granite countertops, painted cabinets and a cute 'coffee bar' area. Upstairs is a loft style bedroom with cathedral ceilings and a balcony to enjoy your morning coffee. Also includes a renovated en suite bathroom and a walk-in closet. New LVP flooring with no carpet and a community pool too!
Contact an agent
Home facts
- Year built:1984
- Listing ID #:2576557
- Added:20 day(s) ago
- Updated:September 30, 2026 at 04:10 PM
Rooms and interior
- Bedrooms:1
- Total bathrooms:2
- Full bathrooms:1
- Half bathrooms:1
- Rooms Total:3
- Kitchen Description:Dishwasher, Granite Counters, Oven, Range, Refrigerator
- Living area:885 sq. ft.
Heating and cooling
- Cooling:1 Unit, Central Air
- Heating:Central, Heating
Structure and exterior
- Roof:Shingle
- Year built:1984
- Building area:885 sq. ft.
- Exterior Features:Balcony, Porch
- Foundation Description:Slab
- Levels:2 Story
Utilities
- Water:Public
- Sewer:Public Sewer
Finances and disclosures
- Price:$128,900
- Price per sq. ft.:$137.13
Features and amenities
- Appliances:Dishwasher, Oven, Range, Refrigerator, Washer
- Laundry features:Dryer, Washer
- Amenities:Vaulted Ceiling(S)
- Pool features:Community
New listings near 5110 Buttercreek Lane #6
- Coming Soon
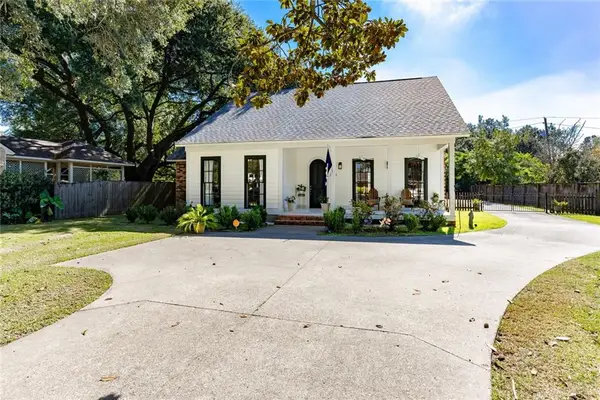 $446,000Coming Soon4 beds 4 baths2,792 sq. ft.
320 Dentation Drive, Baton Rouge, LA 70808
MLS# 2579470Listed by: COMPASS METRO - Coming Soon
 $399,000Coming Soon4 beds 2 baths2,776 sq. ft.
5802 Lake Shadow Dr, Baton Rouge, LA 70817
MLS# 2026016981Listed by: KELLER WILLIAMS REALTY RED STICK PARTNERS - Coming Soon
 $514,900Coming Soon3 beds 2 baths1,777 sq. ft.
4933 Claycut Rd, Baton Rouge, LA 70806
MLS# 2026016907Listed by: PAIGE KNOBLES PROPERTIES - New
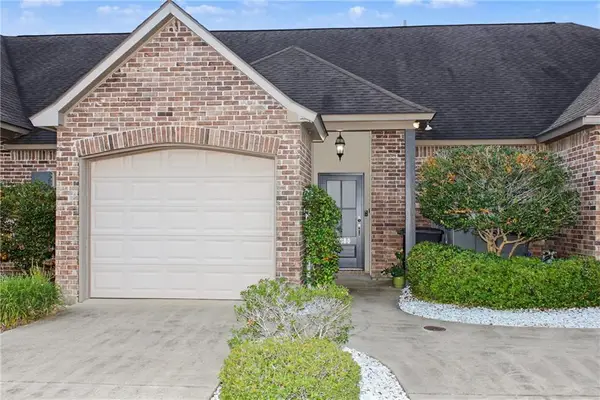 $259,900Active2 beds 2 baths1,268 sq. ft.
17880 Spring Creek Drive, Baton Rouge, LA 70817
MLS# 2579492Listed by: SOUTHEASTERN REAL ESTATE PARTNERS, LLC 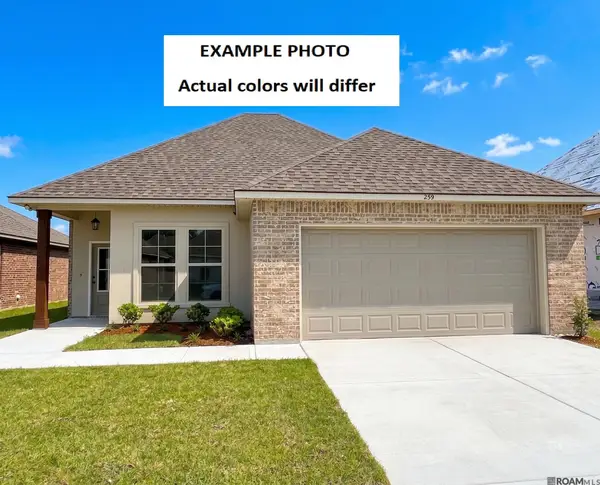 $307,255Pending3 beds 2 baths1,659 sq. ft.
3553 S Shoreside Ave, Baton Rouge, LA 70810
MLS# 2026017840Listed by: CICERO REALTY, LLC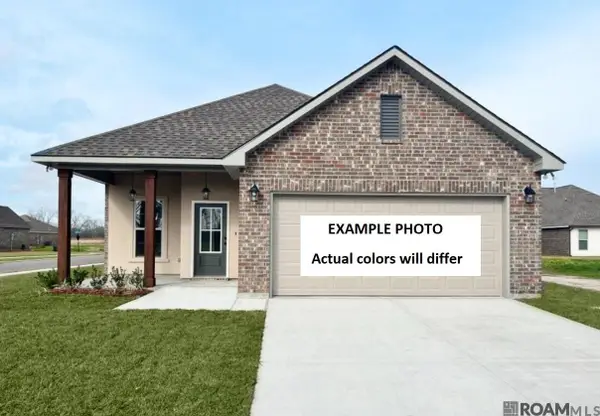 $306,982Pending4 beds 2 baths1,738 sq. ft.
3637 Dockside Ln, Baton Rouge, LA 70810
MLS# 2026017848Listed by: CICERO REALTY, LLC- New
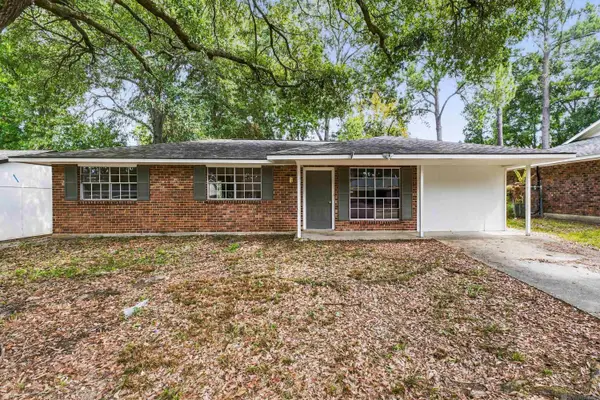 $150,000Active3 beds 1 baths1,060 sq. ft.
7349 Meadow Park Ave, Baton Rouge, LA 70810
MLS# 2026017859Listed by: BLACKSTONE PARTNERS LLC - New
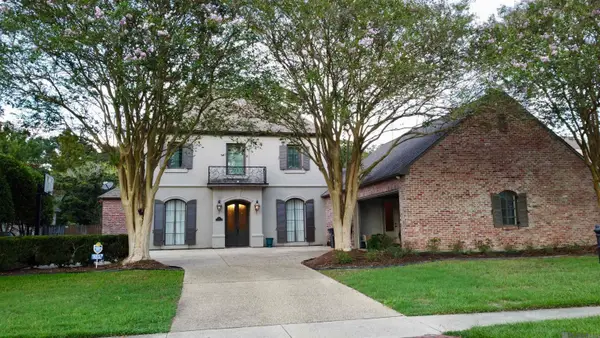 $915,000Active5 beds 5 baths4,311 sq. ft.
12057 Lake Estates Ave, Baton Rouge, LA 70810
MLS# 2026017838Listed by: LPT REALTY, LLC - New
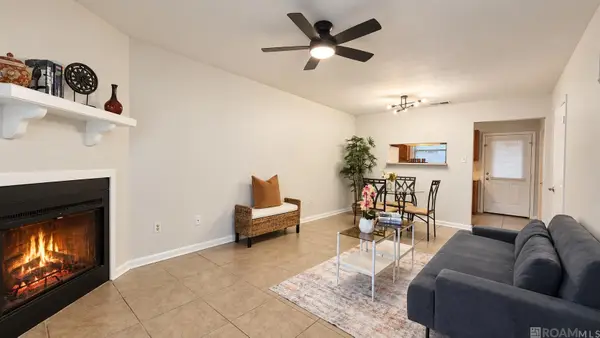 $89,900Active2 beds 2 baths1,000 sq. ft.
8091 Bayou Fountain Ave #102, Baton Rouge, LA 70820
MLS# 2026017847Listed by: NOVAK REALTY, LLC - New
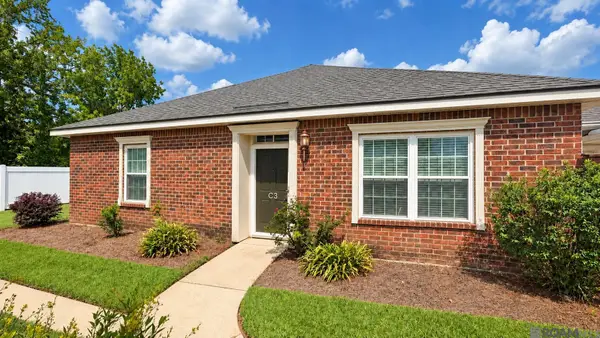 $174,900Active2 beds 2 baths1,111 sq. ft.
12500 Old Hammond Hwy #C3, Baton Rouge, LA 70816
MLS# 2026017852Listed by: NOVAK REALTY, LLC


Protect your home and budget from life's surprises with an Assurant Home Warranty, backed by a partner that supports you through every step of homeownership. Explore Plans.
©2026 Century 21 Real Estate LLC. All rights reserved. CENTURY 21®, the CENTURY 21 Logo and C21® are service marks owned by Century 21 Real Estate LLC. Century 21 Real Estate LLC fully supports the principles of the Fair Housing Act and the Equal Opportunity Act. Each office is independently owned and operated. Listing information is deemed reliable but not guaranteed accurate.