
5323 Blair Ln, Baton Rouge, LA 70809
Local realty services provided by:CENTURY 21 Buelow-Miller Realty
5323 Blair Ln,Baton Rouge, LA 70809
$198,500
- 2 Beds
- 2 Baths
- 1,502 sq. ft.
- Condominium
- Active
Listed by: monica jarreau
Office: jarreau realty llc.
MLS#:2026008510
Source:LA_CLBOR
Price summary
- Price:$198,500
- Price per sq. ft.:$132.16
- Monthly HOA dues:$460
About this home
Enjoy the privacy and peace of mind of this "Gated Retirement Community" in a lovely corner unit. Two bedrooms and two bathrooms are downstairs with a bright upstairs loft that’s ideal for sewing, painting, or guest space. The layout offers plenty of flexibility. You’ll love the modern touches, from the granite countertops and stainless steel kitchen appliances to the updated bathroom finishes. With its corner location and dedicated parking, this home offers a quiet, comfortable retreat. This community offers a clubhouse with planned activities, pool, library, beauty/barber shop, hobby shop, committees and has easy access to malls, doctors, hospitals, eateries and interstates. It's a great place to call home! For all governing documents visit www.villagewoodsbr.com.
Contact an agent
Home facts
- Year built:1983
- Subdivision & Development:Village Woods
- Listing ID #:2026008510
- Added:1 day(s) ago
- Updated:October 26, 2026 at 01:09 PM
Rooms and interior
- Bedrooms:2
- Total bathrooms:2
- Full bathrooms:2
- Rooms Total:7
- Flooring:Ceramic Tile, Laminate
- Dining Description:BreakFast Bar
- Kitchen Description:Electric Cooktop, Granite Counters, Microwave, Oven, Pantry, Range Hood, Refrigerator
- Living area:1,502 sq. ft.
Heating and cooling
- Cooling:Ceiling Fan(s), Central Air
- Heating:Central, Electric
Structure and exterior
- Year built:1983
- Building area:1,502 sq. ft.
- Lot Features:Corner Lot
- Construction Materials:Brick, Wood Siding
- Exterior Features:Open
- Foundation Description:Slab
Utilities
- Water:Public
- Sewer:Public Sewer
Finances and disclosures
- Price:$198,500
- Price per sq. ft.:$132.16
Features and amenities
- Appliances:Electric Cooktop, Electric Stove Connection, Electric Water Heater, Microwave, Oven, Range Hood, Refrigerator
- Laundry features:Electric Dryer Hookup, Inside, Washer Hookup
- Amenities:Breakfast Bar, Dual Closets, En Suite, Pantry, Primary Downstairs, Shower/Tub Combo, Varied Ceiling Heights, Window Treatments
Parking
- Parking description:Assigned
New listings near 5323 Blair Ln
- Coming Soon
 $292,500Coming Soon3 beds 2 baths1,514 sq. ft.
9175 Boone Dr, Baton Rouge, LA 70810
MLS# 2026019160Listed by: RE/MAX PROFESSIONAL - Coming Soon
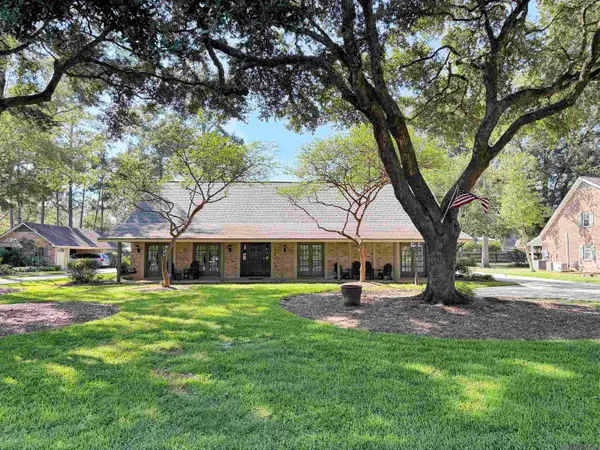 $650,000Coming Soon5 beds 3 baths4,135 sq. ft.
1342 Marc Antony Dr, Baton Rouge, LA 70816
MLS# 2026018642Listed by: NUHOME REAL ESTATE LLC - New
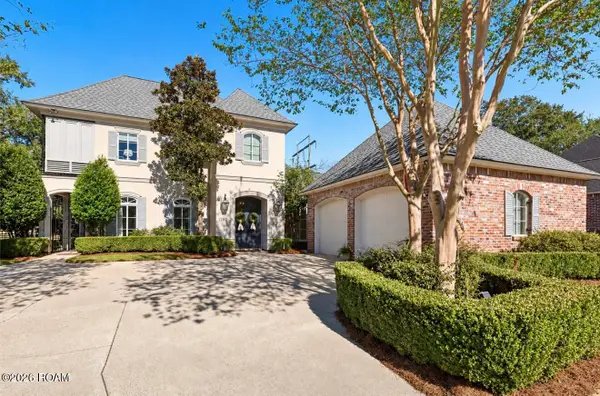 $639,900Active4 beds 5 baths3,364 sq. ft.
12621 Humphreys Dr, Baton Rouge, LA 70816
MLS# 2026018846Listed by: MONARC REALTY, LLC - New
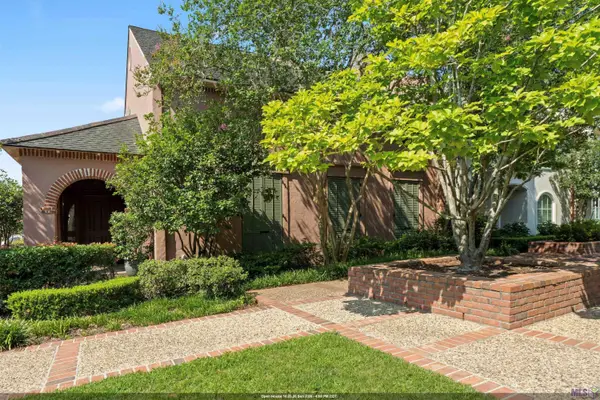 $599,999Active2 beds 3 baths3,252 sq. ft.
67 Jamestowne Ct, Baton Rouge, LA 70809
MLS# 2024014501Listed by: DEL RIO REAL ESTATE, INC. - New
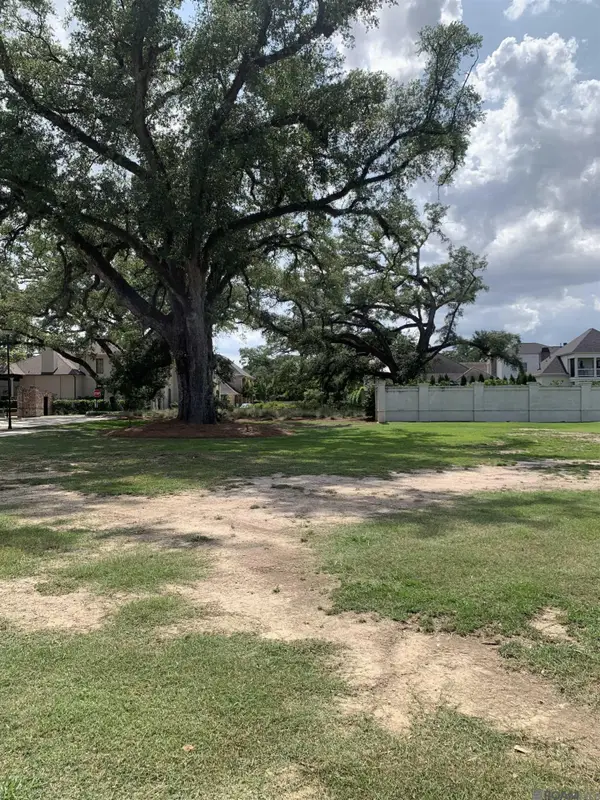 $355,000Active0.28 Acres
Lot 43 Adelia Ln, Baton Rouge, LA 70806
MLS# 2025010461Listed by: COMPASS - PERKINS - New
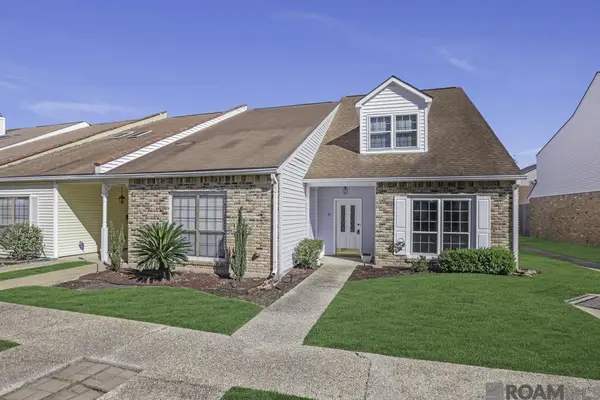 $145,000Active2 beds 2 baths1,727 sq. ft.
279-35 Marilyn Dr, Baton Rouge, LA 70815
MLS# 2025019187Listed by: COMPASS - PERKINS - New
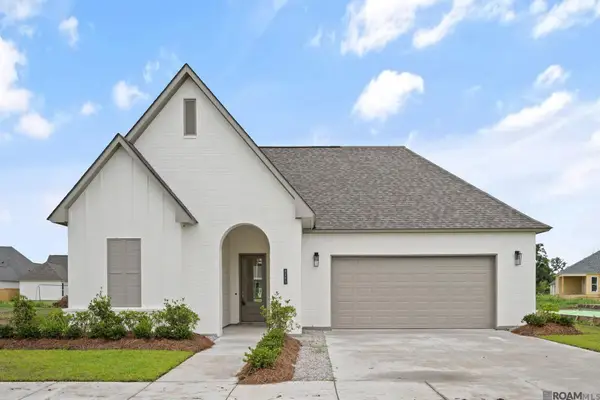 $524,900Active3 beds 3 baths2,270 sq. ft.
4463 Camargue Avenue, Baton Rouge, LA 70820
MLS# 2026001397Listed by: PINO & ASSOCIATES - New
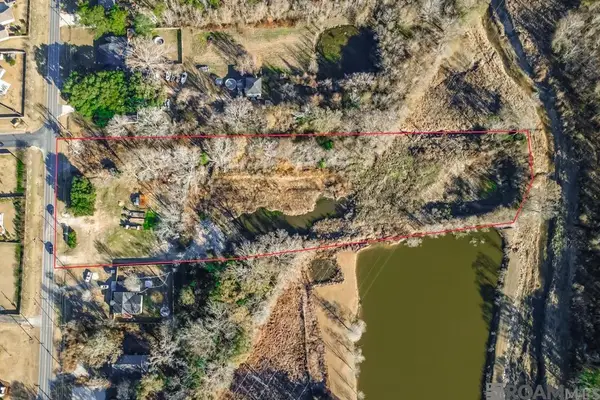 $240,000Active4.35 Acres
16430 Tiger Bend Rd, Baton Rouge, LA 70817
MLS# 2026002655Listed by: COVINGTON & ASSOCIATES REAL ESTATE, LLC - New
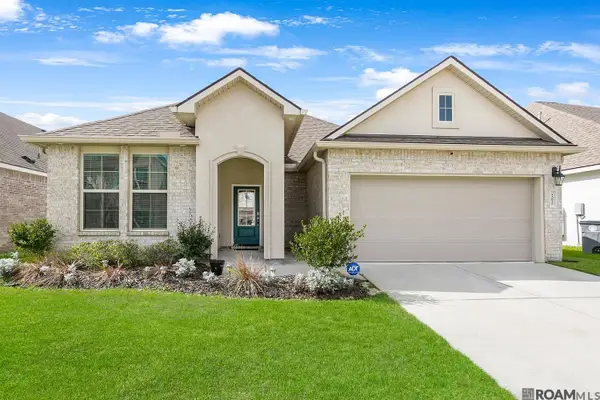 $290,999Active3 beds 2 baths1,598 sq. ft.
13812 Bellacosa Ave, Baton Rouge, LA 70817
MLS# 2026004525Listed by: REAL BROKER LLC - New
 $1,228,000Active4 beds 4 baths3,342 sq. ft.
1755 Ville Marie St, Baton Rouge, LA 70808
MLS# 2026005528Listed by: KELLER WILLIAMS REALTY RED STICK PARTNERS


Protect your home and budget from life's surprises with an Assurant Home Warranty, backed by a partner that supports you through every step of homeownership. Explore Plans.
©2026 Century 21 Real Estate LLC. All rights reserved. CENTURY 21®, the CENTURY 21 Logo and C21® are service marks owned by Century 21 Real Estate LLC. Century 21 Real Estate LLC fully supports the principles of the Fair Housing Act and the Equal Opportunity Act. Each office is independently owned and operated. Listing information is deemed reliable but not guaranteed accurate.