558 Arlington Ave, Baton Rouge, LA 70806
Local realty services provided by:CENTURY 21 Investment Realty
Listed by: leslie green
Office: gaspard & co real estate llc.
MLS#:2026015836
Source:LA_GBRMLS
Price summary
- Price:$250,000
- Price per sq. ft.:$78.59
About this home
Ready for an upside-down house in an amazing Baton Rouge location?! This raised cottage is really up there! Built circa 1929, the living area of this 3-bed, 1.5-bath cottage is entirely on the second floor. Underneath you’ll find a one car garage, a laundry area, and a huge workshop/storage room (over 1000 sq ft)! This house features original hardwood floors that have recently been refinished, as well as fresh interior and exterior paint, a new tankless water heater, a nearly new HVAC system plus all new ductwork, an all-new plumbing system, and a whole-house generator. At the front is a cute fenced yard with stairs up to a great front porch overlooking the neighborhood. Entering the front door you’ll find a charming living room with a decorative fireplace and built-in bookcases on either side. A bright sunroom is at the front of the house. Off the living room, through French doors, is the dining room. The kitchen features tile counters, original cabinets, gas range, dishwasher, and refrigerator. At the back of the kitchen is a breakfast nook with a charming archway. A hallway runs through the center of the house leading to three bedrooms and a hall bath plus an interior stairwell to the workshop/laundry area downstairs. The primary bedroom at the back corner of the house has a small half bath with a sink and commode. The hall bath features a combo tub/shower. The backyard is fully fenced and has an open patio....
Contact an agent
Home facts
- Year built:1929
- Subdivision & Development:Monte Vista
- Listing ID #:2026015836
- Added:1 day(s) ago
- Updated:August 29, 2026 at 01:16 PM
Rooms and interior
- Bedrooms:3
- Total bathrooms:1
- Full bathrooms:1
- Flooring:Ceramic Tile, Wood
- Bedroom Description:En Suite Bath, Tray Ceiling(s)
- Living area:1,527 sq. ft.
Heating and cooling
- Heating:Central, Gas Heat
- Central air:Yes
Structure and exterior
- Year built:1929
- Building area:1,527 sq. ft.
- Lot area:0.11 Acres
- Lot Features:Rectangular Lot
- Architectural Style:Cottage
- Exterior Features:Patio: Open, Patio: Pavers, Porch
- Foundation Description:Pillar/Post/Pier
- Levels:2 Story
Utilities
- Water:Public
- Sewer:Public Sewer
Finances and disclosures
- Price:$250,000
- Price per sq. ft.:$78.59
Features and amenities
- Laundry features:Electric Dryer Hookup, Inside, Laundry Room, Washer Hookup, Washer/Dryer Hookups
Parking
- Parking description:2 Cars Park, Garage, Gravel
- Garage:Yes
New listings near 558 Arlington Ave
- Coming Soon
 $1,495,000Coming Soon5 beds 4 baths5,415 sq. ft.
6136 Chandler Dr, Baton Rouge, LA 70808
MLS# 2026015859Listed by: CRAFT REALTY - Coming Soon
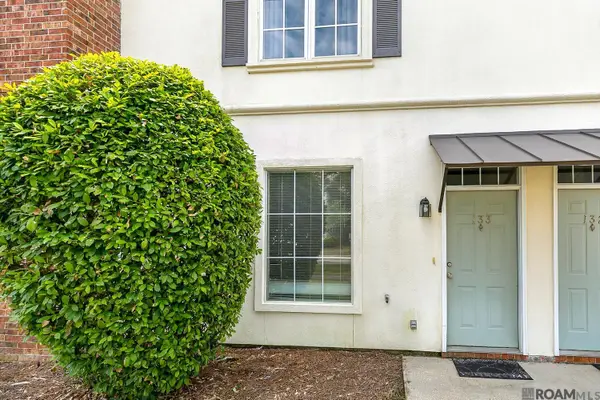 $190,000Coming Soon2 beds 2 baths1,314 sq. ft.
4000 Lake Beau Pre #133, Baton Rouge, LA 70820
MLS# 2026015835Listed by: REVE REALTORS - Coming Soon
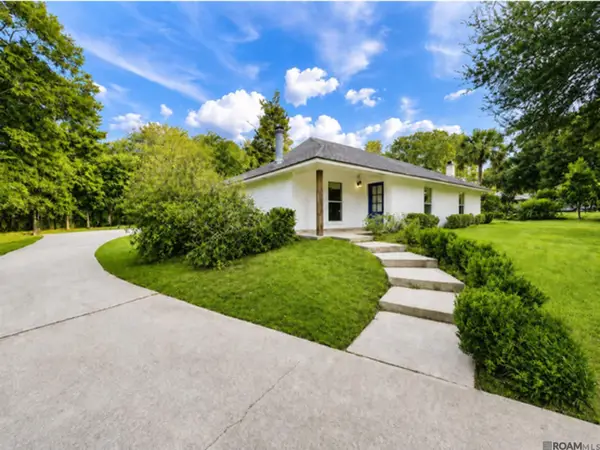 $399,900Coming Soon3 beds 2 baths2,001 sq. ft.
856 Rodney Dr, Baton Rouge, LA 70808
MLS# 2026015774Listed by: OMNI REALTY PARTNERS - Coming Soon

 $379,000Coming Soon4 beds 2 baths2,332 sq. ft.
6113 Belle Grove Dr, Baton Rouge, LA 70820
MLS# 2026015689Listed by: CENTURY 21 BESSETTE FLAVIN - New
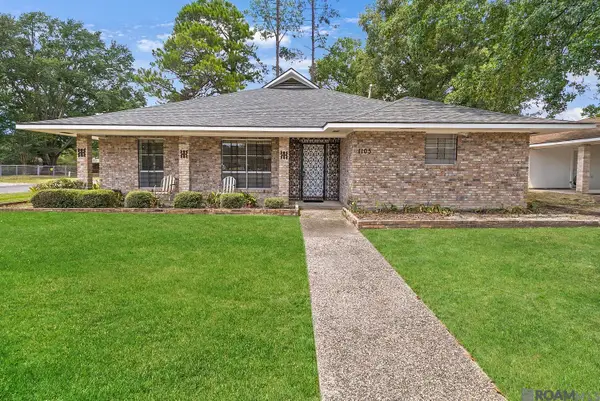 $229,900Active3 beds 2 baths1,740 sq. ft.
1150 Roundhill Dr, Baton Rouge, LA 70810
MLS# 2026015969Listed by: KELLER WILLIAMS REALTY-FIRST CHOICE 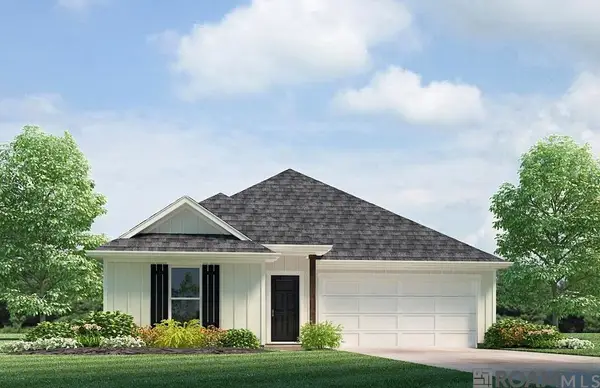 $247,870Pending4 beds 2 baths1,555 sq. ft.
13303 Lillywood Ct, Baton Rouge, LA 70811
MLS# 2026015954Listed by: D.R. HORTON REALTY OF LOUISIAN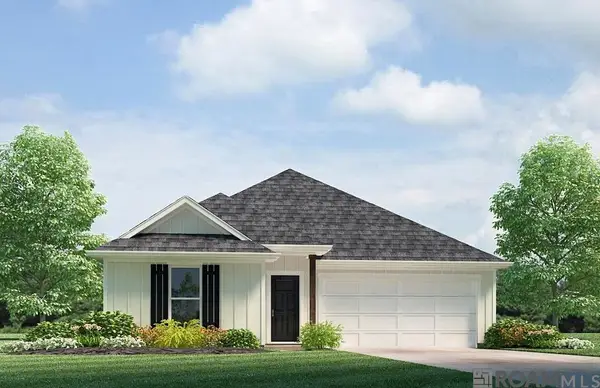 $248,900Pending4 beds 2 baths1,555 sq. ft.
13403 Docile Ct, Baton Rouge, LA 70811
MLS# 2026015955Listed by: D.R. HORTON REALTY OF LOUISIAN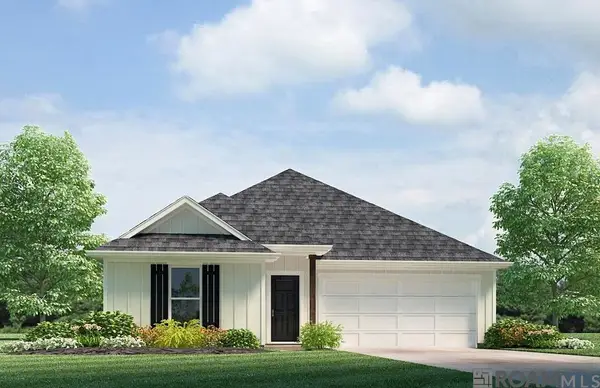 $251,900Pending4 beds 2 baths1,555 sq. ft.
13301 Docile Ct, Baton Rouge, LA 70811
MLS# 2026015956Listed by: D.R. HORTON REALTY OF LOUISIAN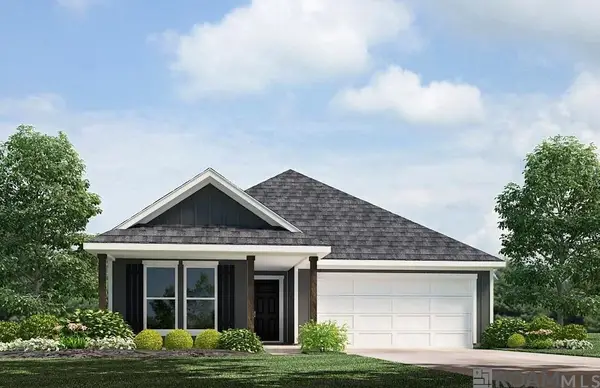 $246,900Pending3 beds 2 baths1,543 sq. ft.
13329 Archwood Court, Baton Rouge, LA 70811
MLS# 2026015957Listed by: D.R. HORTON REALTY OF LOUISIAN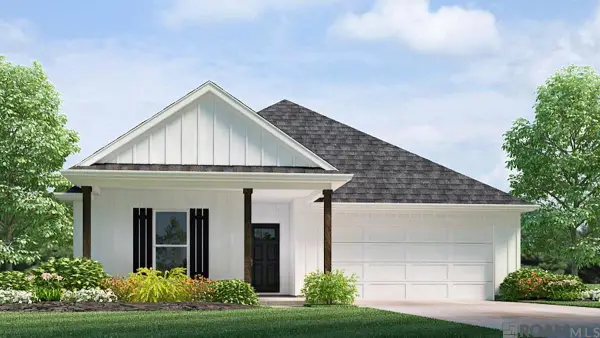 $266,900Pending4 beds 2 baths1,819 sq. ft.
13300 Docile Ct, Baton Rouge, LA 70811
MLS# 2026015963Listed by: D.R. HORTON REALTY OF LOUISIAN


Protect your home and budget from life's surprises with an Assurant Home Warranty, backed by a partner that supports you through every step of homeownership. Explore Plans.
©2026 Century 21 Real Estate LLC. All rights reserved. CENTURY 21®, the CENTURY 21 Logo and C21® are service marks owned by Century 21 Real Estate LLC. Century 21 Real Estate LLC fully supports the principles of the Fair Housing Act and the Equal Opportunity Act. Each office is independently owned and operated. Listing information is deemed reliable but not guaranteed accurate.