
5755 Glenwood Drive, Baton Rouge, LA 70806
Local realty services provided by:CENTURY 21 Buelow-Miller Realty
5755 Glenwood Drive,Baton Rouge, LA 70806
$199,900
- 3 Beds
- 1 Baths
- 1,431 sq. ft.
- Single family
- Active
Listed by: lillie collier
Office: coldwell banker one
MLS#:200IWE
Source:LA_CLBOR
Price summary
- Price:$199,900
- Price per sq. ft.:$139.69
About this home
Wonderful 3-bedroom, 1 bath home located in mid-city. Home is close to shopping, restaurants and community college. Home features parquet flooring in family room, bedrooms, breakfast area and tile flooring in kitchen, den and laundry room. French doors in family room lead you out to the covered patio that overlooks fully fenced back yard. Exterior features a shed in backyard with electricity, landscaped yard and a one car carport.
Contact an agent
Home facts
- Year built:1957
- Subdivision & Development:Fairfax Heights
- Listing ID #:200IWE
- Added:1 day(s) ago
- Updated:November 01, 2026 at 04:30 AM
Rooms and interior
- Bedrooms:3
- Total bathrooms:1
- Full bathrooms:1
- Rooms Total:7
- Flooring:Parquet
- Dining Description:Eat-In-Kitchen
- Kitchen Description:CookTop, Dishwasher, Oven
- Living area:1,431 sq. ft.
Heating and cooling
- Cooling:Ceiling Fan(s), Central Air
- Heating:Central
Structure and exterior
- Year built:1957
- Building area:1,431 sq. ft.
- Lot area:0.15 Acres
- Lot Features:Back Yard, Landscaped, Level
- Construction Materials:Brick, Vinyl Siding
- Exterior Features:Covered, Lighting, Rain Gutters
- Foundation Description:Slab
Utilities
- Water:Public, Water Available
- Sewer:Public Sewer, Sewer Available
Finances and disclosures
- Price:$199,900
- Price per sq. ft.:$139.69
Features and amenities
- Appliances:Cooktop, Dishwasher, Oven
- Laundry features:Electric Dryer Hookup, Inside, Washer Hookup
- Amenities:Eat-In Kitchen, Laminate Counters, Shower/Tub Combo
Parking
- Parking description:Attached Carport
- Carport spaces:235
New listings near 5755 Glenwood Drive
- New
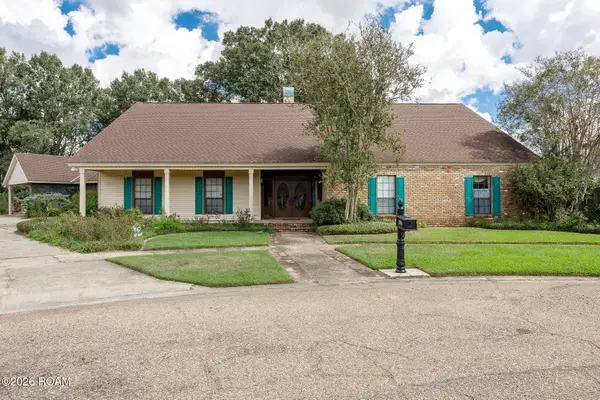 $435,000Active4 beds 5 baths4,534 sq. ft.
12301 Lake La Belle Circle, Baton Rouge, LA 70816
MLS# 200IWTListed by: KELLER WILLIAMS REALTY RED STICK PARTNERS - New
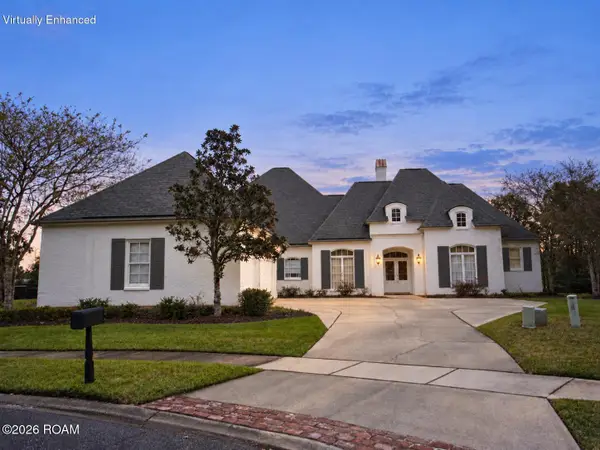 $865,000Active4 beds 4 baths4,349 sq. ft.
17605 British Lane, Baton Rouge, LA 70810
MLS# 200IWUListed by: KELLER WILLIAMS REALTY-FIRST CHOICE - New
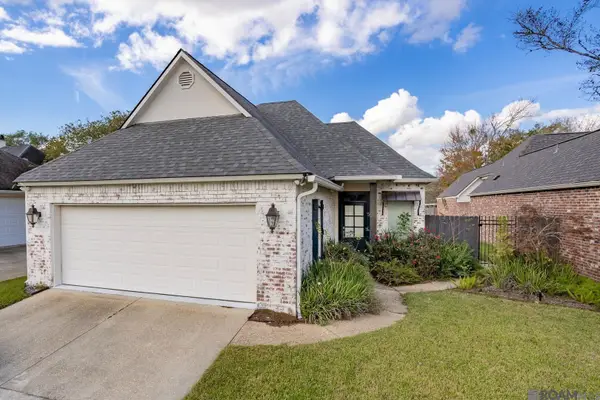 $349,000Active3 beds 2 baths1,781 sq. ft.
5140 Summa Court, Baton Rouge, LA 70809
MLS# 200ISSListed by: RE/MAX PROFESSIONAL - New
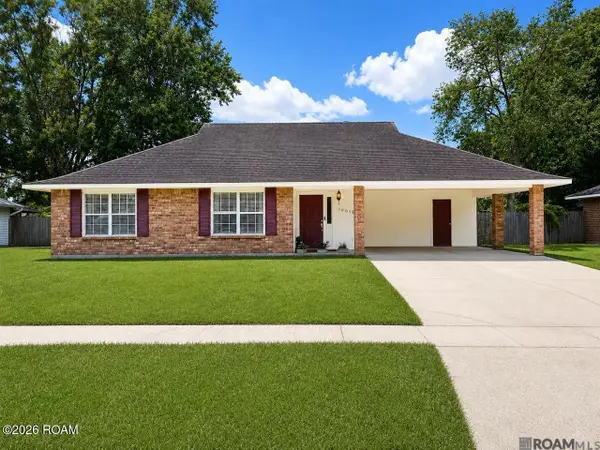 $235,000Active3 beds 2 baths1,631 sq. ft.
10016 Hawthorne Drive, Baton Rouge, LA 70809
MLS# 200ISVListed by: GREENE PROPERTIES OF LOUISIANA, LLC - New
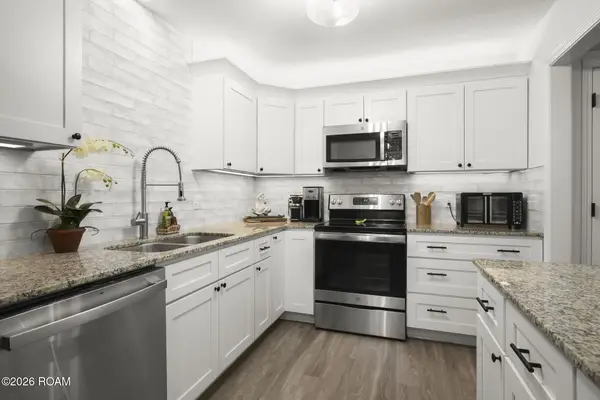 $175,000Active3 beds 3 baths1,745 sq. ft.
7605 N Jefferson Pl Circle, Baton Rouge, LA 70809
MLS# 200ISEListed by: KELLER WILLIAMS REALTY-FIRST CHOICE - New
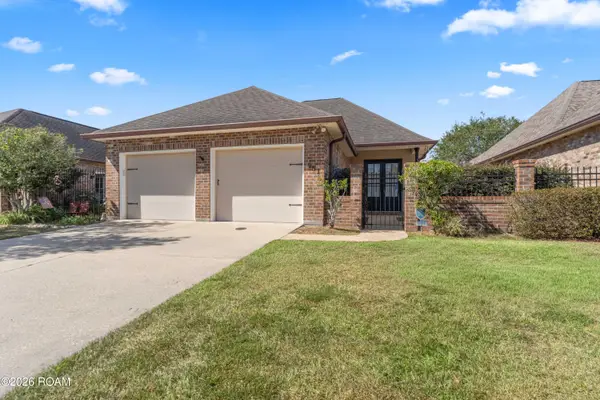 $295,000Active3 beds 2 baths1,796 sq. ft.
951 Woodhue Drive, Baton Rouge, LA 70810
MLS# 200ISHListed by: COMPASS - PERKINS - New
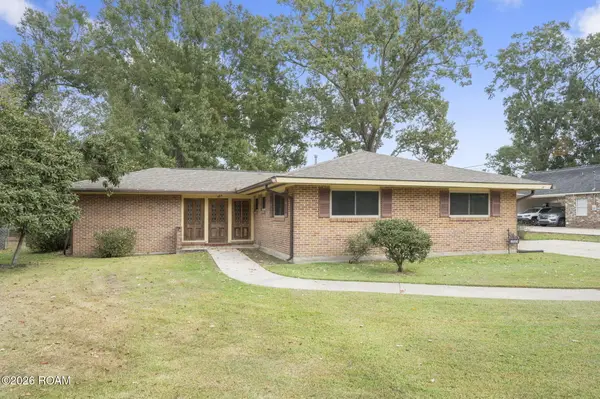 $319,900Active4 beds 2 baths2,087 sq. ft.
1525 Charmaine Avenue, Baton Rouge, LA 70806
MLS# 200IRMListed by: KELLER WILLIAMS REALTY-FIRST CHOICE - New
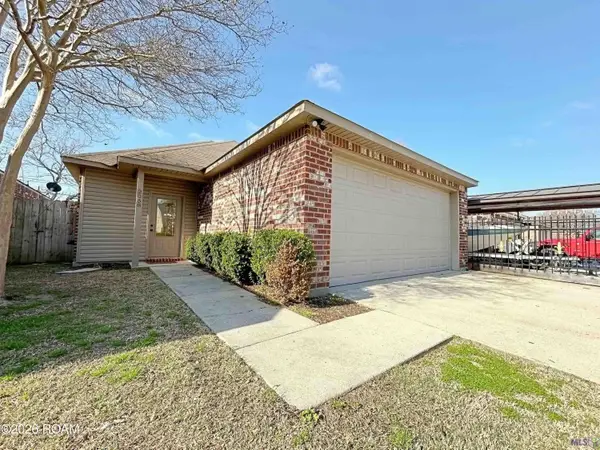 $205,000Active3 beds 2 baths1,446 sq. ft.
2058 Fountain Avenue, Baton Rouge, LA 70810
MLS# 200IQZListed by: LACY BAAHETH, LLC - New
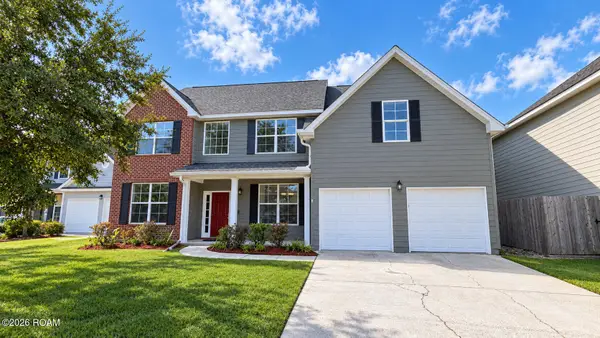 $359,900Active4 beds 3 baths2,417 sq. ft.
14244 Cloverhill Boulevard, Baton Rouge, LA 70809
MLS# 200IRCListed by: NOVAK REALTY, LLC


Protect your home and budget from life's surprises with an Assurant Home Warranty, backed by a partner that supports you through every step of homeownership. Explore Plans.
©2026 Century 21 Real Estate LLC. All rights reserved. CENTURY 21®, the CENTURY 21 Logo and C21® are service marks owned by Century 21 Real Estate LLC. Century 21 Real Estate LLC fully supports the principles of the Fair Housing Act and the Equal Opportunity Act. Each office is independently owned and operated. Listing information is deemed reliable but not guaranteed accurate.