
951 Woodhue Drive, Baton Rouge, LA 70810
Local realty services provided by:CENTURY 21 Buelow-Miller Realty
951 Woodhue Drive,Baton Rouge, LA 70810
$295,000
- 3 Beds
- 4 Baths
- 1,796 sq. ft.
- Single family
- Active
Listed by: phyllis nola
Office: compass - perkins
MLS#:200ISH
Source:LA_CLBOR
Price summary
- Price:$295,000
- Price per sq. ft.:$164.25
About this home
BRAND NEW ROOF ON THE WAY ANY DAY NOW! Take a look at this Beautifully maintained 3 beds -2 bath Garden Home with exposed beams and beaded ceilings in the kitchen and dining room. Wood flooring in the living areas and hall. Carpet in bedrooms. The master bedroom is large with a very large walk in closet and private bath. Gas stove and fireplace with gas logs, built in bookcases -and so much more. Easy access to so much Baton Rouge has to offer, shopping, restaurants, access to interstate.
Contact an agent
Home facts
- Year built:2004
- Subdivision & Development:Quail Ridge
- Listing ID #:200ISH
- Added:1 day(s) ago
- Updated:October 31, 2026 at 04:11 PM
Rooms and interior
- Bedrooms:3
- Total bathrooms:4
- Full bathrooms:2
- Half bathrooms:2
- Rooms Total:6
- Flooring:Carpet, Wood
- Kitchen Description:Dishwasher, Microwave
- Living area:1,796 sq. ft.
Heating and cooling
- Cooling:Central Air
- Heating:Central
Structure and exterior
- Year built:2004
- Building area:1,796 sq. ft.
- Lot area:0.13 Acres
- Lot Features:Back Yard, Interior Lot, Landscaped, Level
- Construction Materials:Brick, Frame
- Exterior Features:Patio: Concrete
- Foundation Description:Slab
Utilities
- Water:Commercial Water Available
- Sewer:Community Sewer
Finances and disclosures
- Price:$295,000
- Price per sq. ft.:$164.25
Features and amenities
- Appliances:Dishwasher, Microwave
Parking
- Garage spaces:2
New listings near 951 Woodhue Drive
- New
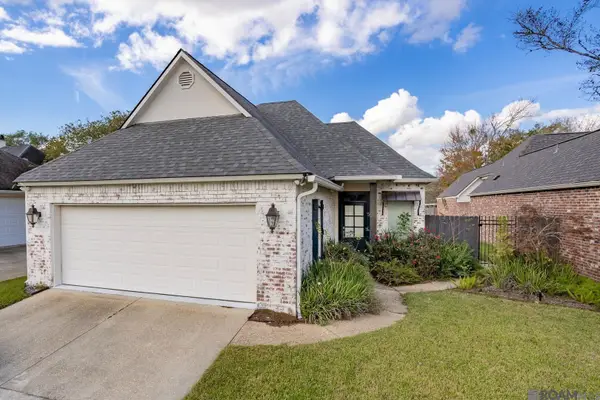 $349,000Active3 beds 2 baths1,781 sq. ft.
5140 Summa Court, Baton Rouge, LA 70809
MLS# 200ISSListed by: RE/MAX PROFESSIONAL - New
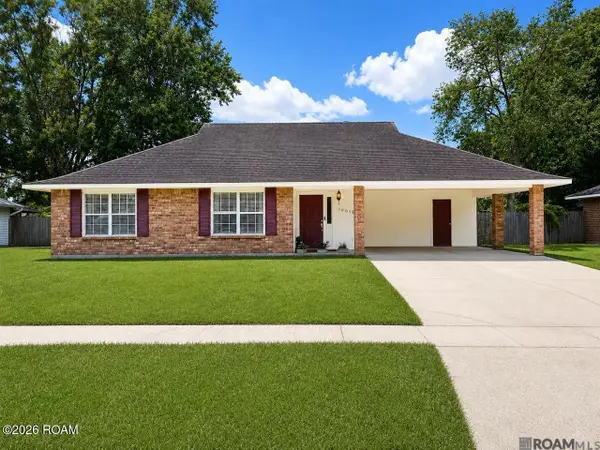 $235,000Active3 beds 2 baths1,631 sq. ft.
10016 Hawthorne Drive, Baton Rouge, LA 70809
MLS# 200ISVListed by: GREENE PROPERTIES OF LOUISIANA, LLC - New
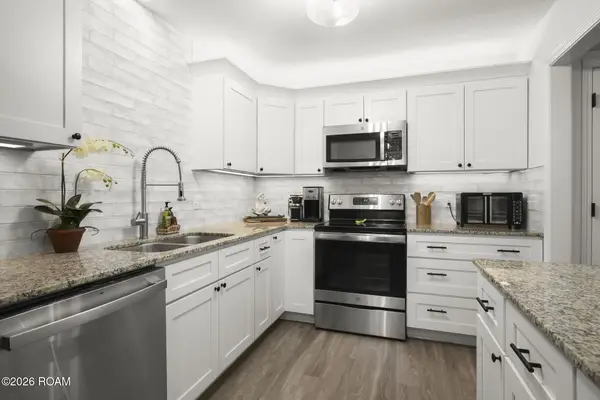 $175,000Active3 beds 3 baths1,745 sq. ft.
7605 N Jefferson Pl Circle, Baton Rouge, LA 70809
MLS# 200ISEListed by: KELLER WILLIAMS REALTY-FIRST CHOICE - New
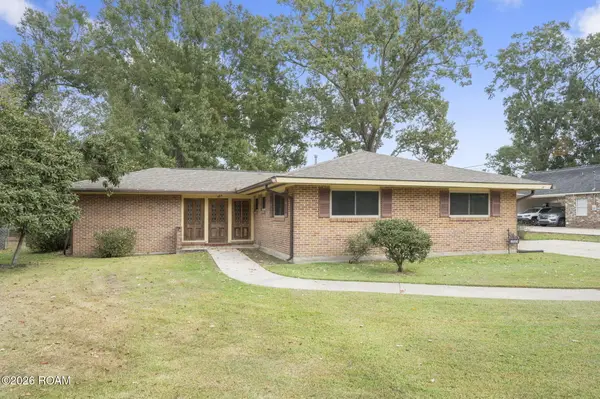 $319,900Active4 beds 2 baths2,087 sq. ft.
1525 Charmaine Avenue, Baton Rouge, LA 70806
MLS# 200IRMListed by: KELLER WILLIAMS REALTY-FIRST CHOICE - New
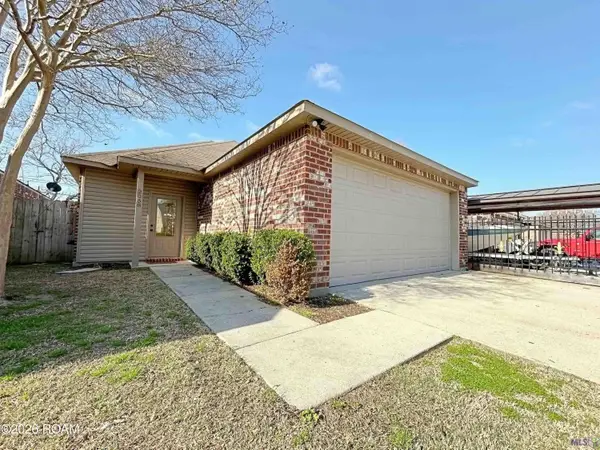 $205,000Active3 beds 2 baths1,446 sq. ft.
2058 Fountain Avenue, Baton Rouge, LA 70810
MLS# 200IQZListed by: LACY BAAHETH, LLC - New
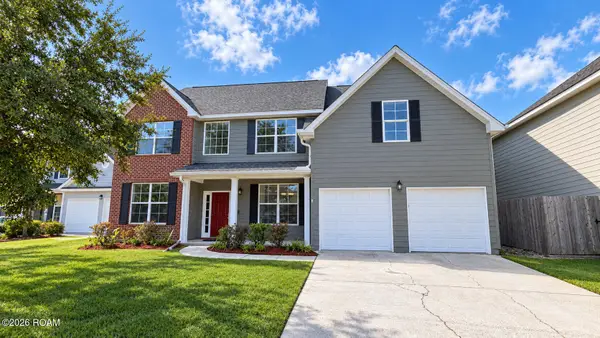 $359,900Active4 beds 3 baths2,417 sq. ft.
14244 Cloverhill Boulevard, Baton Rouge, LA 70809
MLS# 200IRCListed by: NOVAK REALTY, LLC - New
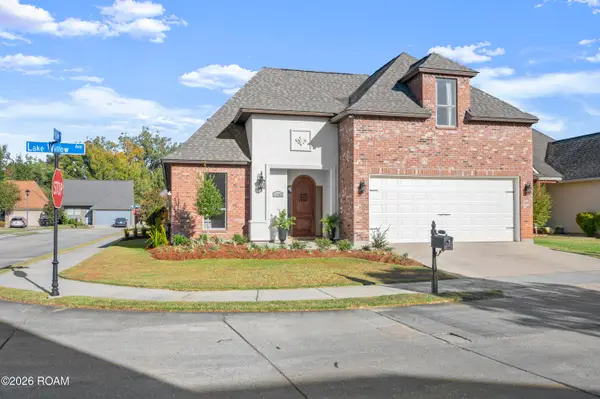 $375,000Active4 beds 4 baths2,620 sq. ft.
17505 Lake Willow Avenue, Baton Rouge, LA 70817
MLS# 200INYListed by: REGENCY REAL ESTATE LLC - New
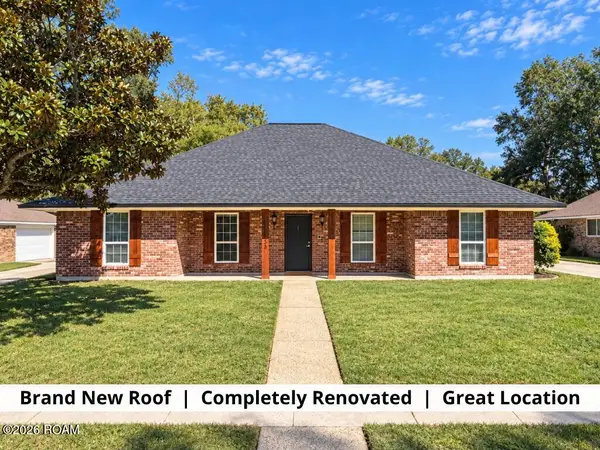 $325,000Active4 beds 3 baths2,213 sq. ft.
15523 Chickamauga Avenue, Baton Rouge, LA 70817
MLS# 200IQGListed by: KELLER WILLIAMS REALTY-FIRST CHOICE - New
 $350,000Active3 beds 3 baths2,344 sq. ft.
912 Carriage Way, Baton Rouge, LA 70808
MLS# 200IQXListed by: RELIANCE REAL ESTATE GROUP


Protect your home and budget from life's surprises with an Assurant Home Warranty, backed by a partner that supports you through every step of homeownership. Explore Plans.
©2026 Century 21 Real Estate LLC. All rights reserved. CENTURY 21®, the CENTURY 21 Logo and C21® are service marks owned by Century 21 Real Estate LLC. Century 21 Real Estate LLC fully supports the principles of the Fair Housing Act and the Equal Opportunity Act. Each office is independently owned and operated. Listing information is deemed reliable but not guaranteed accurate.