
5952 Glen Cove Dr, Baton Rouge, LA 70809
Local realty services provided by:CENTURY 21 Investment Realty
5952 Glen Cove Dr,Baton Rouge, LA 70809
$554,000
- 3 Beds
- 3 Baths
- 2,431 sq. ft.
- Single family
- Active
Listed by: melissa lightfoot
Office: 1 percent lists premier
MLS#:2026017661
Source:LA_GBRMLS
Price summary
- Price:$554,000
- Price per sq. ft.:$174.71
About this home
Welcome home to a beautifully updated and thoughtfully maintained property where major improvements, stylish finishes, and practical upgrades come together. From the moment you arrive, you’ll notice the attention to detail throughout this exceptional home. Inside, the home has been freshly painted throughout with new lighting fixtures. The kitchen has been beautifully updated with Cambria quartz countertops, a striking marble accent surrounding the stove and hood area, and KitchenAid stainless steel appliances. Additional custom touches include triple and double crown molding throughout the home and new doorknobs. The enclosed patio has been transformed into a versatile office or flex space, offering even more usable living area. The primary suite has received extensive updates, including new flooring in 2019 and a completely remodeled primary bathroom with 3cm Princess White marble. The hall bathroom was also completely remodeled with elegant Carrara marble tile. The garage offers both functionality and storage, featuring epoxy-coated flooring and extensive shelving added to the storage room. The home also features a whole-house surround sound system and two water heaters, one of which was replaced in approximately 2021. The HVAC system has been professionally serviced twice annually, providing reliable heating and cooling. The exterior features new gutters around the entire home (2022), and a French drain added in 2018. The landscaping has been completely redone in both the front and backyard, complemented by a beautiful brick paver walkway. Enjoy the outdoors from the new Trex decking installed in 2024, while the fenced backyard offers privacy with a custom wood and wrought-iron gate. Modern exterior lighting has been added to the garage and front porch for an updated look, while Ring cameras and motion-sensor lighting provide added convenience and security. All custom-made drapes/roman shades remain with the home....
Contact an agent
Home facts
- Year built:1997
- Subdivision & Development:Bluebonnet Terrace
- Listing ID #:2026017661
- Added:1 day(s) ago
- Updated:September 27, 2026 at 03:48 AM
Rooms and interior
- Bedrooms:3
- Total bathrooms:3
- Full bathrooms:3
- Flooring:Brick, Ceramic Tile, Wood
- Kitchen Description:Eat-in Kitchen
- Bedroom Description:Ceiling 9ft Plus, Ceiling Fan(s), En Suite Bath, Split, Tray Ceiling(s)
- Living area:2,431 sq. ft.
Heating and cooling
- Heating:Central
- Central air:Yes
Structure and exterior
- Year built:1997
- Building area:2,431 sq. ft.
- Lot area:0.16 Acres
- Architectural Style:Traditional
- Exterior Features:Deck
- Foundation Description:Slab
- Levels:1 Story
Utilities
- Water:Public
- Sewer:Public Sewer
Finances and disclosures
- Price:$554,000
- Price per sq. ft.:$174.71
Features and amenities
- Laundry features:Inside, Washer/Dryer Hookups
- Amenities:Window Treatments
Parking
- Parking description:2 Cars Park, Garage, Garage Door Opener
- Garage:Yes
New listings near 5952 Glen Cove Dr
- Coming Soon
 $399,000Coming Soon4 beds 2 baths2,776 sq. ft.
5802 Lake Shadow Dr, Baton Rouge, LA 70817
MLS# 2026016981Listed by: KELLER WILLIAMS REALTY RED STICK PARTNERS - Coming Soon
 $514,900Coming Soon3 beds 2 baths1,777 sq. ft.
4933 Claycut Rd, Baton Rouge, LA 70806
MLS# 2026016907Listed by: PAIGE KNOBLES PROPERTIES - Coming Soon
 $319,900Coming Soon5 beds 3 baths3,585 sq. ft.
5133 N Afton Pkwy, Baton Rouge, LA 70806
MLS# 2026016027Listed by: KELLER WILLIAMS REALTY-FIRST CHOICE - New
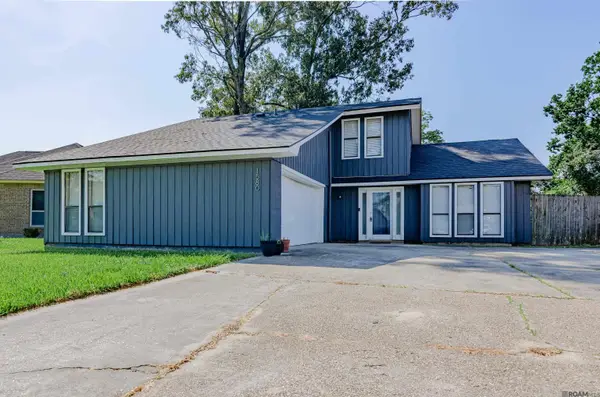 $230,000Active3 beds 2 baths2,028 sq. ft.
1580 Heartwood Dr, Baton Rouge, LA 70816
MLS# 2026017660Listed by: LPT REALTY, LLC - New
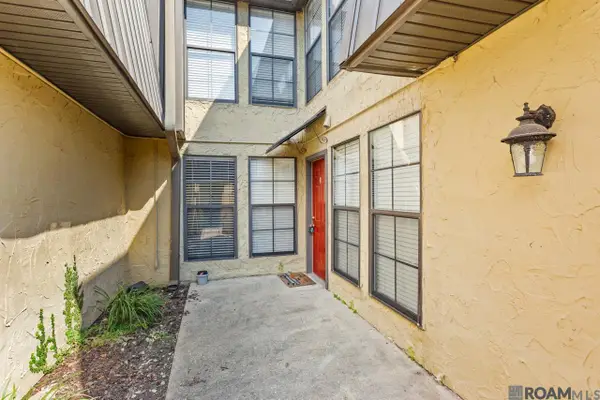 $95,000Active2 beds 1 baths1,106 sq. ft.
10288 W Winston Ave #4, Baton Rouge, LA 70809
MLS# 2026017654Listed by: EPIQUE REALTY - New
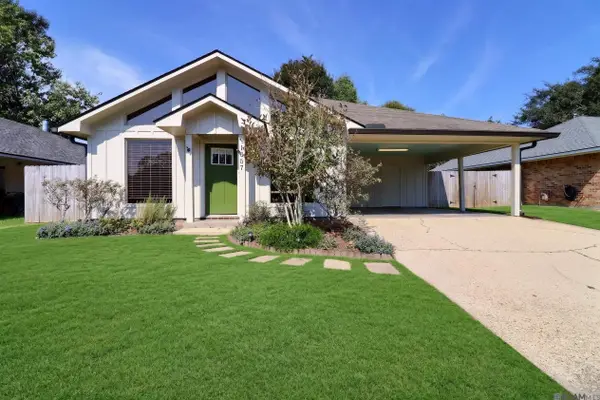 $238,500Active3 beds 2 baths1,548 sq. ft.
1057 Bullrush Dr, Baton Rouge, LA 70810
MLS# 2026017649Listed by: DAWSON GREY REAL ESTATE - New
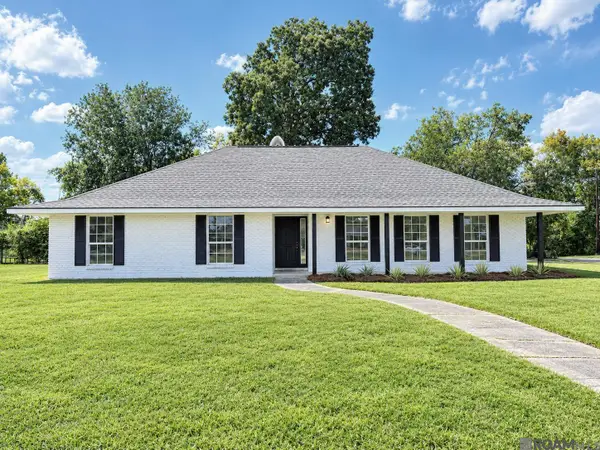 $249,000Active4 beds 2 baths1,868 sq. ft.
2271 N Alameda Dr, Baton Rouge, LA 70815
MLS# 2026017650Listed by: CHARLES E GRAND - New
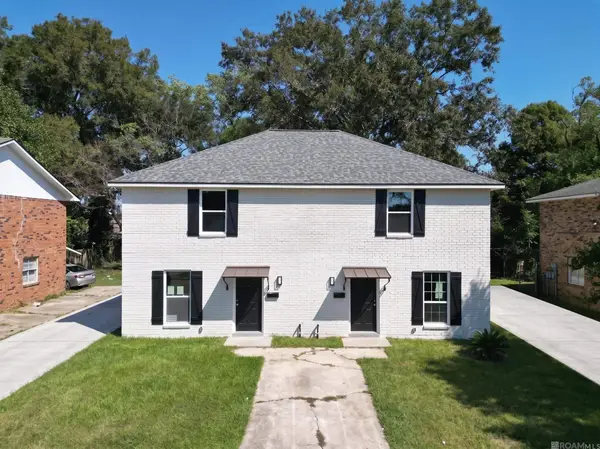 $249,900Active-- beds -- baths2,419 sq. ft.
12467-69 Warfield Ave, Baton Rouge, LA 70815
MLS# 2026017648Listed by: 225BROKER - New
 $164,900Active4 beds 2 baths1,181 sq. ft.
2779 Lark St, Baton Rouge, LA 70807
MLS# 2026017248Listed by: KELLER WILLIAMS REALTY PREMIER PARTNERS


Protect your home and budget from life's surprises with an Assurant Home Warranty, backed by a partner that supports you through every step of homeownership. Explore Plans.
©2026 Century 21 Real Estate LLC. All rights reserved. CENTURY 21®, the CENTURY 21 Logo and C21® are service marks owned by Century 21 Real Estate LLC. Century 21 Real Estate LLC fully supports the principles of the Fair Housing Act and the Equal Opportunity Act. Each office is independently owned and operated. Listing information is deemed reliable but not guaranteed accurate.