6233 Krista Ln, Baton Rouge, LA 70808
Local realty services provided by:CENTURY 21 Investment Realty
6233 Krista Ln,Baton Rouge, LA 70808
$628,900Last list price
- 4 Beds
- 3 Baths
- - sq. ft.
- Single family
- Sold
Listed by: leslie gladney
Office: burns & co., inc.
MLS#:2026013748
Source:LA_GBRMLS
Sorry, we are unable to map this address
Price summary
- Price:$628,900
About this home
Tucked away on a quiet one-street subdivision just off prestigious Moss Side Lane, Krista Lane offers an exceptional location surrounded by luxury neighborhoods including Burden, Overton, Province, Pikes Lane, and new Moss Side Oaks development. Enjoy being in the heart of the city, just minutes from LSU, BR General, OLOL, Fresh Markets, quick access to I-10/1-12 and both Essen and College Drives. This two owner custom-designed home has been lovingly maintained and showcases quality construction throughout. 10' ceilings, crown molding, wood flooring flows through the home with no carpet. The thoughtfully designed triple split floor plan provides outstanding privacy. The oversized primary suite features a beautiful bay window sitting area, two walk-in closets, a spa-inspired bath complete with separate vanities, tub, separate shower, private water closet, built-in linen storage, and abundant natural light. The living room centers around a wood-burning fireplace with gas logs and floor plugs, making furniture placement effortless. A spacious dining room has large picture window. The kitchen has a wall oven, sink with a window, island has space for barstools, a nice sized pantry, tons of cabinets, and flows into breakfast area. The breakfast area has a wall of windows looking out at the patio, back porch and fountain. The back yard is fully fenced creating the perfect gathering space. A private guest suite with its own bath is tucked away off the breakfast room. Two other bedrooms and a bath complete the floorplan. Both bedrooms are large, have nice closets, and access to the hall bath. The hall bath has 2 sinks and separate tub/toilet area. An oversized utility room is loaded with extras, including granite countertops, a sink, pull-down ironing board, space for a second refrigerator or freezer, and two storage closets. Storage is exceptional with a floored attic plus two large exterior storage rooms. A gated rear entrance provides convenient backyard access...
Contact an agent
Home facts
- Year built:1989
- Subdivision & Development:Krista Lane
- Listing ID #:2026013748
- Added:49 day(s) ago
- Updated:September 15, 2026 at 07:41 PM
Rooms and interior
- Bedrooms:4
- Total bathrooms:3
- Full bathrooms:3
- Flooring:Ceramic Tile, Wood
- Kitchen Description:Eat-in Kitchen
- Bedroom Description:2 Closets or More, Ceiling 9ft Plus, Ceiling Fan(s), En Suite Bath, Master Downstairs, Split, Walk-In Closet(s)
Heating and cooling
- Cooling:2 or More Units Cool
- Heating:2 or More Units Heat, Central, Gas Heat, Zoned
- Central air:Yes
Structure and exterior
- Year built:1989
- Lot Features:Rectangular Lot, Shade Tree(s)
- Architectural Style:French
- Exterior Features:Patio: Concrete, Patio: Open, Porch
- Foundation Description:Slab
- Levels:1 Story
Utilities
- Water:Public
- Sewer:Public Sewer
Finances and disclosures
- Price:$628,900
Features and amenities
- Laundry features:Electric Dryer Hookup, Gas Dryer Hookup, Inside, Washer Hookup, Washer/Dryer Hookups
- Amenities:Screens, Window Treatments
Parking
- Parking description:4+ Cars Park, Attached, Carport Rear Park, Concrete, Driveway
New listings near 6233 Krista Ln
- Coming Soon
 $399,000Coming Soon4 beds 2 baths2,776 sq. ft.
5802 Lake Shadow Dr, Baton Rouge, LA 70817
MLS# 2026016981Listed by: KELLER WILLIAMS REALTY RED STICK PARTNERS - Coming Soon
 $514,900Coming Soon3 beds 2 baths1,777 sq. ft.
4933 Claycut Rd, Baton Rouge, LA 70806
MLS# 2026016907Listed by: PAIGE KNOBLES PROPERTIES - Coming Soon
 $475,000Coming Soon3 beds 3 baths1,768 sq. ft.
1538 Cloverdale Ave, Baton Rouge, LA 70808
MLS# 2026016764Listed by: KELLER WILLIAMS REALTY RED STICK PARTNERS - Coming Soon
 $255,900Coming Soon3 beds 2 baths2,161 sq. ft.
9566 Great Smokey Ave, Baton Rouge, LA 70814
MLS# 2026016626Listed by: PERO & ASSOCIATES REALTY, LLC - Coming Soon
 $319,900Coming Soon5 beds 3 baths3,585 sq. ft.
5133 N Afton Pkwy, Baton Rouge, LA 70806
MLS# 2026016027Listed by: KELLER WILLIAMS REALTY-FIRST CHOICE - Coming Soon

 $379,000Coming Soon4 beds 2 baths2,332 sq. ft.
6113 Belle Grove Dr, Baton Rouge, LA 70820
MLS# 2026015689Listed by: CENTURY 21 BESSETTE FLAVIN - New
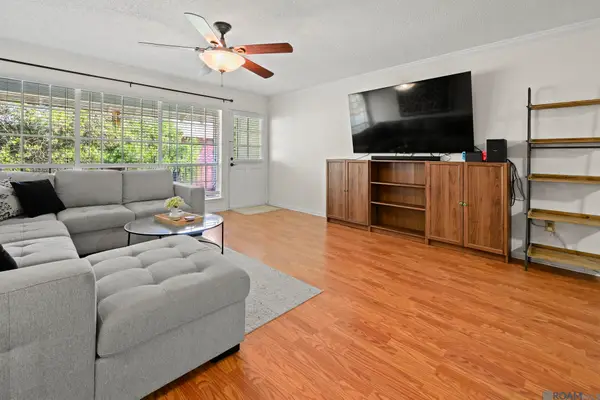 $115,000Active2 beds 2 baths1,240 sq. ft.
10442 Jefferson Hwy #G, Baton Rouge, LA 70809
MLS# 2026016971Listed by: SUPREME - New
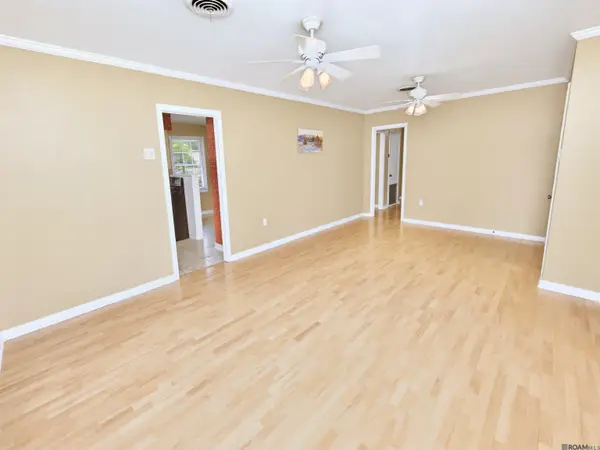 $210,000Active3 beds 1 baths1,665 sq. ft.
4520 E Essen Heights Ct, Baton Rouge, LA 70809
MLS# 2026016975Listed by: KEYFINDERS TEAM REALTY - New
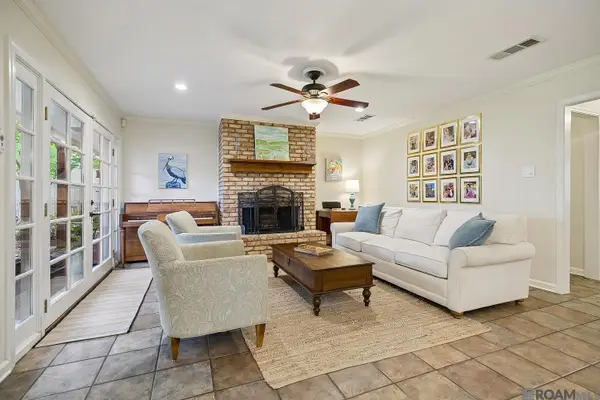 $395,000Active4 beds 2 baths2,277 sq. ft.
862 Rue Crozat, Baton Rouge, LA 70810
MLS# 2026016954Listed by: COLDWELL BANKER ONE - New
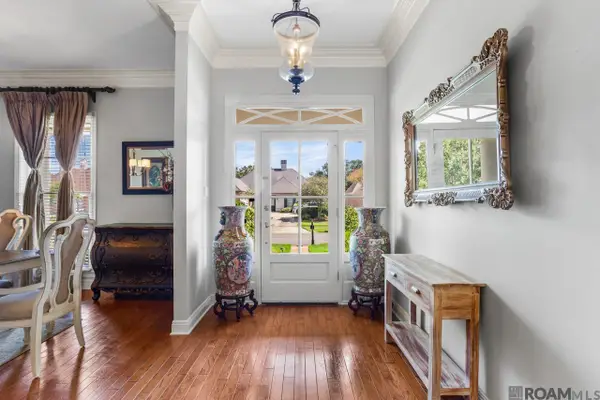 $585,000Active4 beds 3 baths2,674 sq. ft.
19222 S Trent Jones Dr, Baton Rouge, LA 70810
MLS# 2026016957Listed by: COMPASS - PERKINS


Protect your home and budget from life's surprises with an Assurant Home Warranty, backed by a partner that supports you through every step of homeownership. Explore Plans.
©2026 Century 21 Real Estate LLC. All rights reserved. CENTURY 21®, the CENTURY 21 Logo and C21® are service marks owned by Century 21 Real Estate LLC. Century 21 Real Estate LLC fully supports the principles of the Fair Housing Act and the Equal Opportunity Act. Each office is independently owned and operated. Listing information is deemed reliable but not guaranteed accurate.