862 Rue Crozat, Baton Rouge, LA 70810
Local realty services provided by:CENTURY 21 Bessette Flavin
862 Rue Crozat,Baton Rouge, LA 70810
$395,000
- 4 Beds
- 2 Baths
- 2,277 sq. ft.
- Single family
- Active
Listed by: ryan spencer
Office: coldwell banker one
MLS#:2026016954
Source:LA_GBRMLS
Price summary
- Price:$395,000
- Price per sq. ft.:$111.9
About this home
Wonderful move-in ready home with 4 Bedrooms and 2 Bathrooms in a great, walkable location. A beautiful covered front porch opens into a foyer that leads to a living room and a formal dining room. The den, breakfast area and kitchen flow continuously. The den has a wood-burning fireplace and a great view through French doors leading to the expansive backyard. The breakfast area features custom built-ins connected to a large classic kitchen with an island, granite countertops and stainless appliances. A large laundry room is just off the breakfast area. Bedrooms are spacious, and bathrooms are updated. Enjoy the covered pergola fitted with Suntuf panels that flood the space with natural light while shielding you from UV rays and the elements. App-controlled irrigation keeps the front and rear flower beds thriving with ease. A natural gas connection is ready for outdoor cooking. The 16ft x 20ft covered back patio offers plenty of room to entertain and the large, fully fenced backyard is great for outdoor living. Updated electrical throughout. Much of the home features Lutron Caseta smart lighting for convenient, app-controlled illumination, plus in-ceiling speakers in the living room for seamless whole-home entertainment. 2025 roof, 2026 gas hot water heater. 2021 HVAC system and Large 10ft x12ft shed in the backyard. Great neighborhood in a prime location near Highland Rd, BREC Park and Perkins Rowe....
Contact an agent
Home facts
- Year built:1967
- Subdivision & Development:Iberville Terrace
- Listing ID #:2026016954
- Added:1 day(s) ago
- Updated:September 15, 2026 at 06:41 PM
Rooms and interior
- Bedrooms:4
- Total bathrooms:2
- Full bathrooms:2
- Flooring:Carpet, Ceramic Tile
- Bedroom Description:Ceiling Fan(s), En Suite Bath, Walk-In Closet(s)
- Living area:2,277 sq. ft.
Heating and cooling
- Heating:Central, Gas Heat
- Central air:Yes
Structure and exterior
- Year built:1967
- Building area:2,277 sq. ft.
- Lot area:0.35 Acres
- Architectural Style:Traditional
- Exterior Features:Covered, Patio: Brick, Porch
- Foundation Description:Slab
- Levels:1 Story
Utilities
- Water:Public
- Sewer:Public Sewer
Finances and disclosures
- Price:$395,000
- Price per sq. ft.:$111.9
Features and amenities
- Laundry features:Electric Dryer Hookup, Gas Dryer Hookup, Laundry Room, Washer Hookup, Washer/Dryer Hookups
- Amenities:Screens
Parking
- Parking description:2 Cars Park, Carport Rear Park
New listings near 862 Rue Crozat
- Coming Soon
 $514,900Coming Soon3 beds 2 baths1,777 sq. ft.
4933 Claycut Rd, Baton Rouge, LA 70806
MLS# 2026016907Listed by: PAIGE KNOBLES PROPERTIES - Coming Soon
 $475,000Coming Soon3 beds 3 baths1,768 sq. ft.
1538 Cloverdale Ave, Baton Rouge, LA 70808
MLS# 2026016764Listed by: KELLER WILLIAMS REALTY RED STICK PARTNERS - Coming Soon
 $255,900Coming Soon3 beds 2 baths2,161 sq. ft.
9566 Great Smokey Ave, Baton Rouge, LA 70814
MLS# 2026016626Listed by: PERO & ASSOCIATES REALTY, LLC - Coming Soon
 $319,900Coming Soon5 beds 3 baths3,585 sq. ft.
5133 N Afton Pkwy, Baton Rouge, LA 70806
MLS# 2026016027Listed by: KELLER WILLIAMS REALTY-FIRST CHOICE - Coming Soon

 $379,000Coming Soon4 beds 2 baths2,332 sq. ft.
6113 Belle Grove Dr, Baton Rouge, LA 70820
MLS# 2026015689Listed by: CENTURY 21 BESSETTE FLAVIN - New
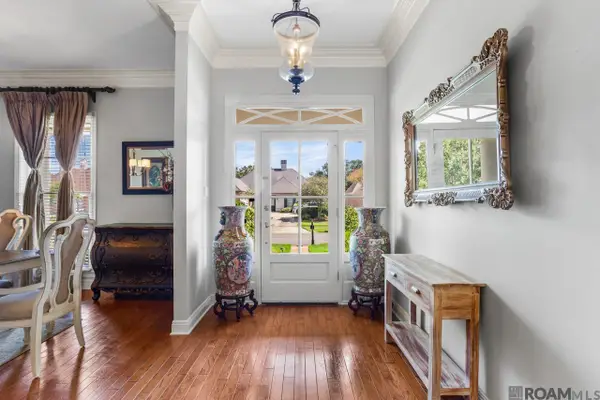 $585,000Active4 beds 3 baths2,674 sq. ft.
19222 S Trent Jones Dr, Baton Rouge, LA 70810
MLS# 2026016957Listed by: COMPASS - PERKINS - New
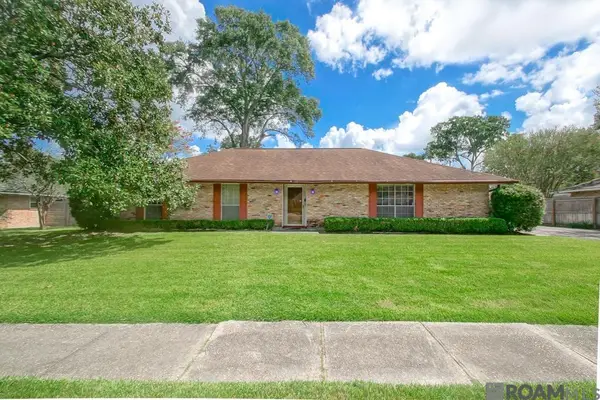 $295,000Active3 beds 2 baths1,862 sq. ft.
955 Lils Ct, Baton Rouge, LA 70806
MLS# 2026016959Listed by: POLLARD PARTNERS - New
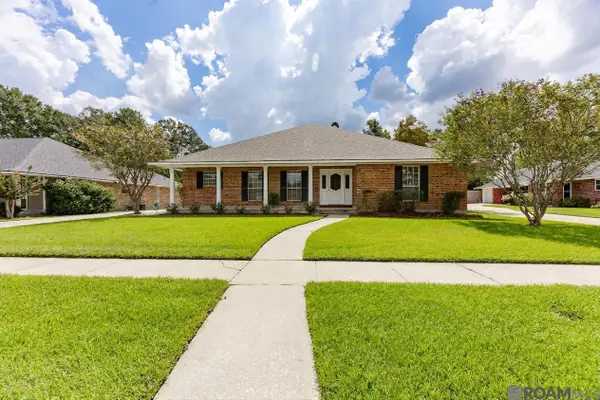 $299,000Active3 beds 2 baths2,312 sq. ft.
12462 Newcastle Ave, Baton Rouge, LA 70816
MLS# 2026016949Listed by: OURSO REAL ESTATE SERVICES, LLC - New
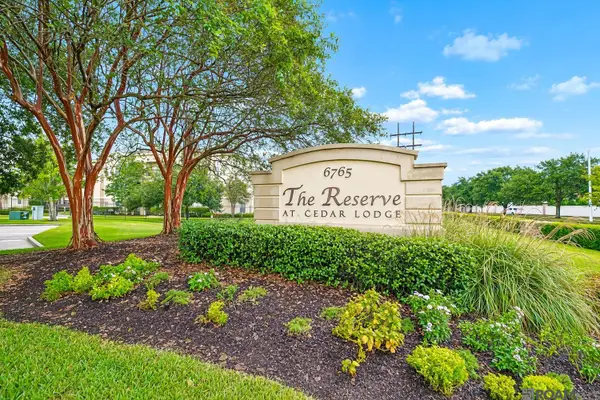 $168,000Active1 beds 1 baths763 sq. ft.
6765 Corporate Drive #9302, Baton Rouge, LA 70809
MLS# 2026016950Listed by: COLDWELL BANKER ONE


Protect your home and budget from life's surprises with an Assurant Home Warranty, backed by a partner that supports you through every step of homeownership. Explore Plans.
©2026 Century 21 Real Estate LLC. All rights reserved. CENTURY 21®, the CENTURY 21 Logo and C21® are service marks owned by Century 21 Real Estate LLC. Century 21 Real Estate LLC fully supports the principles of the Fair Housing Act and the Equal Opportunity Act. Each office is independently owned and operated. Listing information is deemed reliable but not guaranteed accurate.