
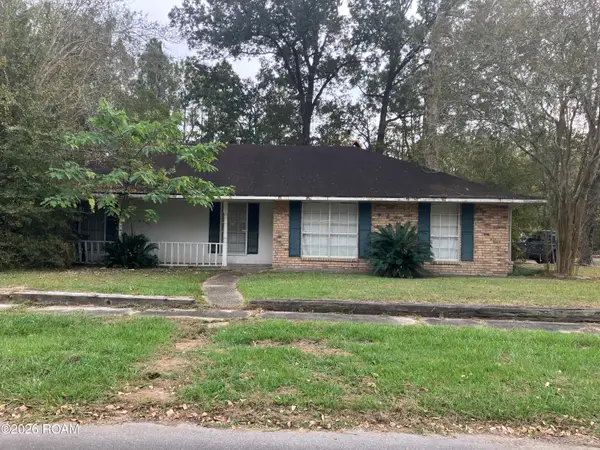
665 Westbrook Drive, Baton Rouge, LA 70815
Local realty services provided by:CENTURY 21 Buelow-Miller Realty
665 Westbrook Drive,Baton Rouge, LA 70815
$253,000
- 3 Beds
- 2 Baths
- 2,120 sq. ft.
- Single family
- Active
Listed by: vickie barcelona
Office: triangle realty
MLS#:200JDR
Source:LA_CLBOR
Price summary
- Price:$253,000
- Price per sq. ft.:$88.21
About this home
This Charming & Well Maintained Single Family Home in the Desirable Sherwood Forest Subdivision offer a Comfortable and Spacious Layout featuring Three Bedroom, Two Bathroom and Approx. 2300 sq ft of Living Area. Designed with Functionality and Style in mind the residence boost a Traditional floor plan that includes a Separate Breakfast Room, a Living room and a Dedicated Family room providing ample space for both daily Living and Entertaining. The Interior Highlights a mix of quality Finishes Showcasing Beautiful Wood Floors, Brick Pavers, Ceramic Tile and Comfortable New Carpet across the Large Bedrooms. Every room feels Bright and Inviting Enhanced by being Freshly Painted Throughout, Practical Updates include a Fairly New Hot Water Heater and a Durable New Architectural Roof ensuring Peace of Mind for the New Homeowner. Outside the Property continues to Impress with a Double Carport and an Expansive Full Fenced Rear Yard, Designed for Privacy and Outdoor Recreation. An 8 x 12 Tuff Shed remains with the Property for Extra Storage. Best of all the Home is Situated in a Desirable Flood Zone X, which Typically indicates a Lower Risk of Flooding and Generally does Not Require Mandatory Flood Insurance. Measurement s not warranted....
Contact an agent
Home facts
- Year built:1965
- Subdivision & Development:Sherwood Forest
- Listing ID #:200JDR
- Added:1 day(s) ago
- Updated:November 02, 2026 at 05:08 PM
Rooms and interior
- Bedrooms:3
- Total bathrooms:2
- Full bathrooms:2
- Rooms Total:9
- Flooring:Brick, Carpet, Ceramic Tile, Laminate, Pavers
- Dining Description:BreakFast Bar, Countertops - Solid Surface, Eat-In-Kitchen
- Kitchen Description:Dishwasher, Disposal, Electric Cooktop, Electric Oven, Exhaust Fan, Range, Range Hood, appl_Gas Water Heater, appl_Plumbed For Ice Maker
- Living area:2,120 sq. ft.
Heating and cooling
- Cooling:Ceiling Fan(s), Central Air
- Heating:Central, Natural Gas
Structure and exterior
- Year built:1965
- Building area:2,120 sq. ft.
- Lot Features:Back Yard, Cleared, Interior Lot, Level, Rear Yard Vehicle Access
- Construction Materials:Brick
- Exterior Features:Lighting, Open, Patio: Concrete, Storage
- Foundation Description:Slab
Utilities
- Water:Public, Water Available
- Sewer:Public Sewer, Sewer Available
Finances and disclosures
- Price:$253,000
- Price per sq. ft.:$88.21
Features and amenities
- Appliances:Dishwasher, Disposal, Electric Cooktop, Electric Range, Electric Stove Connection, Gas Water Heater, Plumbed For Ice Maker, Range, Range Hood
- Laundry features:Electric Dryer Hookup, Inside, Laundry Closet, Lower Level, Washer Hookup
- Amenities:Breakfast Bar, Crown Molding, Eat-In Kitchen, Marble Counters, Primary Downstairs, Shower/Tub Combo, Solid Surface Counters, Storage, Tile Counters, Walk-In Closet(s), Window Treatments
Parking
- Parking description:Attached Garage, Concrete, Covered, Driveway, Garage Faces Front, Off Street, Open
- Garage spaces:2
New listings near 665 Westbrook Drive
- New
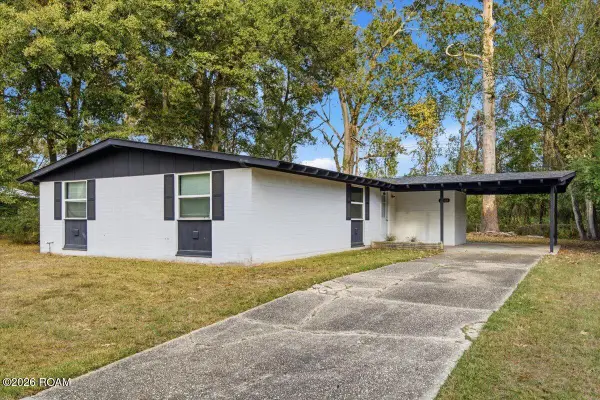 $193,500Active3 beds 2 baths1,176 sq. ft.
4566 Coral Drive, Baton Rouge, LA 70814
MLS# 200JKKListed by: LPT REALTY, LLC - New
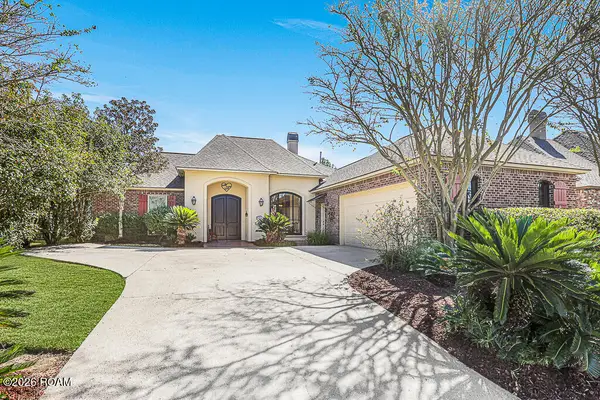 $499,900Active5 beds 3 baths2,760 sq. ft.
8647 Glenfield Drive, Baton Rouge, LA 70809
MLS# 200JKNListed by: MAGNOLIA ROOTS REALTY LLC - New
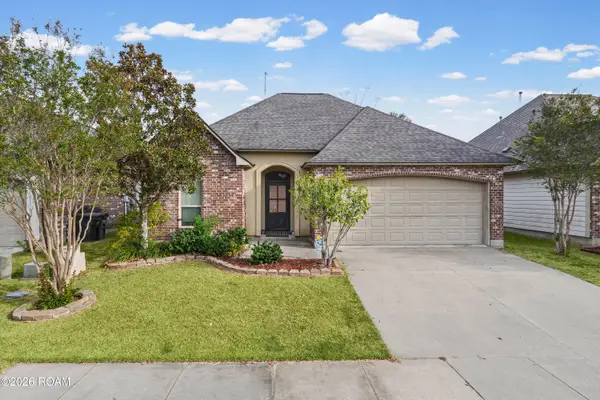 $269,000Active3 beds 2 baths1,661 sq. ft.
15205 Beautyberry Avenue, Baton Rouge, LA 70817
MLS# 200JKRListed by: COLDWELL BANKER ONE - New
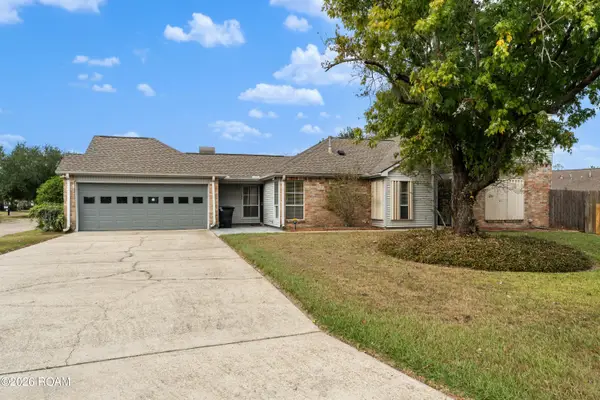 $235,000Active3 beds 2 baths1,572 sq. ft.
13759 S Fairview Avenue, Baton Rouge, LA 70816
MLS# 200JGVListed by: EXP REALTY, LLC - New
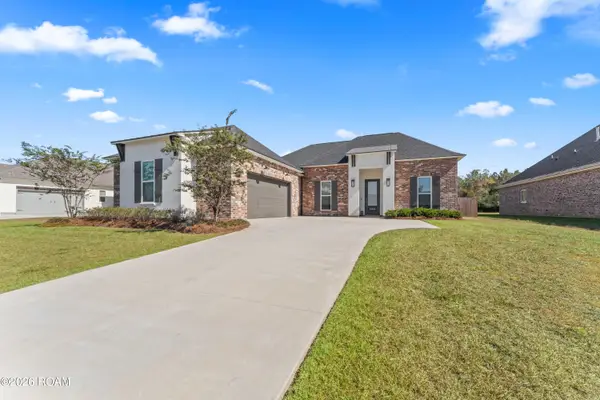 $485,000Active3 beds 2 baths2,520 sq. ft.
10251 Oak Colony Boulevard, Baton Rouge, LA 70817
MLS# 200JJFListed by: RE/MAX PROFESSIONAL - New
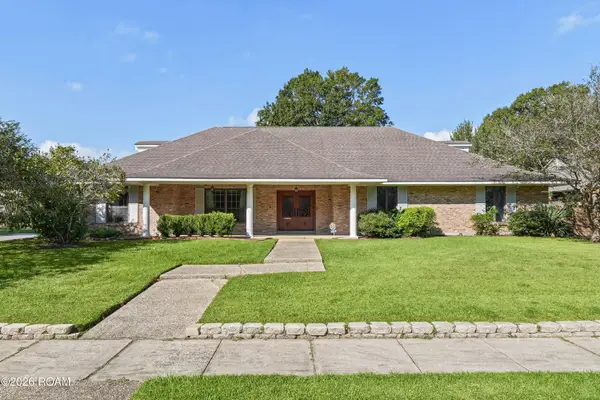 $495,000Active3 beds 3 baths3,170 sq. ft.
1928 Chopin Drive, Baton Rouge, LA 70806
MLS# 200JFUListed by: COLDWELL BANKER ONE - New
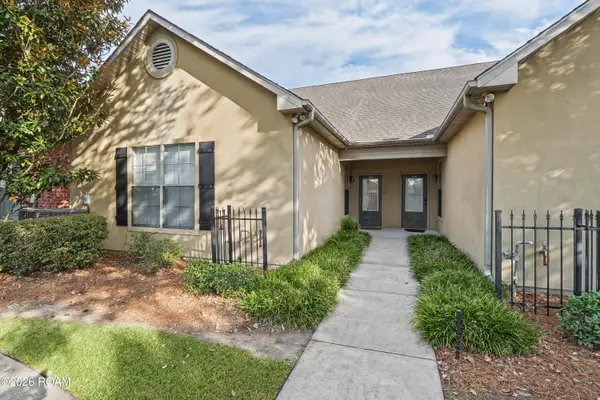 $185,000Active3 beds 2 baths1,467 sq. ft.
809 Summer Breeze Drive, Baton Rouge, LA 70810
MLS# 200JGAListed by: THE SOUTHERN HOMES REAL ESTATE TEAM - New
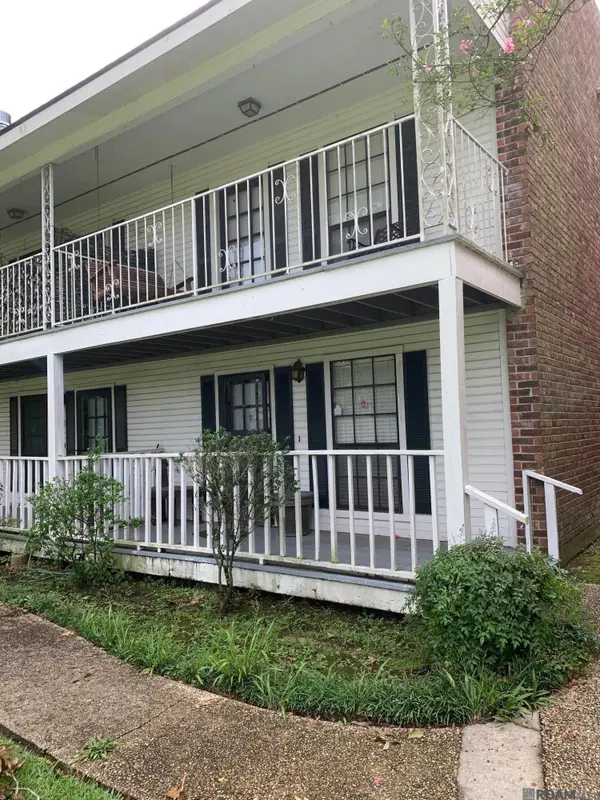 $350,000Active2 beds 3 baths1,100 sq. ft.
4352 Stumberg Lane, Baton Rouge, LA 70816
MLS# 200JCWListed by: SOUTHLAND PROPERTIES INC - New
 $95,000Active3 beds 2 baths1,694 sq. ft.
16902 Bonham Avenue, Baton Rouge, LA 70816
MLS# 200JDAListed by: USA NEIGHBORHOODS REALTY LLC


Protect your home and budget from life's surprises with an Assurant Home Warranty, backed by a partner that supports you through every step of homeownership. Explore Plans.
©2026 Century 21 Real Estate LLC. All rights reserved. CENTURY 21®, the CENTURY 21 Logo and C21® are service marks owned by Century 21 Real Estate LLC. Century 21 Real Estate LLC fully supports the principles of the Fair Housing Act and the Equal Opportunity Act. Each office is independently owned and operated. Listing information is deemed reliable but not guaranteed accurate.