
732 Troutbeck Dr, Baton Rouge, LA 70810
Local realty services provided by:CENTURY 21 Action Realty
732 Troutbeck Dr,Saint George, LA 70810
$430,000
- 4 Beds
- 3 Baths
- 2,275 sq. ft.
- Single family
- Active
Listed by: joseph dupard
Office: coldwell banker one
MLS#:BR2026003936
Source:LA_RAAMLS
Price summary
- Price:$430,000
- Price per sq. ft.:$158.91
- Monthly HOA dues:$12.5
About this home
ELEGANCE AND COMFORT COME TOGETHER IN THIS BEAUTIFULLY UPDATED 4-BEDROOM, 2.5-BATH RESIDENCE OFFERING APPROXIMATELY 2,275 SQUARE FEET OF REFINED LIVING SPACE. THE STRIKING BRICK AND STUCCO EXTERIOR SETS THE TONE FOR THE QUALITY FOUND THROUGHOUT. INSIDE, YOU'LL DISCOVER RICH WOOD LAMINATE FLOORING, CROWN MOLDING, AND A SPACIOUS LIVING AREA ANCHORED BY A FIREPLACE WITH CUSTOM BUILT-INS. THE CHEF-INSPIRED KITCHEN FEATURES 3 CM GRANITE COUNTERTOPS, STAINLESS STEEL APPLIANCES, GAS COOKTOP, CENTER ISLAND, ABUNDANT CABINETRY, AND A GENEROUS WALK-IN PANTRY -- DESIGNED FOR BOTH EVERYDAY LIVING AND EFFORTLESS ENTERTAINING. THE PRIVATE PRIMARY SUITE OFFERS A SPA-LIKE BATH WITH DUAL VANITIES, UPDATED FINISHES, AND AMPLE STORAGE. ENERGY-EFFICIENT WINDOWS PROVIDE BEAUTIFUL NATURAL LIGHT THROUGHOUT THE HOME.
Contact an agent
Home facts
- Year built:1997
- Listing ID #:BR2026003936
- Added:1 day(s) ago
- Updated:July 21, 2026 at 04:54 PM
Rooms and interior
- Bedrooms:4
- Total bathrooms:3
- Full bathrooms:2
- Half bathrooms:1
- Flooring:Wood
- Bathrooms Description:Bedroom 1, Bedroom 3, Double Vanity, Separate Shower
- Kitchen Description:Dishwasher, Gas Stove Con, Granite Counters, Kitchen
- Living area:2,275 sq. ft.
Heating and cooling
- Cooling:Central Air
- Heating:Central Heat
- Central air:Yes
Structure and exterior
- Year built:1997
- Building area:2,275 sq. ft.
- Lot area:0.2 Acres
- Lot Features:Level
- Architectural Style:Traditional
- Construction Materials:Brick, Frame, Wood Siding
- Exterior Features:Full Fenced, Privacy Fence
- Foundation Description:Slab
- Levels:1 Story
Finances and disclosures
- Price:$430,000
- Price per sq. ft.:$158.91
Features and amenities
- Appliances:Dishwasher, Gas Stove Con
- Amenities:Separate Shower, Utility Room, Walk-In Closet(s)
Parking
- Parking description:Garage
- Garage:Yes
New listings near 732 Troutbeck Dr
- New
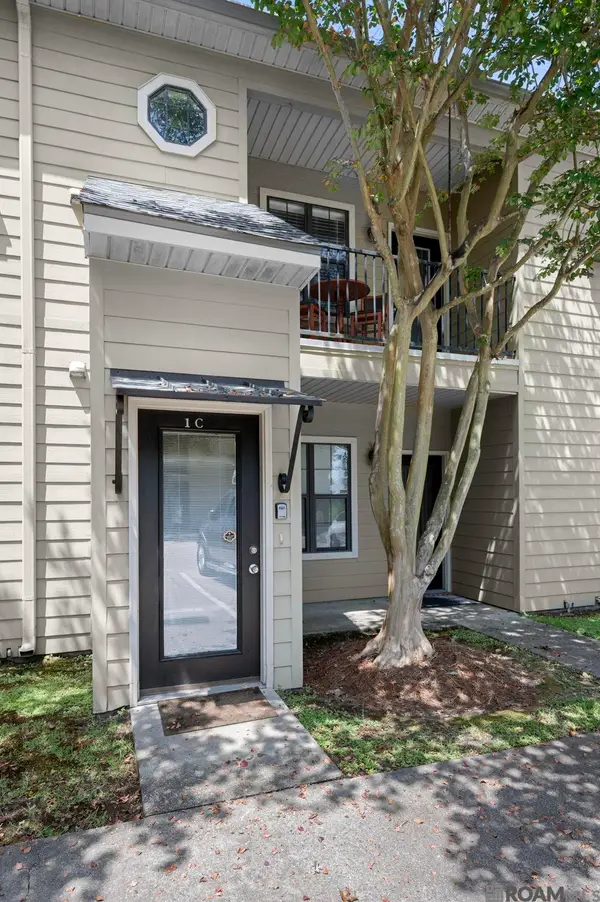 $115,000Active1 beds 1 baths635 sq. ft.
612 S Kenilworth Pkwy #1-C, Baton Rouge, LA 70820
MLS# 2026013288Listed by: COMPASS - PERKINS - New
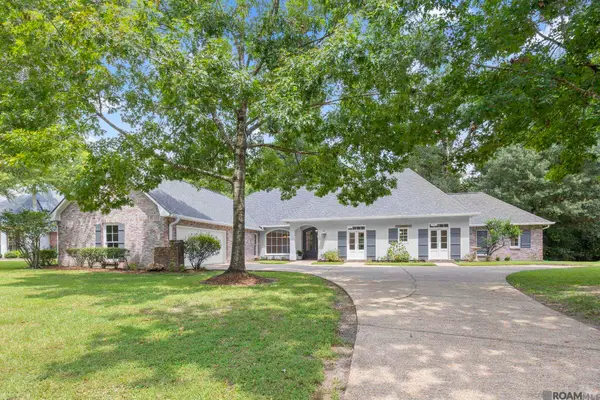 $495,000Active4 beds 3 baths3,200 sq. ft.
19442 Indian Ridge Ave, Baton Rouge, LA 70817
MLS# 2026013289Listed by: COMPASS - PERKINS - New
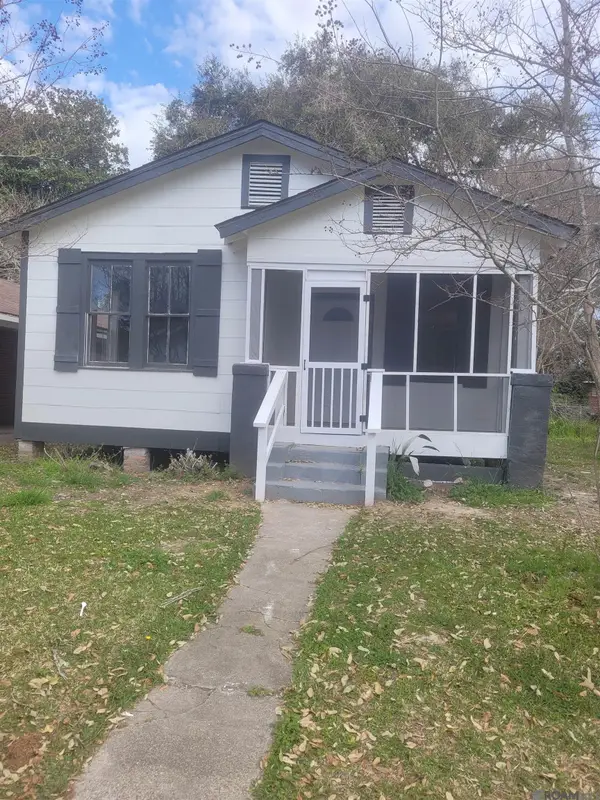 $129,000Active2 beds 2 baths1,096 sq. ft.
562 W Grant St, Baton Rouge, LA 70802
MLS# 2026013290Listed by: DANA LITTLES - New
 $295,000Active4 beds 2 baths2,477 sq. ft.
14011 Windwood Dr, Baton Rouge, LA 70816
MLS# 2026013280Listed by: EXP REALTY - New
 $225,000Active-- beds -- baths1,600 sq. ft.
2129 Virginia St, Baton Rouge, LA 70802
MLS# 2026013281Listed by: DANA LITTLES - New
 $60,000Active3 beds 1 baths1,543 sq. ft.
2044 68th Ave, Baton Rouge, LA 70807
MLS# 2026013276Listed by: EXP REALTY - New
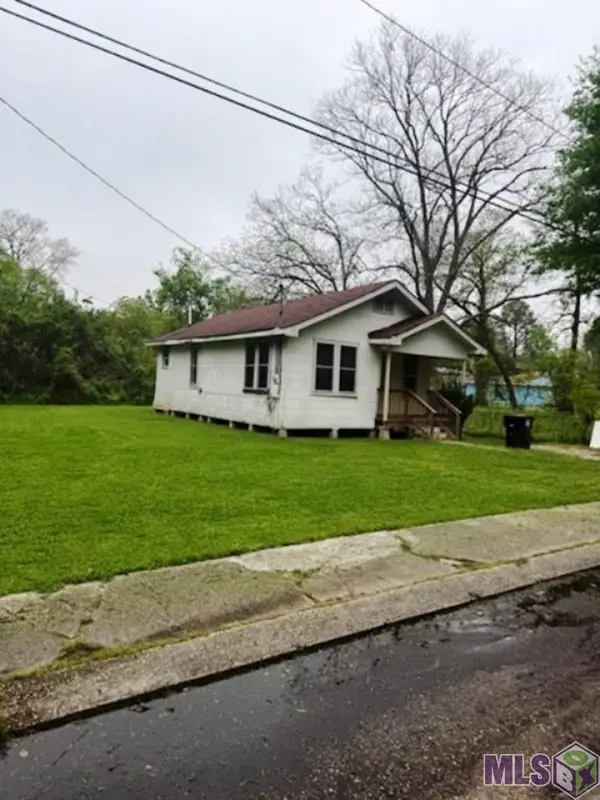 $115,000Active2 beds 1 baths850 sq. ft.
2254 Missouri St, Baton Rouge, LA 70803
MLS# BR2026013271Listed by: ACG REALTY - New
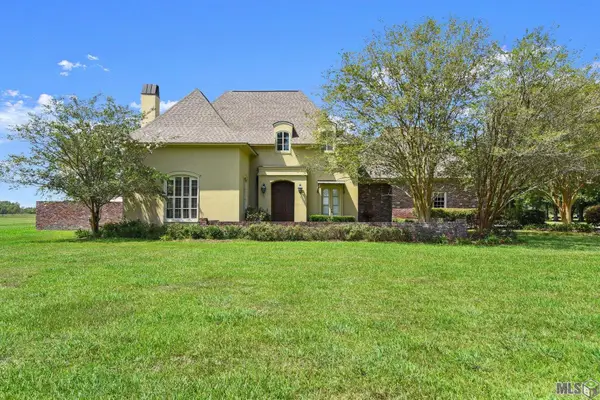 $1,150,000Active4 beds 5 baths4,083 sq. ft.
2210 Laurel Lakes Ave, Baton Rouge, LA 70820
MLS# BR2026013258Listed by: COMPASS - PERKINS - New
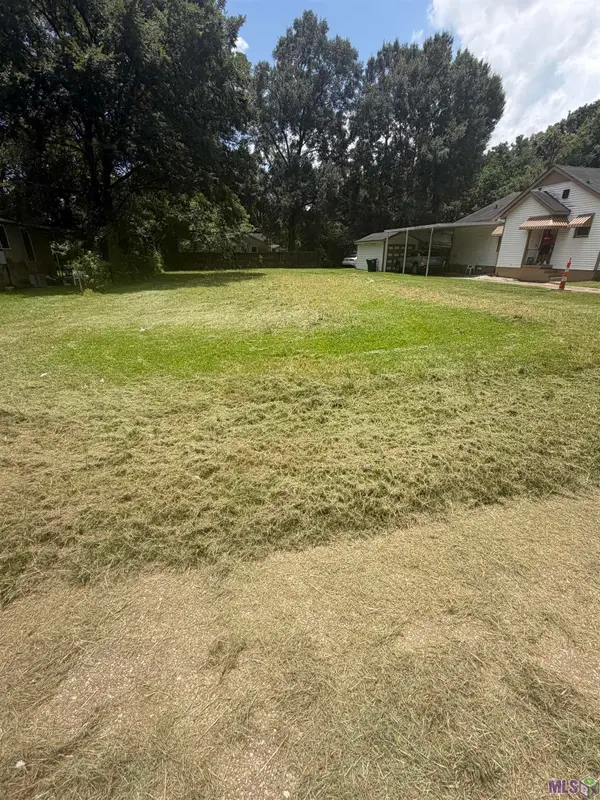 $15,000Active0.16 Acres
5172 Jean St, Baton Rouge, LA 70805
MLS# BR2026013247Listed by: KELLER WILLIAMS REALTY RED STICK PARTNERS - New
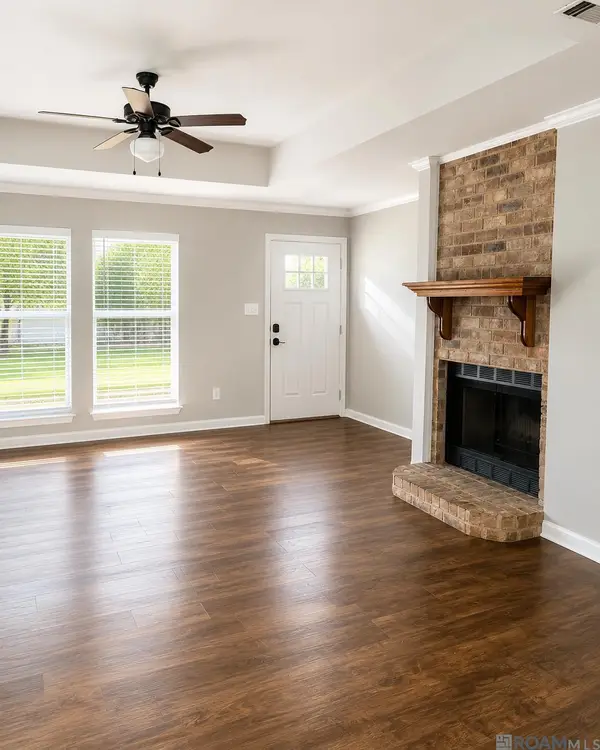 $185,000Active3 beds 2 baths1,401 sq. ft.
512 Fawn Lake Dr, Baton Rouge, LA 70816
MLS# 2026013263Listed by: REVE REALTORS


Protect your home and budget from life's surprises with an Assurant Home Warranty, backed by a partner that supports you through every step of homeownership. Explore Plans.
©2026 Century 21 Real Estate LLC. All rights reserved. CENTURY 21®, the CENTURY 21 Logo and C21® are service marks owned by Century 21 Real Estate LLC. Century 21 Real Estate LLC fully supports the principles of the Fair Housing Act and the Equal Opportunity Act. Each office is independently owned and operated. Listing information is deemed reliable but not guaranteed accurate.