
750 Riverview Drive, Baton Rouge, LA 70816
Local realty services provided by:CENTURY 21 Buelow-Miller Realty
Listed by: laura buck smith, luke hillman
Office: the market real estate co
MLS#:200ODV
Source:LA_CLBOR
Price summary
- Price:$275,000
- Price per sq. ft.:$77.33
About this home
MOVE-IN READY WITH MAJOR UPDATES! Enjoy peaceful country living in this 3-bedroom, 2-bath home situated in a quiet rural setting. Featuring a spacious front yard and beautiful wooded surroundings, with the scenic Amite River nestled within the nearby natural landscape, this property offers a peaceful country atmosphere and a beautiful setting to call home. Inside and out, you'll appreciate the numerous recent improvements, including ALL NEW WINDOWS installed by Window World with a TRANSFERABLE WARRANTY, new sliding glass doors, NEW VINYL SIDING with a warranty, and fresh exterior paint. Additional updates include NEW PLUMBING FIXTURES, a BRAND-NEW WATER HEATER, and a NEW DISHWASHER. The property also features a BRAND-NEW CONCRETE DRIVEWAY, and a completed survey is available for added convenience. Refrigerator and freezer are negotiable. With major improvements already taken care of and beautiful natural surroundings to enjoy, this home is ready for its next owners! Don't miss your opportunity to enjoy the peace and privacy of country living. Measurements not warranted by Realtor, Agent, or Broker. Schedule your private showing today!...
Contact an agent
Home facts
- Year built:1985
- Subdivision & Development:Trails End
- Listing ID #:200ODV
- Added:1 day(s) ago
- Updated:November 07, 2026 at 05:20 AM
Rooms and interior
- Bedrooms:3
- Total bathrooms:2
- Full bathrooms:2
- Rooms Total:10
- Flooring:Carpet, Ceramic Tile, Wood
- Dining Description:Eat-In-Kitchen
- Kitchen Description:Dishwasher, Disposal, Electric Cooktop, Granite Counters, Oven, Range, appl_Gas Water Heater
- Living area:2,142 sq. ft.
Heating and cooling
- Cooling:Ceiling Fan(s), Central Air
- Heating:Central
Structure and exterior
- Year built:1985
- Building area:2,142 sq. ft.
- Lot area:0.56 Acres
- Lot Features:Back Yard, Dead End, Irregular Lot, Landscaped, Level, No Outlet Street, Shade Tree(s)
- Construction Materials:Brick, Vinyl Siding
- Exterior Features:Covered, Lighting, Open, Patio: Concrete, Porch, Rain Gutters
- Foundation Description:Slab
Utilities
- Water:Public
- Sewer:Public Sewer
Finances and disclosures
- Price:$275,000
- Price per sq. ft.:$77.33
Features and amenities
- Appliances:Dishwasher, Disposal, Electric Cooktop, Gas Water Heater, Oven, Range
- Laundry features:Electric Dryer Hookup, Washer Hookup
- Amenities:Dual Closets, Eat-In Kitchen, En Suite, High Ceilings, Shower/Tub Combo, Varied Ceiling Heights, Vaulted Ceiling(S)
Parking
- Parking description:Attached Carport, Concrete, Covered, Driveway
- Carport spaces:2
New listings near 750 Riverview Drive
- New
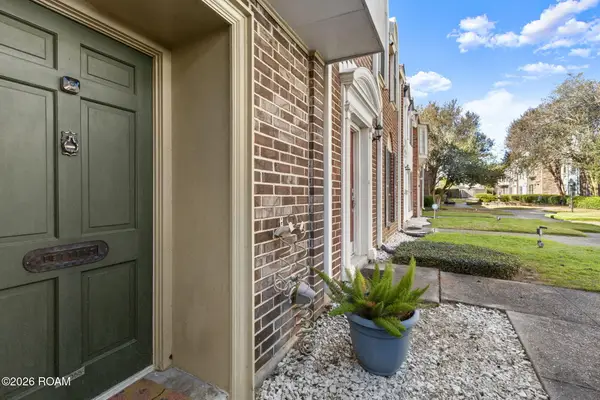 $188,000Active2 beds 2 baths1,335 sq. ft.
10055 Jefferson Highway, Baton Rouge, LA 70809
MLS# 200OZNListed by: KELLER WILLIAMS REALTY-FIRST CHOICE - New
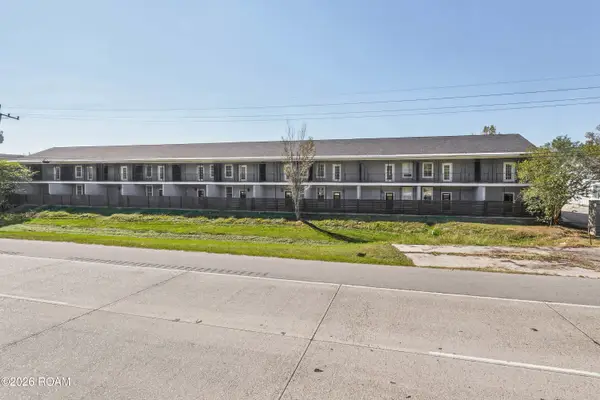 $2,490,000Active3 beds 2 baths1,800 sq. ft.
7272 Burbank Drive, Baton Rouge, LA 70820
MLS# 200OZBListed by: THE SOUTHERN HOMES REAL ESTATE TEAM - New
 $174,900Active2 beds 1 baths1,020 sq. ft.
12386 Cate Ave Avenue, Baton Rouge, LA 70815
MLS# 200IDFListed by: KELLER WILLIAMS REALTY-FIRST CHOICE - New
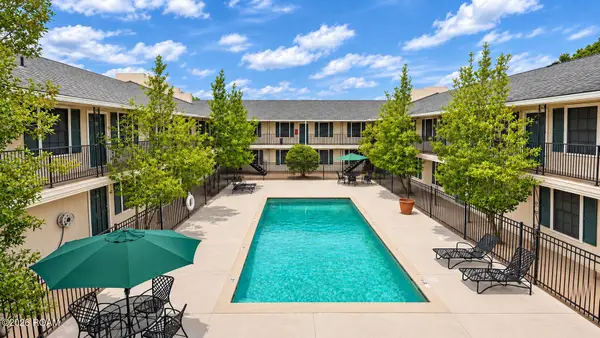 $65,000Active2 beds 1 baths788 sq. ft.
4618 Alvin Dark Avenue, Baton Rouge, LA 70820
MLS# 200OYYListed by: KELLER WILLIAMS REALTY RED STICK PARTNERS - New
 $219,000Active3 beds 2 baths1,691 sq. ft.
2533 Inverrary Drive, Baton Rouge, LA 70816
MLS# 200OWSListed by: COMPASS - PERKINS - New
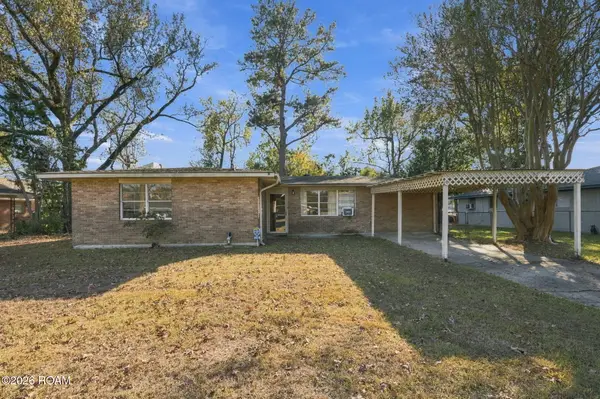 $175,000Active4 beds 2 baths1,500 sq. ft.
8534 S Essen Heights Court, Baton Rouge, LA 70809
MLS# 200OQPListed by: ZATTA REAL ESTATE GROUP LLC - New
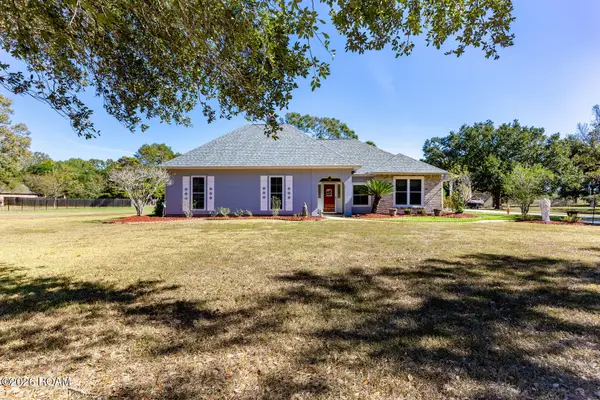 $650,000Active4 beds 3 baths2,535 sq. ft.
10375 S Tiger Bend Road, Baton Rouge, LA 70817
MLS# 200OQZListed by: RE/MAX PROFESSIONAL - New
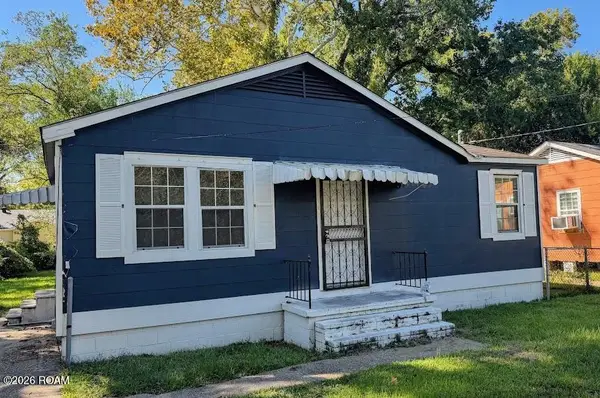 $100,000Active3 beds 1 baths813 sq. ft.
3769 Mission Drive, Baton Rouge, LA 70805
MLS# 200ORVListed by: HOUZWAY - New
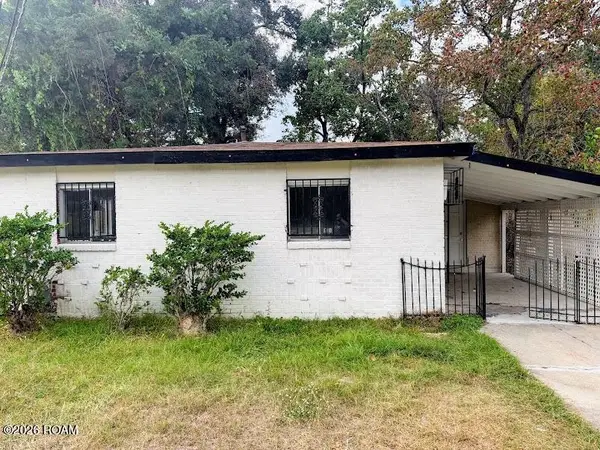 $100,000Active3 beds 1 baths1,100 sq. ft.
12355 Palmyra Drive, Baton Rouge, LA 70807
MLS# 200OVNListed by: HOUZWAY - New
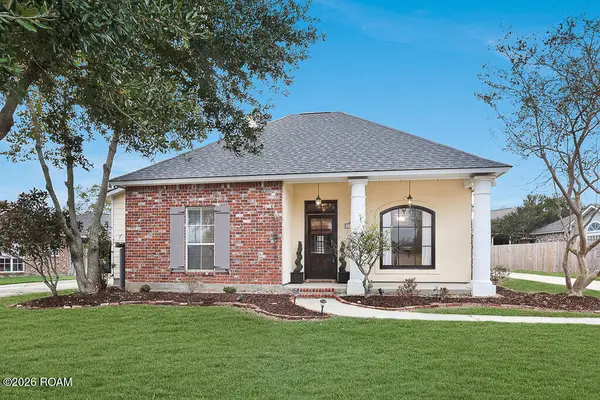 $285,000Active3 beds 2 baths1,670 sq. ft.
17841 Lake Azalea Drive, Baton Rouge, LA 70817
MLS# 200OWDListed by: COMPASS - PERKINS


Protect your home and budget from life's surprises with an Assurant Home Warranty, backed by a partner that supports you through every step of homeownership. Explore Plans.
©2026 Century 21 Real Estate LLC. All rights reserved. CENTURY 21®, the CENTURY 21 Logo and C21® are service marks owned by Century 21 Real Estate LLC. Century 21 Real Estate LLC fully supports the principles of the Fair Housing Act and the Equal Opportunity Act. Each office is independently owned and operated. Listing information is deemed reliable but not guaranteed accurate.