7707 Bluebonnet Blvd #309, Baton Rouge, LA 70810
Local realty services provided by:CENTURY 21 Bessette Flavin
7707 Bluebonnet Blvd #309,Baton Rouge, LA 70810
$209,900
- 1 Beds
- 1 Baths
- 866 sq. ft.
- Condominium
- Active
Listed by: stephanie clarke
Office: summit realtors, llc.
MLS#:2026016827
Source:LA_GBRMLS
Price summary
- Price:$209,900
- Price per sq. ft.:$242.38
About this home
Immaculate, move-in ready condo over Barnes & Noble bookstore flooded with natural light! Open floor plan with kitchen, dining area & living room all one large space! Kitchen features granite countertops & stainless steel appliances. Enjoy the resident pool & outdoor kitchen located on the second floor or step outside & enjoy all the shopping dining & playing that living at Perkins Rowe has to offer! There is a gated parking garage underneath the building, this unit has one reserved spot in the garage! Call TODAY for your showing!
Contact an agent
Home facts
- Year built:2008
- Subdivision & Development:Perkins Rowe
- Listing ID #:2026016827
- Added:1 day(s) ago
- Updated:September 13, 2026 at 02:41 AM
Rooms and interior
- Bedrooms:1
- Total bathrooms:1
- Full bathrooms:1
- Bedroom Description:Ceiling 9ft Plus, Ceiling Fan(s), En Suite Bath
- Living area:866 sq. ft.
Heating and cooling
- Heating:Central
- Central air:Yes
Structure and exterior
- Year built:2008
- Building area:866 sq. ft.
- Architectural Style:Traditional
- Foundation Description:Slab: Post Tension
- Levels:1 Story
Utilities
- Water:Public
- Sewer:Public Sewer
Finances and disclosures
- Price:$209,900
- Price per sq. ft.:$242.38
Parking
- Parking description:1 Car Park, Assigned, Garage
- Garage:Yes
New listings near 7707 Bluebonnet Blvd #309
- Coming Soon
 $475,000Coming Soon3 beds 3 baths1,768 sq. ft.
1538 Cloverdale Ave, Baton Rouge, LA 70808
MLS# 2026016764Listed by: KELLER WILLIAMS REALTY RED STICK PARTNERS - Coming Soon
 $255,900Coming Soon3 beds 2 baths2,161 sq. ft.
9566 Great Smokey Ave, Baton Rouge, LA 70814
MLS# 2026016626Listed by: PERO & ASSOCIATES REALTY, LLC - Coming Soon
 $319,900Coming Soon5 beds 3 baths3,585 sq. ft.
5133 N Afton Pkwy, Baton Rouge, LA 70806
MLS# 2026016027Listed by: KELLER WILLIAMS REALTY-FIRST CHOICE - Coming Soon

 $379,000Coming Soon4 beds 2 baths2,332 sq. ft.
6113 Belle Grove Dr, Baton Rouge, LA 70820
MLS# 2026015689Listed by: CENTURY 21 BESSETTE FLAVIN - New
 $150,000Active3 beds 1 baths1,123 sq. ft.
11675 Sewanee Dr, Baton Rouge, LA 70816
MLS# 2026016849Listed by: 1 PERCENT LISTS PREMIER - New
 $290,000Active3 beds 2 baths1,469 sq. ft.
7040 Kodiak Dr, Baton Rouge, LA 70810
MLS# 2026016828Listed by: KELLER WILLIAMS REALTY RED STICK PARTNERS - New
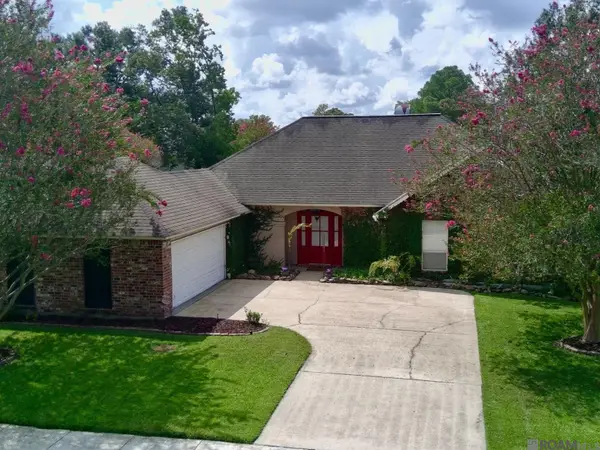 $305,000Active3 beds 2 baths1,810 sq. ft.
12766 Stutgart Ave, Baton Rouge, LA 70816
MLS# 2026016835Listed by: KELLER WILLIAMS REALTY-FIRST CHOICE - New
 $123,500Active4 beds 1 baths1,262 sq. ft.
6641 Glen Oaks Dr, Baton Rouge, LA 70812
MLS# 2026016818Listed by: EDIE SOTOR REALTY, LLC - New
 $205,000Active2 beds 3 baths1,314 sq. ft.
4000 Lake Beau Pre Boulevard #10, Baton Rouge, LA 70820
MLS# 2600008566Listed by: WEISER REALTY & PROPERTY MANAGMENT, LLC - New
 $229,000Active3 beds 2 baths1,725 sq. ft.
2167 Elkwood Dr, Baton Rouge, LA 70816
MLS# 2026016795Listed by: REALTY EXECUTIVES SOUTH LOUISIANA GROUP


Protect your home and budget from life's surprises with an Assurant Home Warranty, backed by a partner that supports you through every step of homeownership. Explore Plans.
©2026 Century 21 Real Estate LLC. All rights reserved. CENTURY 21®, the CENTURY 21 Logo and C21® are service marks owned by Century 21 Real Estate LLC. Century 21 Real Estate LLC fully supports the principles of the Fair Housing Act and the Equal Opportunity Act. Each office is independently owned and operated. Listing information is deemed reliable but not guaranteed accurate.