
8540 Mosswood Avenue, Baton Rouge, LA 70810
Local realty services provided by:CENTURY 21 Buelow-Miller Realty
8540 Mosswood Avenue,Baton Rouge, LA 70810
$549,000
- 4 Beds
- 3 Baths
- 2,724 sq. ft.
- Single family
- Active
Listed by: thomas mackey
Office: tom mackey real estate service
MLS#:200OFV
Source:LA_CLBOR
Price summary
- Price:$549,000
- Price per sq. ft.:$201.54
- Monthly HOA dues:$20.83
About this home
CUSTOM HOME IN HIGLAND/BLUEBONNET AREA. It's near everything yet quiet as an island. Builder and Realtor collaborated on this design with beautiful custom woodwork not found in new homes today. If you do find it, it's expensive! Has outdoor breezeway, Freestanding Gazebo, and a kitchen design unmatched. The neighborhood is only two blocks small and has little to no traffic so that the bikes can come out and the footballs can fly! Walking this neighborhood is an everyday activity for everyone who lives there and waving to friends is your return to the best times of your lives. The unusually large lot allows for large gatherings or quiet evenings with plenty of space. Especially with the two entertainment areas being a gazebo with solid roof and fan and an outdoor area for cozy conversation. Boils, BBQ's and games are certainly in the cards for this big yard. Wood floors and extensive wood trim bring you the warmth a family home should have. The solid pine beam enhancements are unique to provide an open plan for the entertainment of guests. The foutth bedroom with its own bath area can provide you with the ideal mother-in-law suite or office without interruptions. AND DONT FORGET THE WHOLE HOUSE GENERATOR THATS BEEN ON A MAINTENANCE CONTRACT so that if the power goes out, your comfort remains!. The large lot even can accommodate a pool if you ever want to add it next to your Gazebo. NEW ROOF IN JUNE 2026!! Agent is related to owner....
Contact an agent
Home facts
- Year built:1992
- Subdivision & Development:Lakewood Estates
- Listing ID #:200OFV
- Added:1 day(s) ago
- Updated:November 07, 2026 at 03:10 AM
Rooms and interior
- Bedrooms:4
- Total bathrooms:3
- Full bathrooms:3
- Rooms Total:8
- Flooring:Carpet, Ceramic Tile, Pavers, Wood
- Dining Description:BreakFast Bar, Countertops - Solid Surface, Eat-In-Kitchen
- Bathrooms Description:Jetted Tub, Separate Shower
- Kitchen Description:CookTop, Dishwasher, Disposal, Double Oven, Electric Oven, Gas Cooktop, Ice Maker, Pantry, Range Hood, Refrigerator, appl_Gas Water Heater, appl_Plumbed For Ice Maker, appl_Stainless Steel Appliance(s)
- Living area:2,724 sq. ft.
Heating and cooling
- Cooling:Ceiling Fan(s), Central Air
- Heating:Central, Natural Gas
Structure and exterior
- Year built:1992
- Building area:2,724 sq. ft.
- Lot Features:Back Yard, Cul-De-Sac, Level, Private
- Construction Materials:Brick Veneer, HardiPlank Type
- Exterior Features:Covered, Deck, Entry Flat or Ramped Access, Patio: Concrete, Porch, Storage
- Foundation Description:Slab
Utilities
- Water:Public, Water Available
- Sewer:Community Sewer
Finances and disclosures
- Price:$549,000
- Price per sq. ft.:$201.54
Features and amenities
- Appliances:Cooktop, Dishwasher, Disposal, Double Oven, Gas Cooktop, Gas Water Heater, Ice Maker, Plumbed For Ice Maker, Range Hood, Refrigerator, Self Cleaning Oven, Stainless Steel Appliance(s), Washer
- Laundry features:Electric Dryer Hookup, Inside, Laundry Closet, Lower Level, Washer, Washer Hookup
- Amenities:Bookcases, Breakfast Bar, Built-in Features, Cathedral Ceiling(s), Crown Molding, Double Pane Windows, Double Vanity, Eat-In Kitchen, En Suite, Garden Tub, Guest Suite, High Ceilings, In-Law Floorplan, Jetted Tub, Kitchen Island, Pantry, Primary Downstairs, Separate Shower, Solid Surface Counters, Standalone Tub, Storage, Varied Ceiling Heights, Vaulted Ceiling(S), Walk-In Closet(s), Window Treatments
Parking
- Parking description:Attached Carport, Concrete, Covered, Driveway, Off Street, On Street
- Carport spaces:2
New listings near 8540 Mosswood Avenue
- New
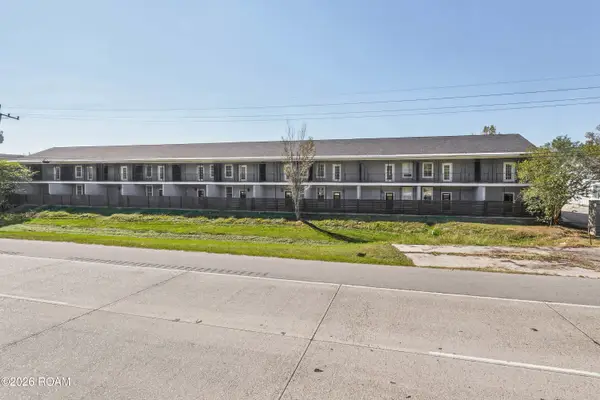 $2,490,000Active3 beds 2 baths1,800 sq. ft.
7272 Burbank Drive, Baton Rouge, LA 70820
MLS# 200OZBListed by: THE SOUTHERN HOMES REAL ESTATE TEAM - New
 $174,900Active2 beds 1 baths1,020 sq. ft.
12386 Cate Ave Avenue, Baton Rouge, LA 70815
MLS# 200IDFListed by: KELLER WILLIAMS REALTY-FIRST CHOICE - New
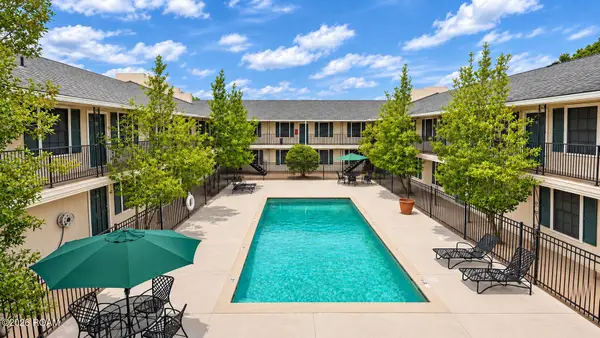 $65,000Active2 beds 1 baths788 sq. ft.
4618 Alvin Dark Avenue, Baton Rouge, LA 70820
MLS# 200OYYListed by: KELLER WILLIAMS REALTY RED STICK PARTNERS - New
 $219,000Active3 beds 2 baths1,691 sq. ft.
2533 Inverrary Drive, Baton Rouge, LA 70816
MLS# 200OWSListed by: COMPASS - PERKINS - New
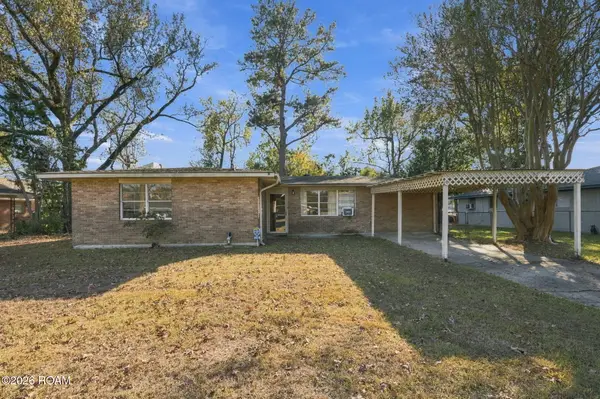 $175,000Active4 beds 2 baths1,500 sq. ft.
8534 S Essen Heights Court, Baton Rouge, LA 70809
MLS# 200OQPListed by: ZATTA REAL ESTATE GROUP LLC - New
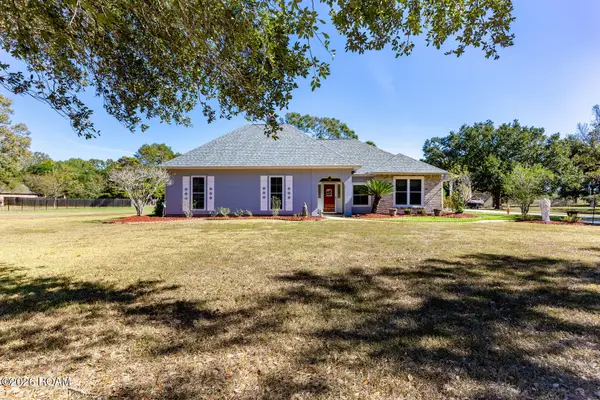 $650,000Active4 beds 3 baths2,535 sq. ft.
10375 S Tiger Bend Road, Baton Rouge, LA 70817
MLS# 200OQZListed by: RE/MAX PROFESSIONAL - New
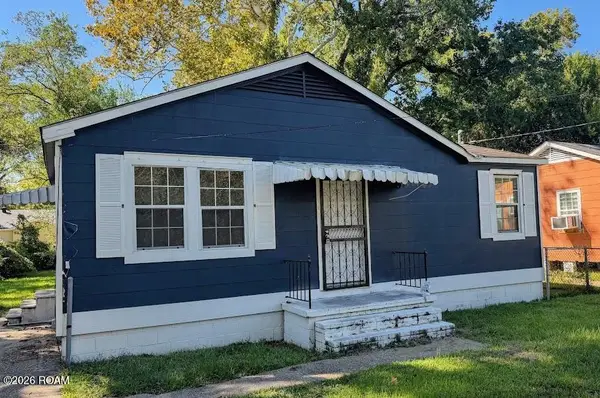 $100,000Active3 beds 1 baths813 sq. ft.
3769 Mission Drive, Baton Rouge, LA 70805
MLS# 200ORVListed by: HOUZWAY - New
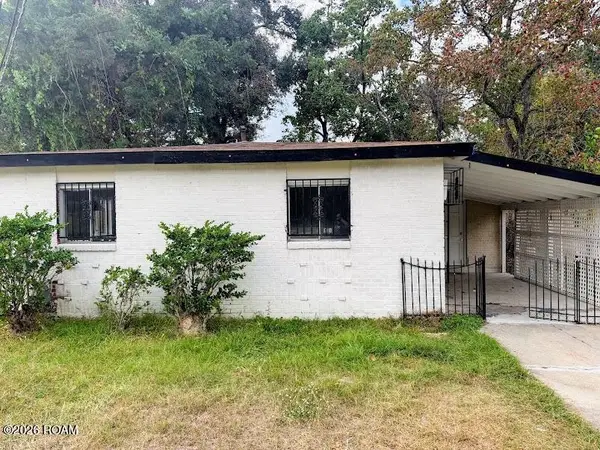 $100,000Active3 beds 1 baths1,100 sq. ft.
12355 Palmyra Drive, Baton Rouge, LA 70807
MLS# 200OVNListed by: HOUZWAY - New
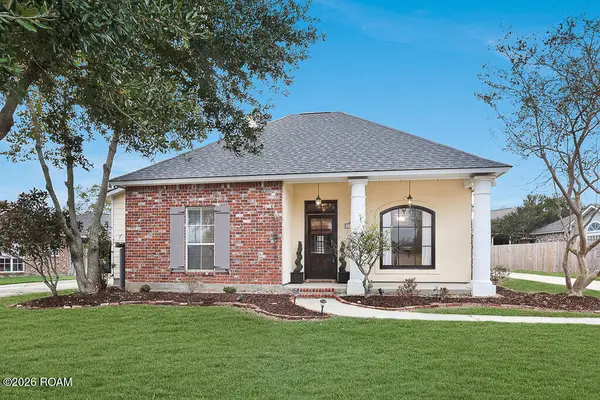 $285,000Active3 beds 2 baths1,670 sq. ft.
17841 Lake Azalea Drive, Baton Rouge, LA 70817
MLS# 200OWDListed by: COMPASS - PERKINS - New
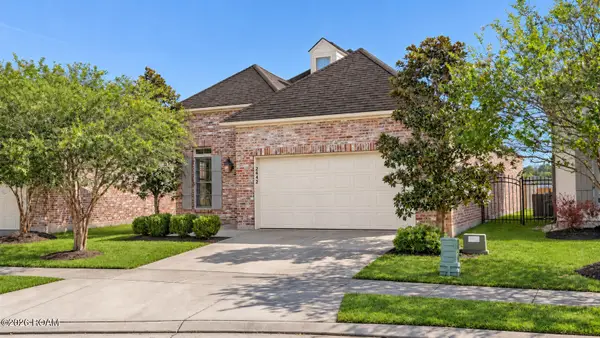 $357,000Active3 beds 2 baths1,914 sq. ft.
2642 Cresthaven Avenue, Baton Rouge, LA 70810
MLS# 200OWKListed by: PENNANT REAL ESTATE


Protect your home and budget from life's surprises with an Assurant Home Warranty, backed by a partner that supports you through every step of homeownership. Explore Plans.
©2026 Century 21 Real Estate LLC. All rights reserved. CENTURY 21®, the CENTURY 21 Logo and C21® are service marks owned by Century 21 Real Estate LLC. Century 21 Real Estate LLC fully supports the principles of the Fair Housing Act and the Equal Opportunity Act. Each office is independently owned and operated. Listing information is deemed reliable but not guaranteed accurate.