
8925 Foxgate Dr, Baton Rouge, LA 70809
Local realty services provided by:CENTURY 21 Investment Realty
8925 Foxgate Dr,Baton Rouge, LA 70809
$525,000
- 4 Beds
- 3 Baths
- 3,115 sq. ft.
- Single family
- Active
Listed by: lonnie roussel
Office: roussel real estate
MLS#:2026009810
Source:LA_GBRMLS
Price summary
- Price:$525,000
- Price per sq. ft.:$133.21
About this home
Welcome Home to this absolutely stunning 4 bedroom + bonus room, 3 full bathroom, recently renovated home, with an automatic generator and too many amenities to list! Enter through the grand Foyer encased by a wooden staircase with iron railing, and tall windows overlooking the back patio. The huge living room has gorgeous wood floors, fireplace with gas logs, and beautiful built-ins. The breathtaking kitchen boasts quartzite counters, stainless steel appliances, convenient island, and walk-in pantry. The Primary Suite is located on the first floor with a huge walk-in closet, his/her vanities, jetted tub, and large separate shower. An additional bedroom is located downstairs with direct access to a full bathroom. Upstairs are 2 large bedrooms and a full bathroom with dual vanities. A separate staircase leads to the bonus room that can serve as a home office, game room, workout room, etc. The extended patio and fully fenced yard are a great place to entertain family and friends. Don't miss out!...
Contact an agent
Home facts
- Year built:2007
- Subdivision & Development:Woodridge Subd
- Listing ID #:2026009810
- Added:124 day(s) ago
- Updated:September 30, 2026 at 04:10 PM
Rooms and interior
- Bedrooms:4
- Total bathrooms:3
- Full bathrooms:3
- Flooring:Ceramic Tile, Wood
- Bedroom Description:Ceiling 9ft Plus, Ceiling Fan(s), En Suite Bath
- Living area:3,115 sq. ft.
Heating and cooling
- Cooling:2 or More Units Cool
- Heating:2 or More Units Heat, Central
- Central air:Yes
Structure and exterior
- Year built:2007
- Building area:3,115 sq. ft.
- Lot area:0.19 Acres
- Architectural Style:French
- Exterior Features:Covered, Patio: Concrete
- Foundation Description:Slab
- Levels:2 Story
Utilities
- Water:Public
- Sewer:Public Sewer
Finances and disclosures
- Price:$525,000
- Price per sq. ft.:$133.21
Features and amenities
- Laundry features:Electric Dryer Hookup, Inside, Washer Hookup
- Amenities:Drapes
Parking
- Parking description:2 Cars Park, Attached, Garage, Garage Door Opener
- Garage:Yes
New listings near 8925 Foxgate Dr
- Coming Soon
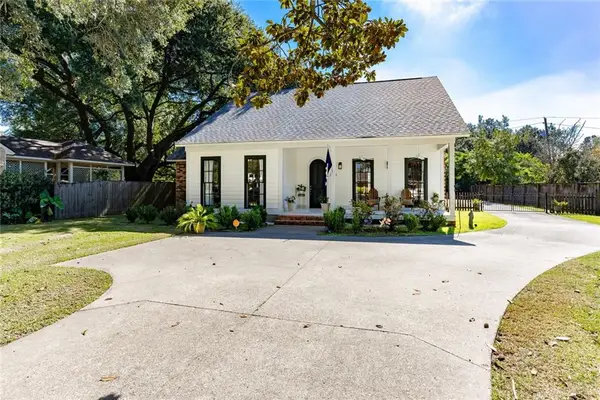 $446,000Coming Soon4 beds 4 baths2,792 sq. ft.
320 Dentation Drive, Baton Rouge, LA 70808
MLS# 2579470Listed by: COMPASS METRO - Coming Soon
 $399,000Coming Soon4 beds 2 baths2,776 sq. ft.
5802 Lake Shadow Dr, Baton Rouge, LA 70817
MLS# 2026016981Listed by: KELLER WILLIAMS REALTY RED STICK PARTNERS - Coming Soon
 $514,900Coming Soon3 beds 2 baths1,777 sq. ft.
4933 Claycut Rd, Baton Rouge, LA 70806
MLS# 2026016907Listed by: PAIGE KNOBLES PROPERTIES - New
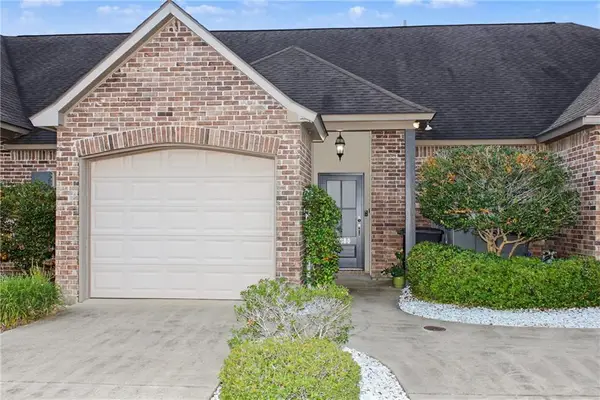 $259,900Active2 beds 2 baths1,268 sq. ft.
17880 Spring Creek Drive, Baton Rouge, LA 70817
MLS# 2579492Listed by: SOUTHEASTERN REAL ESTATE PARTNERS, LLC  $307,255Pending3 beds 2 baths1,659 sq. ft.
3553 S Shoreside Ave, Baton Rouge, LA 70810
MLS# 2026017840Listed by: CICERO REALTY, LLC $306,982Pending4 beds 2 baths1,738 sq. ft.
3637 Dockside Ln, Baton Rouge, LA 70810
MLS# 2026017848Listed by: CICERO REALTY, LLC- New
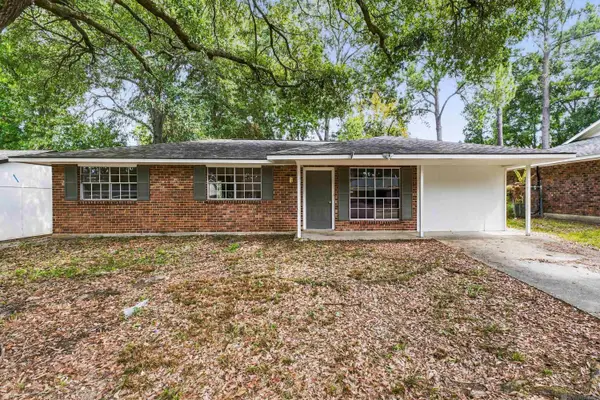 $150,000Active3 beds 1 baths1,060 sq. ft.
7349 Meadow Park Ave, Baton Rouge, LA 70810
MLS# 2026017859Listed by: BLACKSTONE PARTNERS LLC - New
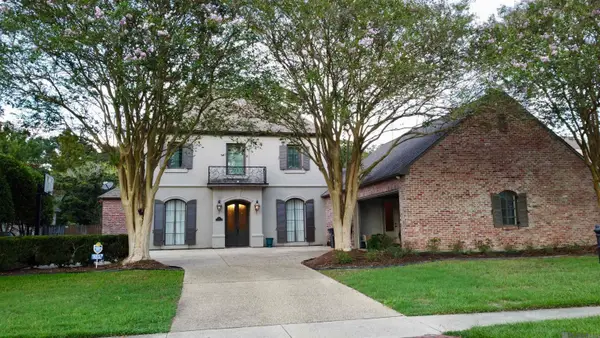 $915,000Active5 beds 5 baths4,311 sq. ft.
12057 Lake Estates Ave, Baton Rouge, LA 70810
MLS# 2026017838Listed by: LPT REALTY, LLC - New
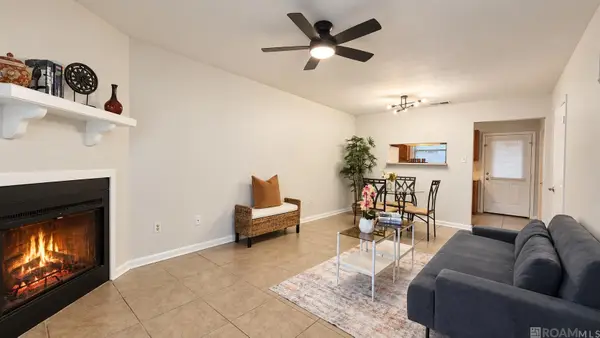 $89,900Active2 beds 2 baths1,000 sq. ft.
8091 Bayou Fountain Ave #102, Baton Rouge, LA 70820
MLS# 2026017847Listed by: NOVAK REALTY, LLC - New
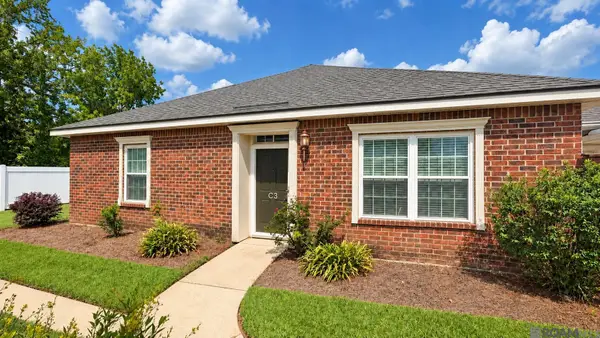 $174,900Active2 beds 2 baths1,111 sq. ft.
12500 Old Hammond Hwy #C3, Baton Rouge, LA 70816
MLS# 2026017852Listed by: NOVAK REALTY, LLC


Protect your home and budget from life's surprises with an Assurant Home Warranty, backed by a partner that supports you through every step of homeownership. Explore Plans.
©2026 Century 21 Real Estate LLC. All rights reserved. CENTURY 21®, the CENTURY 21 Logo and C21® are service marks owned by Century 21 Real Estate LLC. Century 21 Real Estate LLC fully supports the principles of the Fair Housing Act and the Equal Opportunity Act. Each office is independently owned and operated. Listing information is deemed reliable but not guaranteed accurate.