9066 Parkway Dr, Baton Rouge, LA 70810
Local realty services provided by:CENTURY 21 Action Realty
9066 Parkway Dr,Baton Rouge, LA 70810
$370,830
- 5 Beds
- 3 Baths
- 2,133 sq. ft.
- Single family
- Active
Listed by: jennifer waguespack
Office: keller williams realty red stick partners
MLS#:2026018924
Source:LA_GBRMLS
Price summary
- Price:$370,830
- Price per sq. ft.:$134.46
About this home
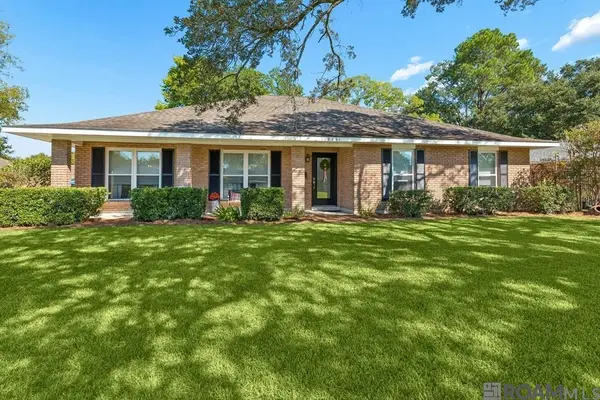
Welcome to Parkway Lakes, where thoughtful design and stylish finishes come together in this Maple B by Level Homes. Offering 5 bedrooms, 3 full baths, and approximately 2,133 square feet, this home features an open-concept kitchen, dining, and great room with 10-foot ceilings. The kitchen includes a spacious island, Burlap Benton Birch cabinetry, upgraded Statuario Brown stone countertops, an Artisan tile backsplash, under-cabinet lighting, and a walk-in pantry. Khaki LVP flooring flows through the main living areas, while a gas-log fireplace with a Carrara Blanco stone surround anchors the great room. The private primary suite includes dual vanities, framed mirrors, a tiled shower with a seamless glass enclosure, and a large walk-in closet. Four additional bedrooms and two full baths offer flexible space for guests, a home office, or hobbies. The yard will be professionally landscaped and fully sodded. Estimated completion is March 2027, buyers can pick/approve certain colors and options for a limited period of time. Other plans and lots available! Parkway Lakes is a brand new subdivision located just off Burbank Drive near Bluebonnet Blvd and will feature 151 lots in total. *The completed pictures are not of the actual home but are of the same floorplan; colors and options may vary....
Contact an agent
Home facts
- Year built:2027
- Subdivision & Development:Parkway Lakes
- Listing ID #:2026018924
- Added:1 day(s) ago
- Updated:October 19, 2026 at 06:43 PM
Rooms and interior
- Bedrooms:5
- Total bathrooms:3
- Full bathrooms:3
- Flooring:Carpet, Ceramic Tile
- Bedroom Description:Ceiling 9ft Plus, Ceiling Fan(s), En Suite Bath, Master Downstairs
- Living area:2,133 sq. ft.
Heating and cooling
- Heating:Central
- Central air:Yes
Structure and exterior
- Year built:2027
- Building area:2,133 sq. ft.
- Lot area:0.18 Acres
- Lot Features:Corner Lot
- Architectural Style:Traditional
- Exterior Features:Covered, Patio: Concrete, Porch
- Foundation Description:Slab: Post Tension
- Levels:1 Story
Utilities
- Water:Public
- Sewer:Public Sewer
Finances and disclosures
- Price:$370,830
- Price per sq. ft.:$134.46
Features and amenities
- Laundry features:Electric Dryer Hookup, Inside, Washer Hookup, Washer/Dryer Hookups
- Amenities:Screens
Parking
- Parking description:2 Cars Park, Concrete, Driveway, Garage, Garage Door Opener
- Garage:Yes
New listings near 9066 Parkway Dr
- Coming Soon
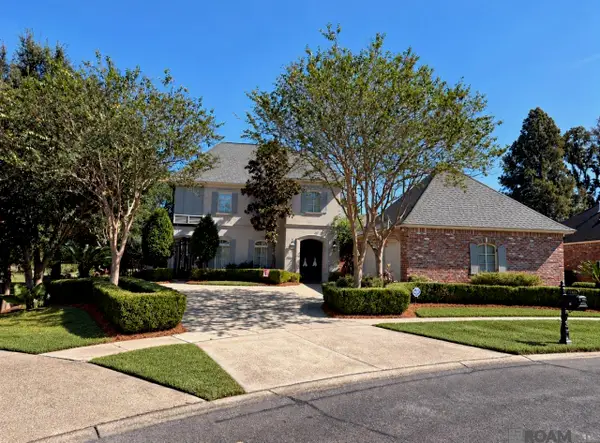 $639,900Coming Soon4 beds 4 baths3,364 sq. ft.
12621 Humphreys Dr, Baton Rouge, LA 70816
MLS# 2026018846Listed by: MONARC REALTY, LLC - Coming Soon
 $250,000Coming Soon4 beds 2 baths1,682 sq. ft.
2425 Stonebridge Dr, Baton Rouge, LA 70810
MLS# 2026018832Listed by: KELLER WILLIAMS REALTY RED STICK PARTNERS - Coming Soon
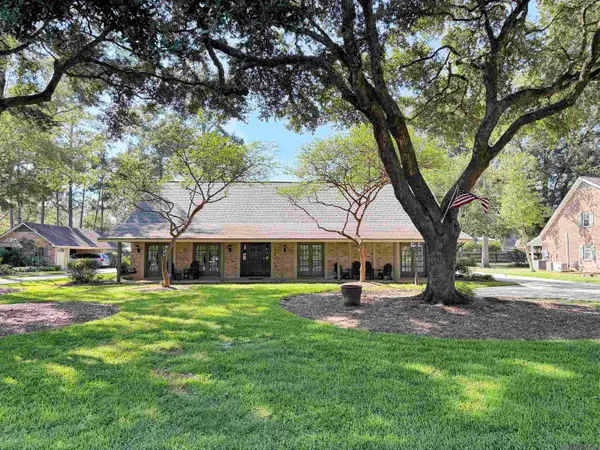 $650,000Coming Soon5 beds 3 baths4,135 sq. ft.
1342 Marc Antony Dr, Baton Rouge, LA 70816
MLS# 2026018642Listed by: NUHOME REAL ESTATE LLC - New
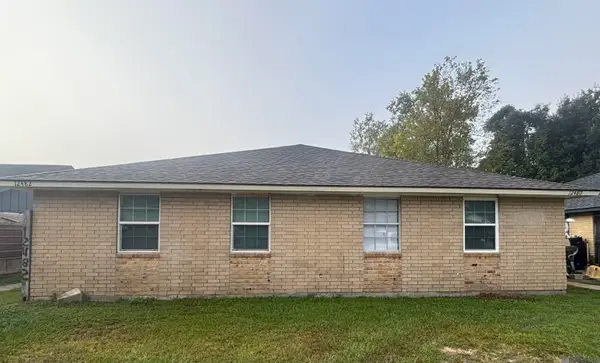 $199,999Active-- beds -- baths2,150 sq. ft.
12480-12482 Lorna Ave, Baton Rouge, LA 70815
MLS# 2026018930Listed by: PENNANT REAL ESTATE - New
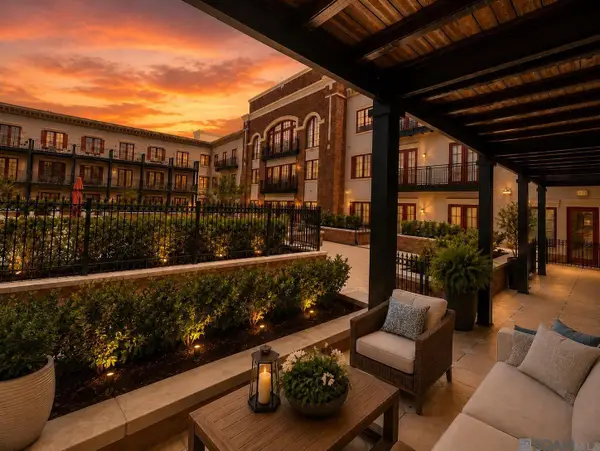 $199,000Active1 beds 1 baths717 sq. ft.
7707 Bluebonnet Blvd #205, Baton Rouge, LA 70810
MLS# 2026018932Listed by: KEYFINDERS TEAM REALTY - New
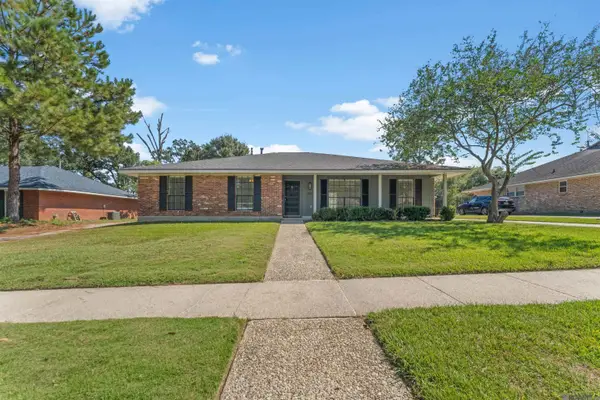 $360,000Active3 beds 2 baths1,988 sq. ft.
506 Chippenham Dr, Baton Rouge, LA 70808
MLS# 2026018933Listed by: DAWSON GREY REAL ESTATE - New
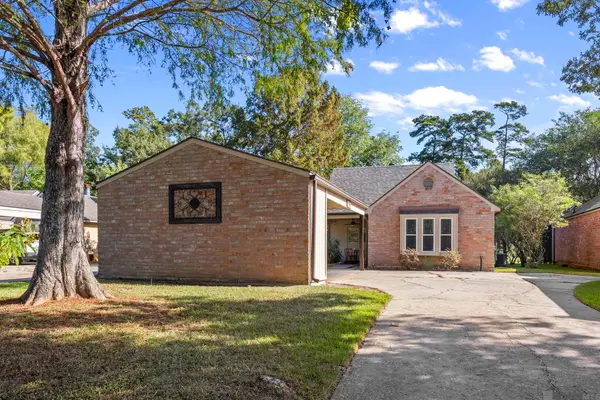
 $199,900Active3 beds 32 baths1,432 sq. ft.
17457 Deer Lake Ave, Baton Rouge, LA 70816
MLS# 2026018934Listed by: CENTURY 21 BESSETTE FLAVIN - New
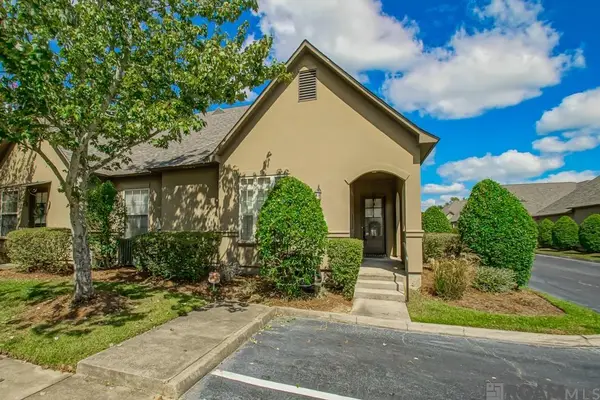 $235,000Active3 beds 2 baths1,639 sq. ft.
5908 Stumberg Ln #30, Baton Rouge, LA 70816
MLS# 2026018926Listed by: RE/MAX PROFESSIONAL - New
 $325,000Active4 beds 2 baths2,250 sq. ft.
12431 Brookshire Ave, Baton Rouge, LA 70815
MLS# 2026018927Listed by: COLDWELL BANKER ONE


Protect your home and budget from life's surprises with an Assurant Home Warranty, backed by a partner that supports you through every step of homeownership. Explore Plans.
©2026 Century 21 Real Estate LLC. All rights reserved. CENTURY 21®, the CENTURY 21 Logo and C21® are service marks owned by Century 21 Real Estate LLC. Century 21 Real Estate LLC fully supports the principles of the Fair Housing Act and the Equal Opportunity Act. Each office is independently owned and operated. Listing information is deemed reliable but not guaranteed accurate.