
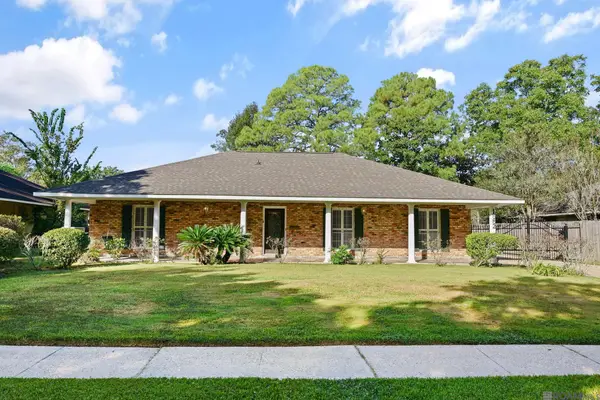
12431 Brookshire Ave, Baton Rouge, LA 70815
Local realty services provided by:CENTURY 21 Action Realty
12431 Brookshire Ave,Baton Rouge, LA 70815
$325,000
- 4 Beds
- 2 Baths
- 2,250 sq. ft.
- Single family
- Active
Listed by: amber desselle
Office: coldwell banker one
MLS#:2026018927
Source:LA_GBRMLS
Price summary
- Price:$325,000
- Price per sq. ft.:$89.66
About this home
No carpet! Welcome home to this beautifully remodeled 4-bedroom, 2-bathroom home in Sherwood Forest subdivision in Baton Rouge! Featuring fresh, modern updates throughout. This move-in-ready property offers the perfect combination of comfort, style, and functionality. The home has been completely remodeled with new flooring, new interior doors, updated light fixtures, countertops, new cabinets, and more, creating a refreshed look and feel throughout the living spaces. With four bedrooms and two full bathrooms, there is plenty of room to accommodate a growing household, guests, a home office, or additional flex space. A garage adds convenient parking and extra storage, while the thoughtful updates make this home an excellent opportunity for buyers looking for a remodeled house in Baton Rouge without the hassle of taking on major interior renovations. Home also features a fully fenced backyard! Subdivision features sidewalks throughout, curb & gutters, BREC parks, great shopping and restaurants nearby, and just a few minutes from Interstate-12....
Contact an agent
Home facts
- Year built:1968
- Subdivision & Development:Sherwood Forest
- Listing ID #:2026018927
- Added:1 day(s) ago
- Updated:October 19, 2026 at 06:43 PM
Rooms and interior
- Bedrooms:4
- Total bathrooms:2
- Full bathrooms:2
- Flooring:Ceramic Tile
- Kitchen Description:Eat-in Kitchen
- Bedroom Description:2 Closets or More, En Suite Bath, Master Downstairs
- Living area:2,250 sq. ft.
Heating and cooling
- Heating:Central
- Central air:Yes
Structure and exterior
- Year built:1968
- Building area:2,250 sq. ft.
- Lot area:0.29 Acres
- Lot Features:Shade Tree(s)
- Architectural Style:Ranch
- Exterior Features:Patio: Open, Patio: Pavers, Porch
- Foundation Description:Slab
- Levels:1 Story
Utilities
- Water:Public
- Sewer:Public Sewer
Finances and disclosures
- Price:$325,000
- Price per sq. ft.:$89.66
Features and amenities
- Laundry features:Inside, Washer/Dryer Hookups
- Amenities:Window Treatments
Parking
- Parking description:4+ Cars Park, Concrete, Garage, Off Street, On Street
- Garage:Yes
New listings near 12431 Brookshire Ave
- Coming Soon
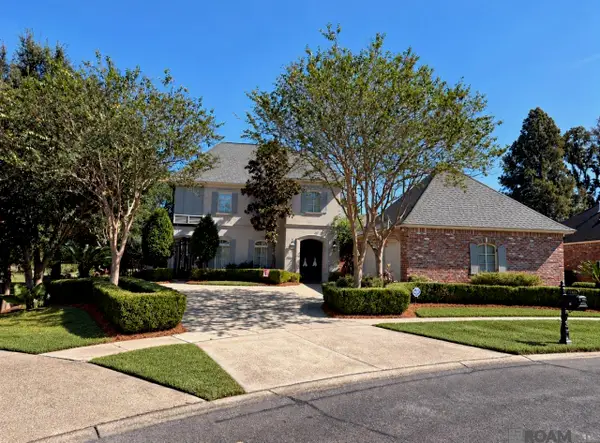 $639,900Coming Soon4 beds 4 baths3,364 sq. ft.
12621 Humphreys Dr, Baton Rouge, LA 70816
MLS# 2026018846Listed by: MONARC REALTY, LLC - Coming Soon
 $250,000Coming Soon4 beds 2 baths1,682 sq. ft.
2425 Stonebridge Dr, Baton Rouge, LA 70810
MLS# 2026018832Listed by: KELLER WILLIAMS REALTY RED STICK PARTNERS - Coming Soon
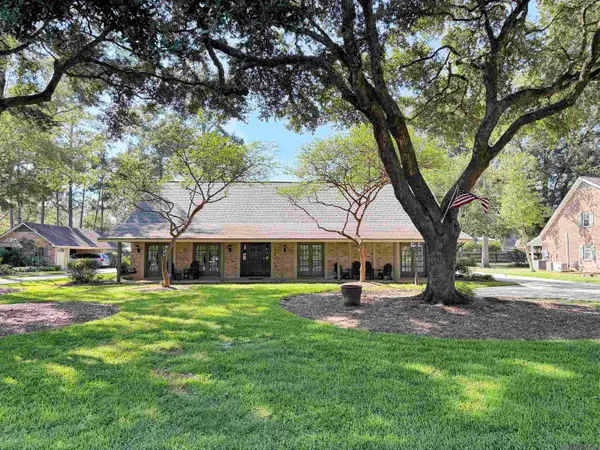 $650,000Coming Soon5 beds 3 baths4,135 sq. ft.
1342 Marc Antony Dr, Baton Rouge, LA 70816
MLS# 2026018642Listed by: NUHOME REAL ESTATE LLC - New
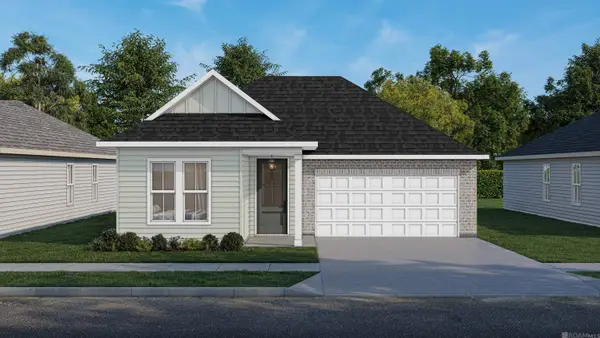 $370,830Active5 beds 3 baths2,133 sq. ft.
9066 Parkway Dr, Baton Rouge, LA 70810
MLS# 2026018924Listed by: KELLER WILLIAMS REALTY RED STICK PARTNERS - New
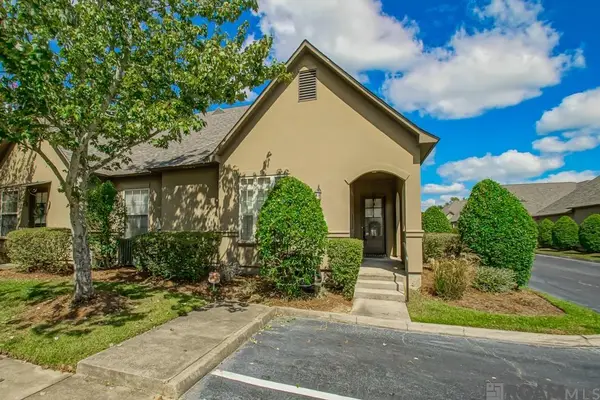 $235,000Active3 beds 2 baths1,639 sq. ft.
5908 Stumberg Ln #30, Baton Rouge, LA 70816
MLS# 2026018926Listed by: RE/MAX PROFESSIONAL - New
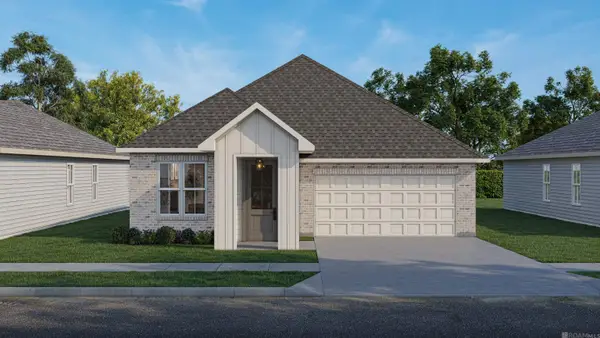 $299,725Active3 beds 2 baths1,545 sq. ft.
10043 Pelican Pointe Lane, Baton Rouge, LA 70810
MLS# 2026018918Listed by: KELLER WILLIAMS REALTY RED STICK PARTNERS - New
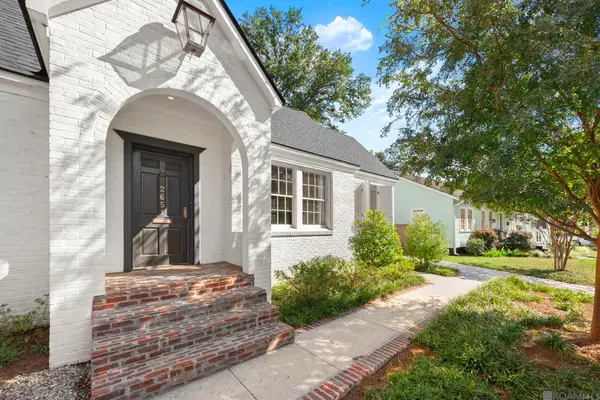 $529,000Active2 beds 2 baths1,658 sq. ft.
2651 June St, Baton Rouge, LA 70808
MLS# 2026018922Listed by: KELLER WILLIAMS REALTY-FIRST CHOICE - New
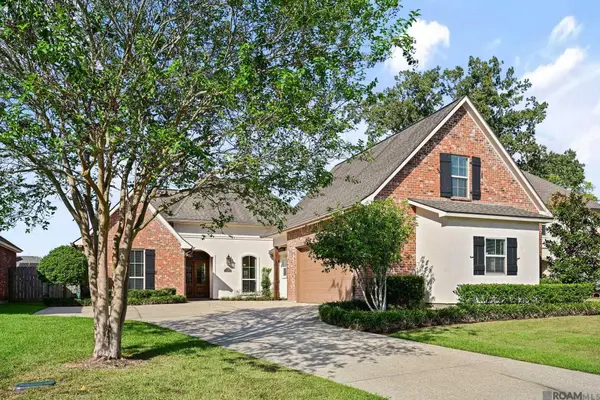 $518,700Active4 beds 3 baths2,776 sq. ft.
15223 Summer Park Ln, Baton Rouge, LA 70817
MLS# 2026018912Listed by: BURNS & CO., INC. - New
 $259,900Active3 beds 2 baths1,885 sq. ft.
1582 Chevelle Dr, Baton Rouge, LA 70806
MLS# 2026018907Listed by: RE/MAX PROFESSIONAL


Protect your home and budget from life's surprises with an Assurant Home Warranty, backed by a partner that supports you through every step of homeownership. Explore Plans.
©2026 Century 21 Real Estate LLC. All rights reserved. CENTURY 21®, the CENTURY 21 Logo and C21® are service marks owned by Century 21 Real Estate LLC. Century 21 Real Estate LLC fully supports the principles of the Fair Housing Act and the Equal Opportunity Act. Each office is independently owned and operated. Listing information is deemed reliable but not guaranteed accurate.