9346 Falling Oak Dr, Baton Rouge, LA 70817
Local realty services provided by:CENTURY 21 Investment Realty
9346 Falling Oak Dr,Baton Rouge, LA 70817
$299,000
- 3 Beds
- 2 Baths
- 1,766 sq. ft.
- Single family
- Active
Listed by: katherine coghlan
Office: burns & co., inc.
MLS#:2026016222
Source:LA_GBRMLS
Price summary
- Price:$299,000
- Price per sq. ft.:$123.05
About this home
This meticulously maintained 3-bedroom, 2-bathroom home is truly in the same pristine condition as when the owner purchased it from the builder. The inviting open floor plan offers generously sized living spaces, while beautiful wood flooring runs throughout the living room and all bedrooms. Gorgeous birch cabinetry and 3cm granite countertops are featured in both the kitchen and bathrooms. The living room features a gas fireplace with granite surround, recessed lighting, and crown molding. The kitchen boasts a gas range, upgraded convection microwave with air fryer feature, French-door refrigerator that will remain, and ample bar seating. The home features numerous thoughtful upgrades, including full-house gutters and a professionally constructed retaining wall behind the property by Pinnacle Exterior Construction, designed to maintain the property's integrity. Energy-efficient features include a tankless water heater, radiant barrier decking in the attic, Low-E3 double-insulated windows, BIB insulation in the walls, and a post-tension slab....
Contact an agent
Home facts
- Year built:2016
- Subdivision & Development:Oak Ridge Estates
- Listing ID #:2026016222
- Added:1 day(s) ago
- Updated:September 03, 2026 at 01:52 AM
Rooms and interior
- Bedrooms:3
- Total bathrooms:2
- Full bathrooms:2
- Flooring:Ceramic Tile, Wood
- Kitchen Description:Eat-in Kitchen
- Bedroom Description:Ceiling 9ft Plus, Ceiling Fan(s), En Suite Bath, Master Downstairs, Walk-In Closet(s)
- Living area:1,766 sq. ft.
Heating and cooling
- Heating:Central
- Central air:Yes
Structure and exterior
- Year built:2016
- Building area:1,766 sq. ft.
- Lot area:0.21 Acres
- Architectural Style:Traditional
- Exterior Features:Covered
- Foundation Description:Slab: Post Tension
- Levels:1 Story
Utilities
- Water:Public
- Sewer:Public Sewer
Finances and disclosures
- Price:$299,000
- Price per sq. ft.:$123.05
Features and amenities
- Laundry features:Inside
Parking
- Parking description:2 Cars Park, Garage, Garage Door Opener
- Garage:Yes
New listings near 9346 Falling Oak Dr
- Coming Soon
 $319,900Coming Soon5 beds 3 baths3,585 sq. ft.
5133 N Afton Pkwy, Baton Rouge, LA 70806
MLS# 2026016027Listed by: KELLER WILLIAMS REALTY-FIRST CHOICE - Coming Soon
 $1,495,000Coming Soon5 beds 4 baths5,415 sq. ft.
6136 Chandler Dr, Baton Rouge, LA 70808
MLS# 2026015859Listed by: CRAFT REALTY - Coming Soon
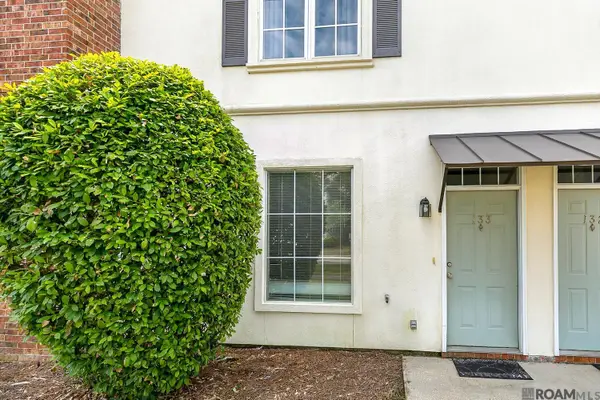 $190,000Coming Soon2 beds 2 baths1,314 sq. ft.
4000 Lake Beau Pre #133, Baton Rouge, LA 70820
MLS# 2026015835Listed by: REVE REALTORS - Coming Soon

 $379,000Coming Soon4 beds 2 baths2,332 sq. ft.
6113 Belle Grove Dr, Baton Rouge, LA 70820
MLS# 2026015689Listed by: CENTURY 21 BESSETTE FLAVIN - New
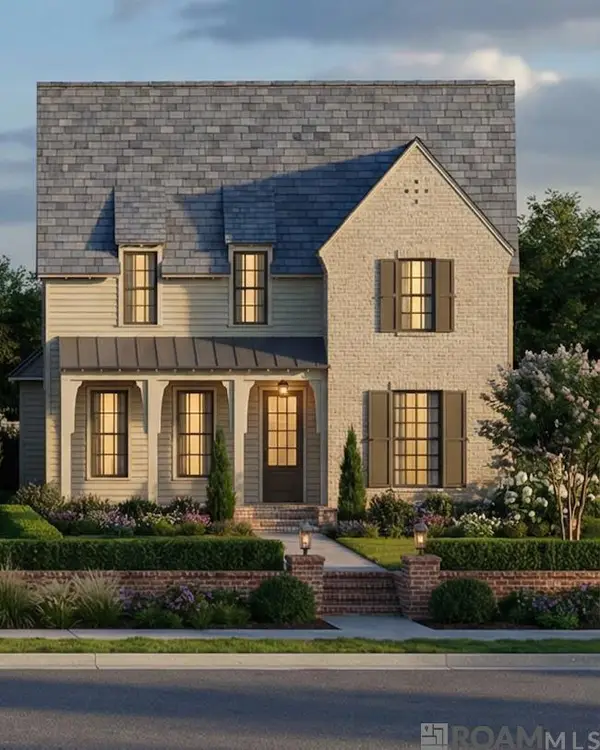 $815,750Active4 beds 3 baths2,672 sq. ft.
312 Woodsong Ave, Baton Rouge, LA 70808
MLS# 2026016223Listed by: KELLER WILLIAMS REALTY PREMIER PARTNERS - New
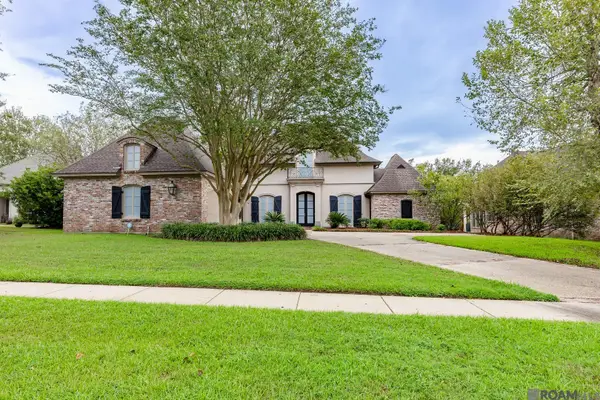 $799,000Active4 beds 3 baths3,039 sq. ft.
18312 Green Lakes Ct, Baton Rouge, LA 70810
MLS# 2026016224Listed by: GASPARD & CO REAL ESTATE LLC - New
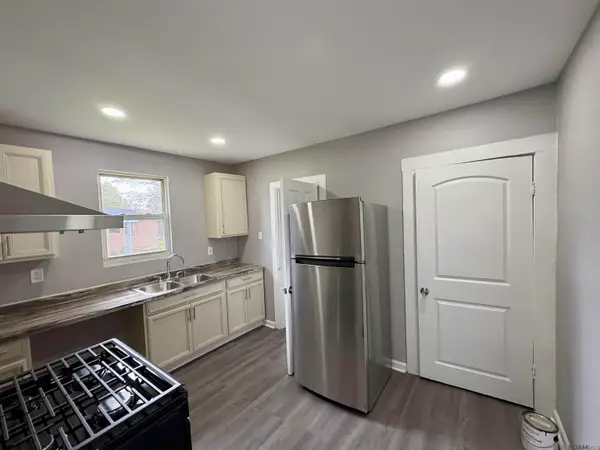 $99,500Active-- beds -- baths1,400 sq. ft.
565 W Garfield St, Baton Rouge, LA 70802
MLS# 2026016217Listed by: 1 PERCENT LISTS PREMIER - New
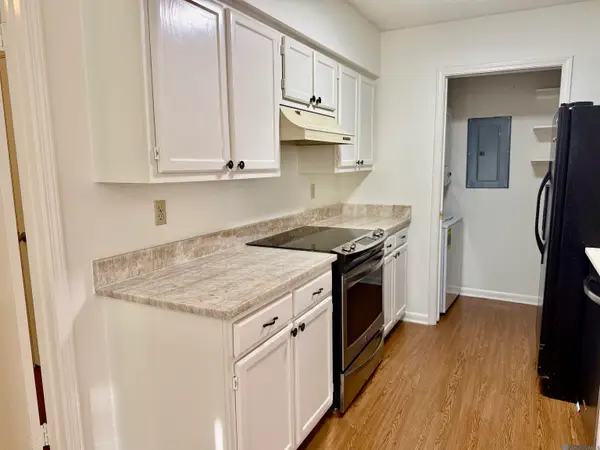 $170,000Active2 beds 2 baths1,130 sq. ft.
5353 Blair Ln #U3, Baton Rouge, LA 70809
MLS# 2026016218Listed by: CRAFT REALTY 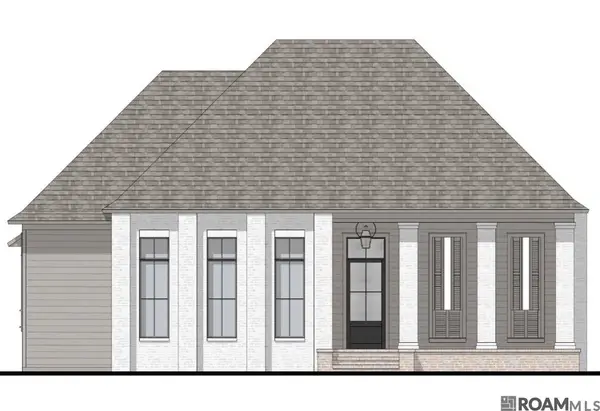 $837,637Pending4 beds 3 baths2,477 sq. ft.
13727 Sweet Cherry Dr, Baton Rouge, LA 70810
MLS# 2026016197Listed by: RE/MAX PROFESSIONAL


Protect your home and budget from life's surprises with an Assurant Home Warranty, backed by a partner that supports you through every step of homeownership. Explore Plans.
©2026 Century 21 Real Estate LLC. All rights reserved. CENTURY 21®, the CENTURY 21 Logo and C21® are service marks owned by Century 21 Real Estate LLC. Century 21 Real Estate LLC fully supports the principles of the Fair Housing Act and the Equal Opportunity Act. Each office is independently owned and operated. Listing information is deemed reliable but not guaranteed accurate.