9575 Trail Edge Avenue, Baton Rouge, LA 70836
Local realty services provided by:CENTURY 21 Action Realty
9575 Trail Edge Avenue,Baton Rouge, LA 70836
$329,990
- 3 Beds
- 2 Baths
- 1,845 sq. ft.
- Single family
- Pending
Upcoming open houses
- Tue, Sep 1511:00 am - 05:00 pm
- Wed, Sep 1611:00 am - 05:00 pm
- Thu, Sep 1711:00 am - 05:00 pm
- Fri, Sep 1811:00 am - 05:00 pm
- Sat, Sep 1910:00 am - 04:00 pm
- Sun, Sep 2001:00 pm - 05:00 pm
- Tue, Sep 2211:00 am - 05:00 pm
- Wed, Sep 2311:00 am - 05:00 pm
- Thu, Sep 2411:00 am - 05:00 pm
- Fri, Sep 2511:00 am - 05:00 pm
- Sat, Sep 2610:00 am - 04:00 pm
- Sun, Sep 2701:00 pm - 05:00 pm
- Tue, Sep 2911:00 am - 05:00 pm
- Wed, Sep 3011:00 am - 05:00 pm
- Thu, Oct 0111:00 am - 05:00 pm
- Fri, Oct 0211:00 am - 05:00 pm
- Sat, Oct 0310:00 am - 04:00 pm
- Sun, Oct 0401:00 pm - 05:00 pm
- Tue, Oct 0611:00 am - 05:00 pm
- Wed, Oct 0711:00 am - 05:00 pm
- Thu, Oct 0811:00 am - 05:00 pm
- Fri, Oct 0911:00 am - 05:00 pm
- Sat, Oct 1010:00 am - 04:00 pm
- Sun, Oct 1101:00 pm - 05:00 pm
- Tue, Oct 1311:00 am - 05:00 pm
Listed by: carlos alvarez
Office: re/max total
MLS#:2026015673
Source:LA_GBRMLS
Price summary
- Price:$329,990
- Price per sq. ft.:$128.45
About this home
Estimated completion: 01/15/2027 Discover The Abigail, a stylish 3-bed, 2.5-bath two-story home with 1,845 sq ft of modern living. Enjoy an open layout with a spacious kitchen featuring a large island, granite countertops, and a walk-in pantry. The first-floor primary suite includes dual vanities, soaking tub, shower, and walk-in closet. Upstairs offers two bedrooms and a loft. Highlights include a covered patio, laundry room, and energy-efficient features.
Contact an agent
Home facts
- Year built:2026
- Subdivision & Development:Dawson Bluff Townhomes
- Listing ID #:2026015673
- Added:18 day(s) ago
- Updated:September 13, 2026 at 10:03 AM
Rooms and interior
- Bedrooms:3
- Total bathrooms:2
- Full bathrooms:2
- Flooring:Carpet, Ceramic Tile, Vinyl:Tile Floor
- Bedroom Description:Ceiling 9ft Plus, Ceiling Fan(s)
- Living area:1,845 sq. ft.
Heating and cooling
- Heating:Central, Gas Heat
- Central air:Yes
Structure and exterior
- Year built:2026
- Building area:1,845 sq. ft.
- Lot area:0.07 Acres
- Architectural Style:Contemporary
- Exterior Features:Porch
- Foundation Description:Slab: Post Tension
- Levels:2 Story
Utilities
- Water:Public
- Sewer:Public Sewer
Finances and disclosures
- Price:$329,990
- Price per sq. ft.:$128.45
Features and amenities
- Laundry features:Electric Dryer Hookup, Washer Hookup
Parking
- Parking description:2 Cars Park, Garage
- Garage:Yes
New listings near 9575 Trail Edge Avenue
- Coming Soon
 $475,000Coming Soon3 beds 3 baths1,768 sq. ft.
1538 Cloverdale Ave, Baton Rouge, LA 70808
MLS# 2026016764Listed by: KELLER WILLIAMS REALTY RED STICK PARTNERS - Coming Soon
 $255,900Coming Soon3 beds 2 baths2,161 sq. ft.
9566 Great Smokey Ave, Baton Rouge, LA 70814
MLS# 2026016626Listed by: PERO & ASSOCIATES REALTY, LLC - Coming Soon
 $319,900Coming Soon5 beds 3 baths3,585 sq. ft.
5133 N Afton Pkwy, Baton Rouge, LA 70806
MLS# 2026016027Listed by: KELLER WILLIAMS REALTY-FIRST CHOICE - Coming Soon

 $379,000Coming Soon4 beds 2 baths2,332 sq. ft.
6113 Belle Grove Dr, Baton Rouge, LA 70820
MLS# 2026015689Listed by: CENTURY 21 BESSETTE FLAVIN - New
 $249,900Active4 beds 2 baths1,900 sq. ft.
15430 Woodlore Dr, Baton Rouge, LA 70816
MLS# 2026016853Listed by: KELLER WILLIAMS REALTY-FIRST CHOICE - New
 $150,000Active3 beds 1 baths1,123 sq. ft.
11675 Sewanee Dr, Baton Rouge, LA 70816
MLS# 2026016849Listed by: 1 PERCENT LISTS PREMIER - New
 $290,000Active3 beds 2 baths1,469 sq. ft.
7040 Kodiak Dr, Baton Rouge, LA 70810
MLS# 2026016828Listed by: KELLER WILLIAMS REALTY RED STICK PARTNERS - New
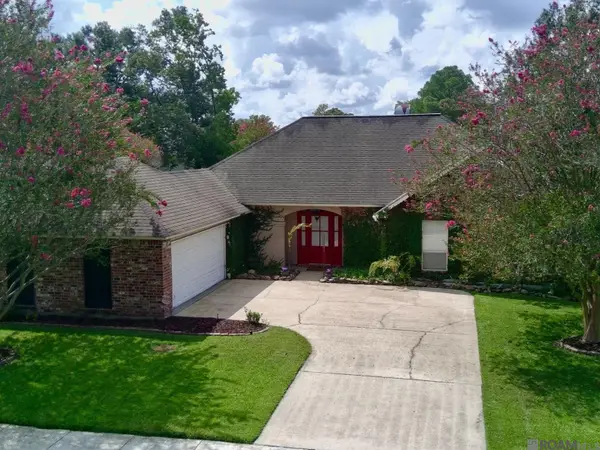 $305,000Active3 beds 2 baths1,810 sq. ft.
12766 Stutgart Ave, Baton Rouge, LA 70816
MLS# 2026016835Listed by: KELLER WILLIAMS REALTY-FIRST CHOICE - New
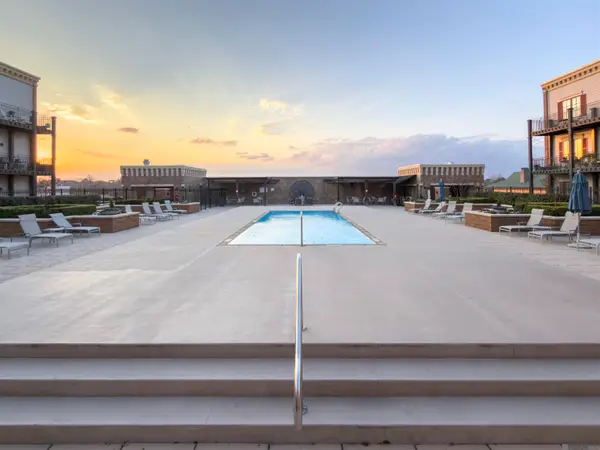 $219,900Active1 beds 1 baths870 sq. ft.
7707 Bluebonnet Blvd #425, Baton Rouge, LA 70810
MLS# 2026016824Listed by: SUMMIT REALTORS, LLC - New
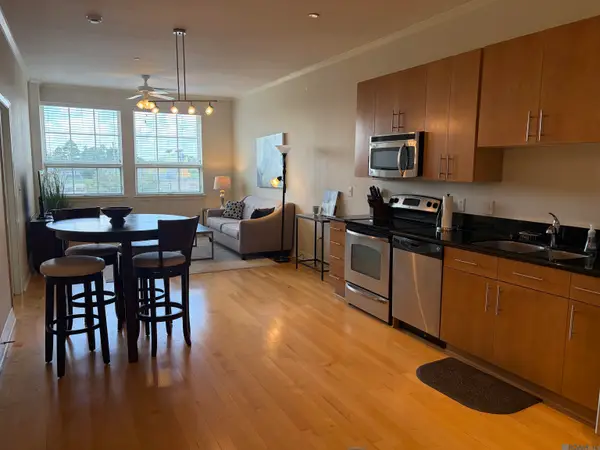 $209,900Active1 beds 1 baths866 sq. ft.
7707 Bluebonnet Blvd #309, Baton Rouge, LA 70810
MLS# 2026016827Listed by: SUMMIT REALTORS, LLC


Protect your home and budget from life's surprises with an Assurant Home Warranty, backed by a partner that supports you through every step of homeownership. Explore Plans.
©2026 Century 21 Real Estate LLC. All rights reserved. CENTURY 21®, the CENTURY 21 Logo and C21® are service marks owned by Century 21 Real Estate LLC. Century 21 Real Estate LLC fully supports the principles of the Fair Housing Act and the Equal Opportunity Act. Each office is independently owned and operated. Listing information is deemed reliable but not guaranteed accurate.