
9922 Hagewood Court, Baton Rouge, LA 70809
Local realty services provided by:CENTURY 21 Buelow-Miller Realty
9922 Hagewood Court,Baton Rouge, LA 70809
$425,000
- 3 Beds
- 2 Baths
- 2,212 sq. ft.
- Single family
- Active
Listed by: molly desselle
Office: coldwell banker one
MLS#:200OQL
Source:LA_CLBOR
Price summary
- Price:$425,000
- Price per sq. ft.:$157.7
- Monthly HOA dues:$80
About this home
Beautiful, French styled 3 bedroom 2 bath home in high sought after and gated Jefferson Retreat Subdivision. Most private lot in entire subdivision. Exterior features genuine stucco with Rowlok trim and a gorgeous 10' custom built double entry doors and transom. Remaining siding is brick and concrete fiber for low maintenance. Step inside this open 36'X21' living/dining space which is also open to fantastic 19'X18' Chef's kitchen. Home features upscale triple crown molding with 10' ceilings, 8" baseboards and wood and ceramic tile flooring--luxurious finishes throughout. Kitchen features statement island (9'X7') with beautiful light fixtures, custom cypress with fine furniture finish cabinetry, slab granite countertops, stainless appliances--including gas range oven. 6'X2' nook in kitchen is perfect for armoire-bar-computer nook. Home is light and bright with walls of double paned energy efficient windows. Living area features gas log fireplace that was just upgraded to one of the most realistic gas log sets—turns on with a clicker! Split floor plan with stately primary suite --21'X18' with private backyard views shielded by 10' fence. Spa-like master bath features deep jetted tub, custom tiled shower, vaulted ceiling, glass front linen cabinetry, natural light and walk in closet. Remaining 2 bedrooms are generous sized with walk-in closets and 2nd closet—just keeps going! So much storage throughout this home! Backyard recently updated with additional patio area for outdoor dining, fire pit area and enjoy private tranquil backyard. Whole home generator and copper lightning rods also recently added. This amazing home is located in the heart of Baton Rouge with BREC park across street, minutes from the best shopping, best restaurants, entertainment, and easy interstate access. Subdivision has gated entry, large grassy and treed common area, sidewalks, curb and gutter, and street lights....
Contact an agent
Home facts
- Year built:2010
- Subdivision & Development:Jefferson Retreat
- Listing ID #:200OQL
- Added:1 day(s) ago
- Updated:November 07, 2026 at 07:10 PM
Rooms and interior
- Bedrooms:3
- Total bathrooms:2
- Full bathrooms:2
- Rooms Total:9
- Flooring:Carpet, Ceramic Tile, Hardwood, Stone
- Dining Description:BreakFast Bar, Eat-In-Kitchen
- Bathrooms Description:Jetted Tub, Separate Shower
- Kitchen Description:Dishwasher, Disposal, Electric Oven, Gas Cooktop, Granite Counters, Microwave, Oven, Pantry, Range, Range Hood
- Living area:2,212 sq. ft.
Heating and cooling
- Cooling:Ceiling Fan(s), Central Air
- Heating:Central, Forced Air, Natural Gas
Structure and exterior
- Year built:2010
- Building area:2,212 sq. ft.
- Lot area:0.18 Acres
- Lot Features:Back Yard, Level, Shade Tree(s)
- Construction Materials:Brick, Fiber Cement, Stucco
- Exterior Features:Covered, Entry Flat or Ramped Access, Lighting, Open, Patio: Brick, Patio: Concrete, Patio: Pavers, Porch
- Foundation Description:Slab
Utilities
- Water:Public
- Sewer:Public Sewer
Finances and disclosures
- Price:$425,000
- Price per sq. ft.:$157.7
Features and amenities
- Appliances:Dishwasher, Disposal, Electric Stove Connection, Gas Cooktop, Gas Range, Gas Stove Connection, Gas Water Heater, Microwave, Oven, Plumbed For Ice Maker, Range, Range Hood, Self Cleaning Oven, Stainless Steel Appliance(s)
- Laundry features:Electric Dryer Hookup, Inside, Laundry Closet, Lower Level, Washer Hookup
- Amenities:Breakfast Bar, Built-in Features, Crown Molding, Double Pane Windows, Double Vanity, Dressing Area, Eat-In Kitchen, En Suite, High Ceilings, Jetted Tub, Kitchen Island, Pantry, Primary Downstairs, Separate Shower, Shower/Tub Combo, Standalone Tub, Stone Counters, Storage, Tray Ceiling(s), Walk-In Closet(s), Water Closet, Window Treatments
Parking
- Parking description:Attached Garage, Driveway, Garage Door Opener, Garage Faces Front, Off Street
- Garage spaces:2
New listings near 9922 Hagewood Court
- New
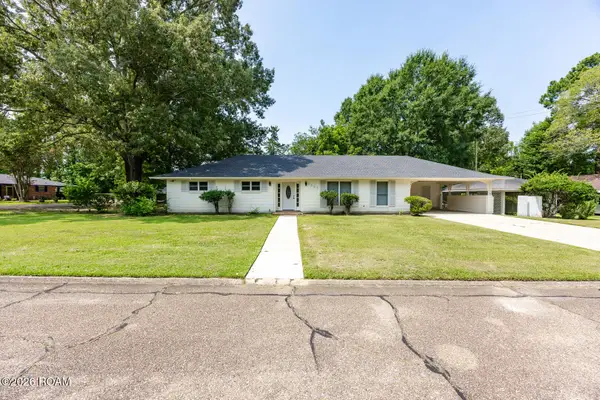 $235,000Active3 beds 2 baths1,643 sq. ft.
8946 Rickwood Drive, Baton Rouge, LA 70810
MLS# 200MQVListed by: BNB PROPERTIES LLC - New
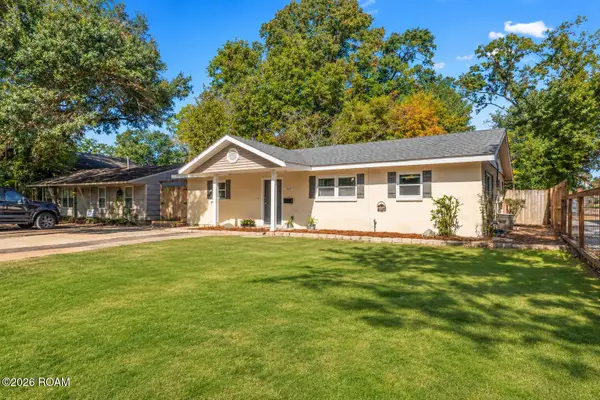 $185,000Active2 beds 2 baths1,305 sq. ft.
7699 Lasalle Avenue, Baton Rouge, LA 70806
MLS# 200QBAListed by: RE/MAX PROFESSIONAL - New
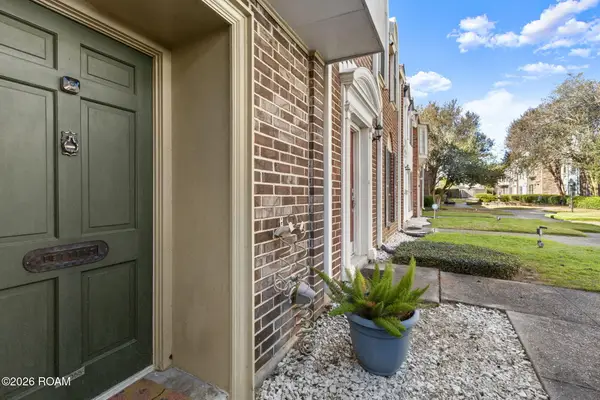 $188,000Active2 beds 2 baths1,335 sq. ft.
10055 Jefferson Highway, Baton Rouge, LA 70809
MLS# 200OZNListed by: KELLER WILLIAMS REALTY-FIRST CHOICE - New
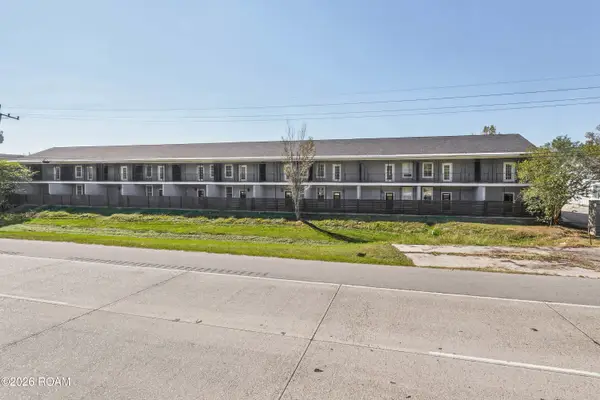 $2,490,000Active3 beds 2 baths1,800 sq. ft.
7272 Burbank Drive, Baton Rouge, LA 70820
MLS# 200OZBListed by: THE SOUTHERN HOMES REAL ESTATE TEAM - New
 $174,900Active2 beds 1 baths1,020 sq. ft.
12386 Cate Avenue, Baton Rouge, LA 70815
MLS# 200IDFListed by: KELLER WILLIAMS REALTY-FIRST CHOICE - New
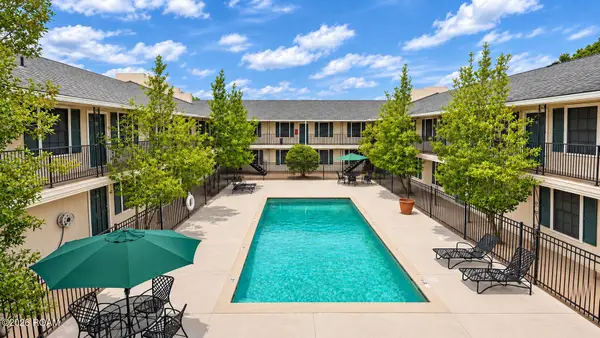 $65,000Active2 beds 1 baths788 sq. ft.
4618 Alvin Dark Avenue, Baton Rouge, LA 70820
MLS# 200OYYListed by: KELLER WILLIAMS REALTY RED STICK PARTNERS - New
 $219,000Active3 beds 2 baths1,691 sq. ft.
2533 Inverrary Drive, Baton Rouge, LA 70816
MLS# 200OWSListed by: COMPASS - PERKINS - New
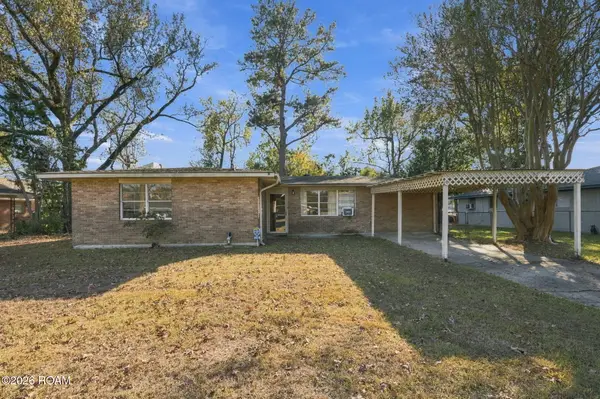 $175,000Active4 beds 2 baths1,500 sq. ft.
8534 S Essen Heights Court, Baton Rouge, LA 70809
MLS# 200OQPListed by: ZATTA REAL ESTATE GROUP LLC - New
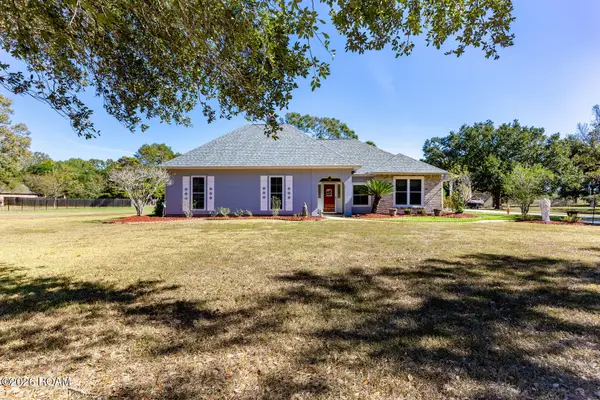 $650,000Active4 beds 3 baths2,535 sq. ft.
10375 S Tiger Bend Road, Baton Rouge, LA 70817
MLS# 200OQZListed by: RE/MAX PROFESSIONAL - New
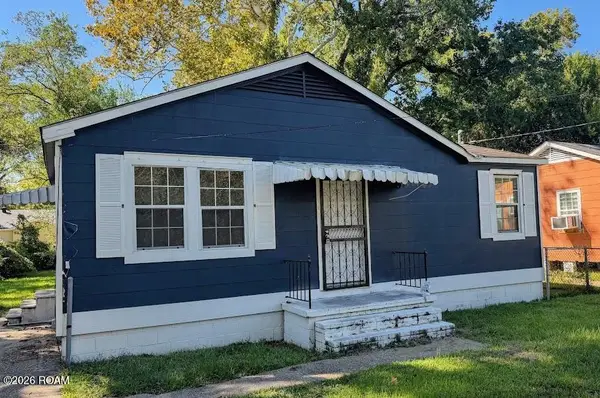 $100,000Active3 beds 1 baths813 sq. ft.
3769 Mission Drive, Baton Rouge, LA 70805
MLS# 200ORVListed by: HOUZWAY


Protect your home and budget from life's surprises with an Assurant Home Warranty, backed by a partner that supports you through every step of homeownership. Explore Plans.
©2026 Century 21 Real Estate LLC. All rights reserved. CENTURY 21®, the CENTURY 21 Logo and C21® are service marks owned by Century 21 Real Estate LLC. Century 21 Real Estate LLC fully supports the principles of the Fair Housing Act and the Equal Opportunity Act. Each office is independently owned and operated. Listing information is deemed reliable but not guaranteed accurate.