
107 Pi Street, Belle Chasse, LA 70037
Local realty services provided by:CENTURY 21 Buelow-Miller Realty
Listed by: bonnie buras
Office: coldwell banker tec belle chasse
MLS#:200UMY
Source:ROAM
Price summary
- Price:$359,900
- Price per sq. ft.:$98.66
About this home
Welcome to this beautifully maintained 4 bedroom, 2 bath home located off Barriere Road in Belle Chasse, offering spacious living inside and an impressive outdoor area made for entertaining. The home features two separate living spaces, including one with a gas fireplace overlooking the rear yard and another conveniently situated just off the kitchen. The kitchen offers granite countertops, stainless steel appliances, bar seating, and a spacious pantry, along with an inside laundry room for added convenience. Step outside and discover a large, covered patio that is truly a must see. With an outdoor sink area, ample covered space for seating and entertaining, and a generously sized privacy fenced yard, this outdoor area provides plenty of room to gather, relax, and enjoy. Completing the property is a detached one car garage/workshop, offering valuable additional space for parking, storage, hobbies, or projects. A wonderful combination of comfortable living spaces, functional features, and exceptional outdoor entertaining space in Belle Chasse. Don't wait, call me directly to schedule a private viewing....
Contact an agent
Home facts
- Year built:1962
- Subdivision & Development:Fort St Leon #2
- Listing ID #:200UMY
- Added:7 day(s) ago
- Updated:November 20, 2026 at 03:52 PM
Rooms and interior
- Bedrooms:4
- Total bathrooms:2
- Full bathrooms:2
- Rooms Total:8
- Flooring:Laminate, Tile, Wood
- Dining Description:BreakFast Bar, Eat-In-Kitchen
- Kitchen Description:Dishwasher, Disposal, Electric Oven, Granite Counters, Pantry, Range Hood, Refrigerator, appl_Electric Range, appl_Stainless Steel Appliance(s)
- Living area:2,249 sq. ft.
Heating and cooling
- Cooling:Ceiling Fan(s), Central Air
- Heating:Central
Structure and exterior
- Year built:1962
- Building area:2,249 sq. ft.
- Lot area:0.19 Acres
- Lot Features:Back Yard, Rear Yard Vehicle Access, Shade Tree(s)
- Exterior Features:Covered, Outdoor Grill, Patio: Concrete, Patio: Oversized, Porch, Rain Gutters, Storage
- Foundation Description:Slab
Utilities
- Water:Public, Water Available
- Sewer:Public Sewer, Sewer Available
Finances and disclosures
- Price:$359,900
- Price per sq. ft.:$98.66
Features and amenities
- Appliances:Dishwasher, Disposal, Dryer, Electric Range, Range Hood, Refrigerator, Stainless Steel Appliance(s), Washer
- Laundry features:Dryer, Inside, Washer
- Amenities:Bay Window(s), Bookcases, Breakfast Bar, Built-in Features, Eat-In Kitchen, Kitchen Island, Pantry, Storage, Walk-In Closet(s)
Parking
- Parking description:Boat, Concrete, Detached Garage, Driveway, Garage Faces Front, Off Street
- Garage spaces:1
New listings near 107 Pi Street
- New
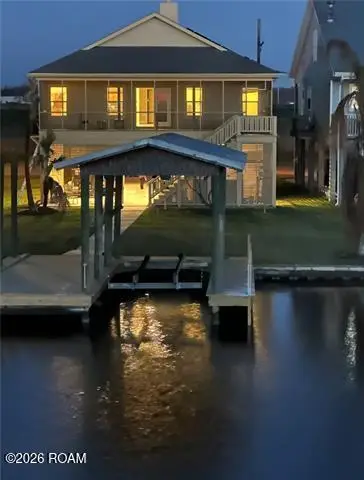 $450,000Active3 beds 3 baths1,520 sq. ft.
336 Myrtle Grove Road, Belle Chasse, LA 70037
MLS# 000BHOListed by: CONSULTING REAL ESTATE SERVICE - New
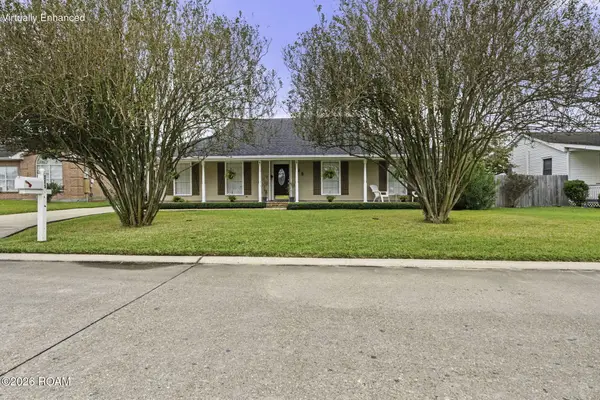 $290,000Active3 beds 2 baths1,835 sq. ft.
116 Alpha Street, Belle Chasse, LA 70037
MLS# 000AOCListed by: NEWFIELD REALTY GROUP INC. - New
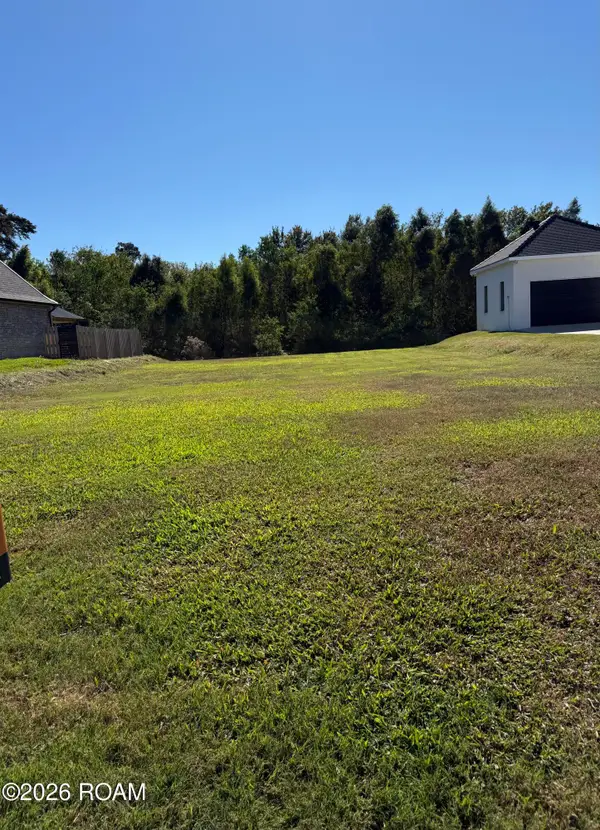 $119,000Active0.23 Acres
108 Deer Field Drive, Belle Chasse, LA 70037
MLS# 000AMHListed by: FQR REALTORS - New
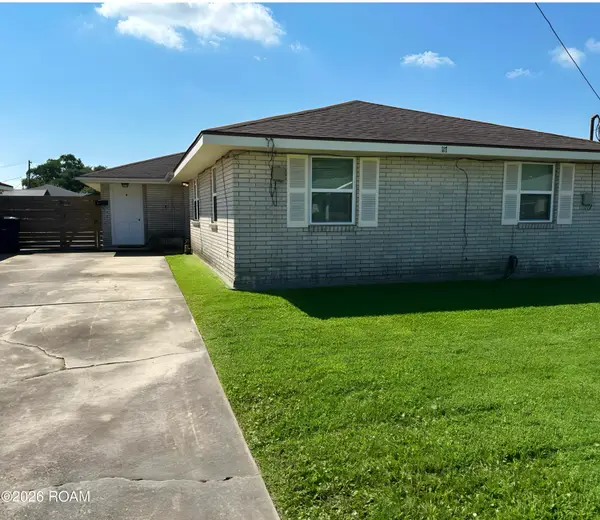 $1,000Active2 beds 1 baths700 sq. ft.
117 K Street, Belle Chasse, LA 70037
MLS# 200VQVListed by: WAYMAKER REALTY, LLC - New
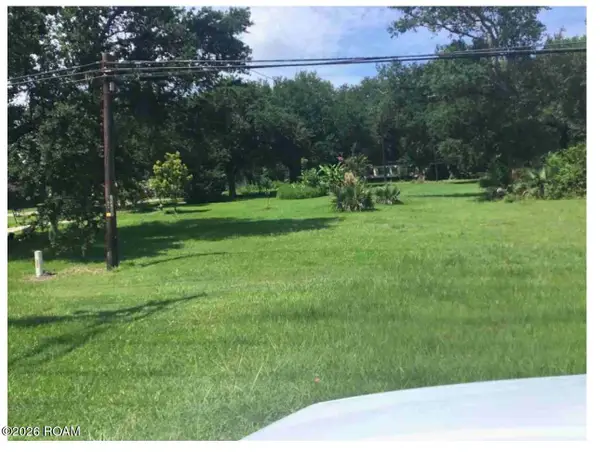 $499,999Active19.2 Acres
13422 Hwy 23, Belle Chasse, LA 70037
MLS# 200UYHListed by: RUSSELL FRANK REALTY GROUP, L. - New
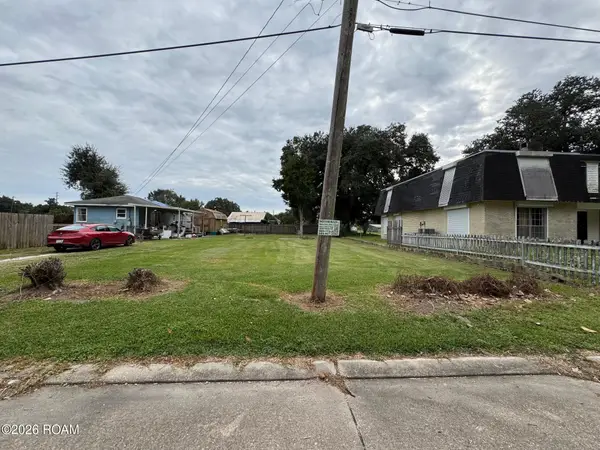 $62,000Active0.18 Acres
Lot 5a Clausen Road, Belle Chasse, LA 70037
MLS# 200USRListed by: HOMESMART REALTY SOUTH - METAIRIE - New
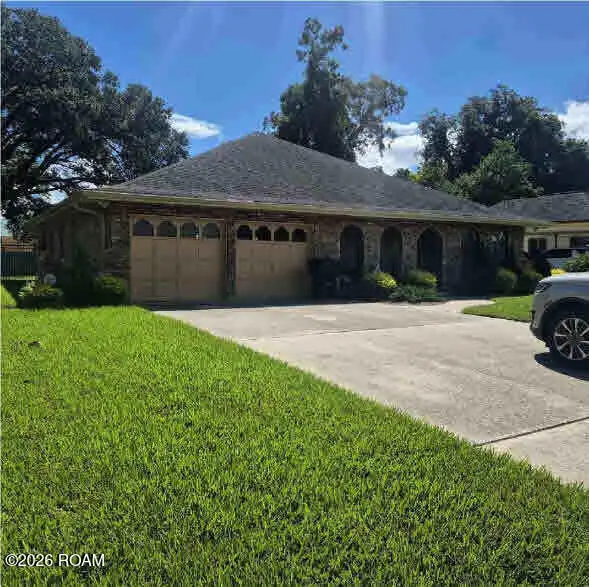 $315,000Active3 beds 2 baths2,020 sq. ft.
107 Vogt Drive, Belle Chasse, LA 70037
MLS# 200MPBListed by: BESTBANK REAL ESTATE AND MORTGAGES - New
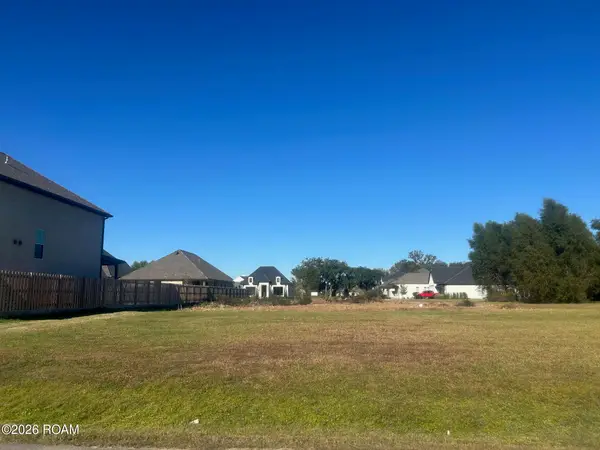 $103,000Active0.22 Acres
113 Pintail Point, Belle Chasse, LA 70037
MLS# 200SQPListed by: CLASSIC PROPERTIES MANAGEMENT  $179,000Active0.33 Acres
207 Cypress Crossing Drive, Belle Chasse, LA 70037
MLS# 200MWJListed by: CLASSIC PROPERTIES MANAGEMENT


Protect your home and budget from life's surprises with an Assurant Home Warranty, backed by a partner that supports you through every step of homeownership. Explore Plans.
©2026 Century 21 Real Estate LLC. All rights reserved. CENTURY 21®, the CENTURY 21 Logo and C21® are service marks owned by Century 21 Real Estate LLC. Century 21 Real Estate LLC fully supports the principles of the Fair Housing Act and the Equal Opportunity Act. Each office is independently owned and operated. Listing information is deemed reliable but not guaranteed accurate.