
116 Alpha Street, Belle Chasse, LA 70037
Local realty services provided by:CENTURY 21 Buelow-Miller Realty
Listed by: michelle l thayer
Office: newfield realty group inc.
MLS#:000AOC
Source:ROAM
Price summary
- Price:$290,000
- Price per sq. ft.:$98.54
About this home
Timeless Charm Meets Comfort & Style in the Heart of Belle Chasse!
Welcome to 116 Alpha Street, where inviting spaces, beautiful architectural details, and thoughtful features come together to create a home full of warmth and character. Offering 3 bedrooms, 2 bathrooms, and 1,835 square feet of living space, this well-maintained home is sure to impress! Step inside and discover stunning wood ceilings that bring richness and character to the living area and primary bedroom, creating a warm yet sophisticated atmosphere. The spacious primary suite offers a peaceful retreat, complete with a cozy sitting area and adjoining sunroom for enjoying your morning coffee, curling up with a good book, or simply unwinding at the end of the day. Outdoor living is just as inviting, featuring a charming covered front porch, covered rear patio, and fenced backyard with plenty of room to relax or entertain. Additional highlights include a two-car carport, storage shed, and NEW A/C installed in 2025! Situated on a 70 x 125 lot in desirable Belle Chasse, With just a few cosmetic updates and your personal touch, this charming property has the potential to truly shine! The character, space, and inviting atmosphere are already here—all that's missing is your vision. Don't miss the opportunity to transform this well-cared-for house into your dream home. Schedule your private showing today!...
Contact an agent
Home facts
- Year built:1976
- Subdivision & Development:Not a Subdivision
- Listing ID #:000AOC
- Added:2 day(s) ago
- Updated:November 20, 2026 at 03:53 PM
Rooms and interior
- Bedrooms:3
- Total bathrooms:2
- Full bathrooms:2
- Rooms Total:7
- Flooring:Carpet, Linoleum
- Dining Description:Eat-In-Kitchen
- Kitchen Description:Dishwasher, Electric Cooktop, Refrigerator, appl_Built-In Electric Oven
- Living area:1,835 sq. ft.
Heating and cooling
- Cooling:Central Air
- Heating:Central
Structure and exterior
- Year built:1976
- Building area:1,835 sq. ft.
- Lot area:1 Acres
- Lot Features:Back Yard, Rear Yard Vehicle Access
- Construction Materials:Brick, Wood Siding
- Exterior Features:Covered, Patio: Brick
- Foundation Description:Slab
Utilities
- Water:Public, Water Available
- Sewer:Public Sewer, Sewer Available
Finances and disclosures
- Price:$290,000
- Price per sq. ft.:$98.54
Features and amenities
- Appliances:Built-In Electric Oven, Dishwasher, Dryer, Electric Cooktop, Refrigerator, Washer
- Laundry features:Dryer, Inside, Washer
- Amenities:Double Vanity, Eat-In Kitchen
Parking
- Parking description:Detached Carport, Driveway
- Carport spaces:2
New listings near 116 Alpha Street
- New
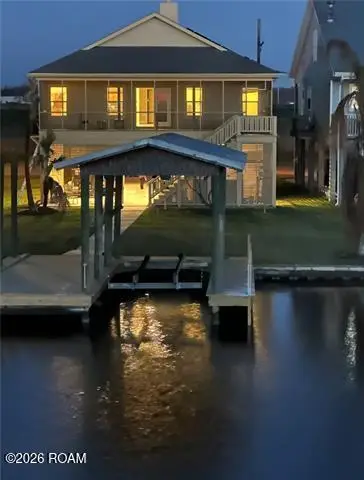 $450,000Active3 beds 3 baths1,520 sq. ft.
336 Myrtle Grove Road, Belle Chasse, LA 70037
MLS# 000BHOListed by: CONSULTING REAL ESTATE SERVICE - New
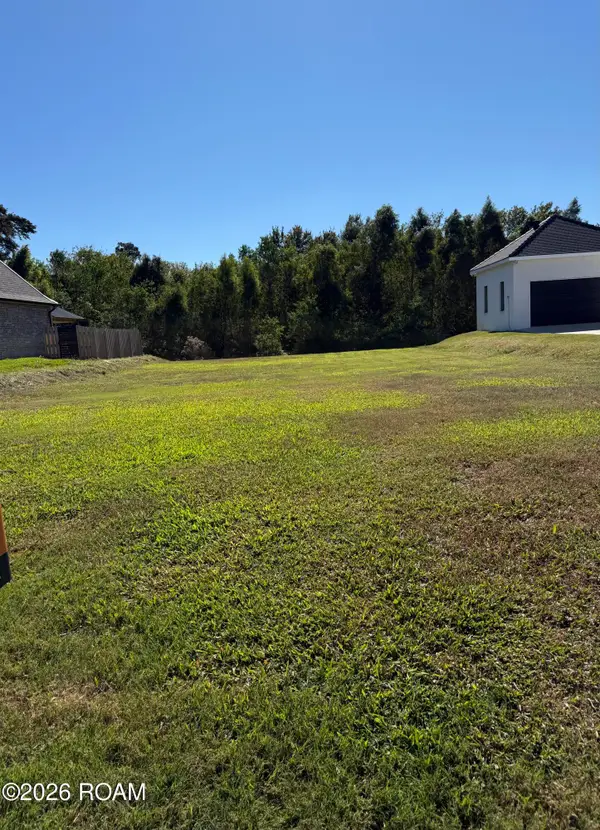 $119,000Active0.23 Acres
108 Deer Field Drive, Belle Chasse, LA 70037
MLS# 000AMHListed by: FQR REALTORS - New
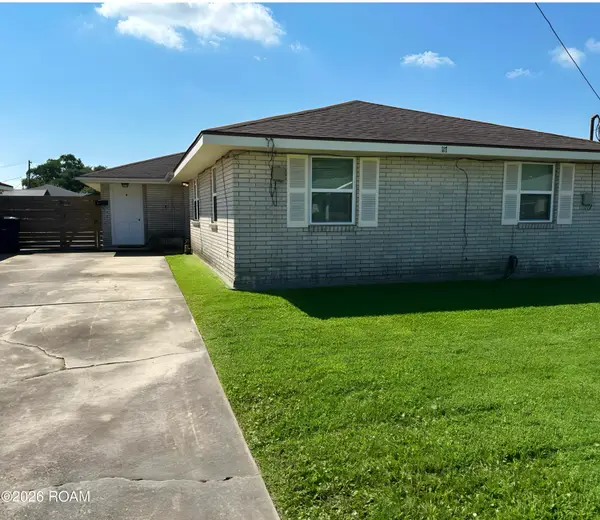 $1,000Active2 beds 1 baths700 sq. ft.
117 K Street, Belle Chasse, LA 70037
MLS# 200VQVListed by: WAYMAKER REALTY, LLC - New
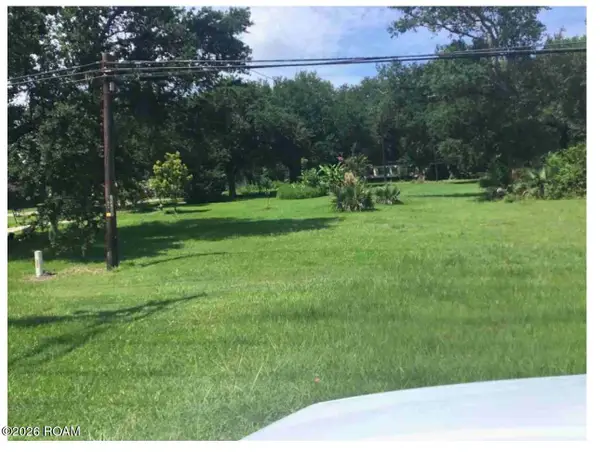 $499,999Active19.2 Acres
13422 Hwy 23, Belle Chasse, LA 70037
MLS# 200UYHListed by: RUSSELL FRANK REALTY GROUP, L. - New
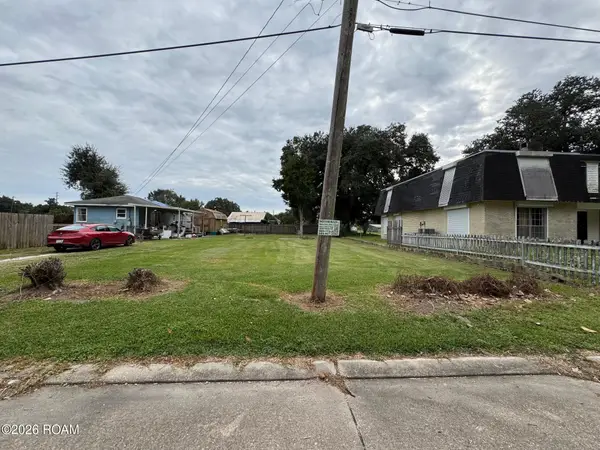 $62,000Active0.18 Acres
Lot 5a Clausen Road, Belle Chasse, LA 70037
MLS# 200USRListed by: HOMESMART REALTY SOUTH - METAIRIE - New
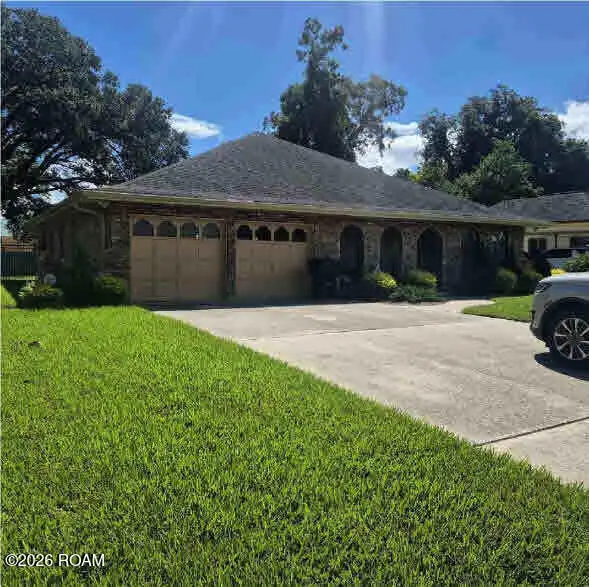 $315,000Active3 beds 2 baths2,020 sq. ft.
107 Vogt Drive, Belle Chasse, LA 70037
MLS# 200MPBListed by: BESTBANK REAL ESTATE AND MORTGAGES - New
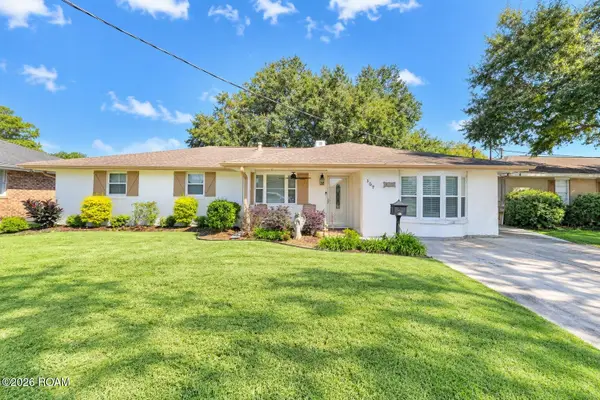 $359,900Active4 beds 2 baths2,249 sq. ft.
107 Pi Street, Belle Chasse, LA 70037
MLS# 200UMYListed by: COLDWELL BANKER TEC BELLE CHASSE - New
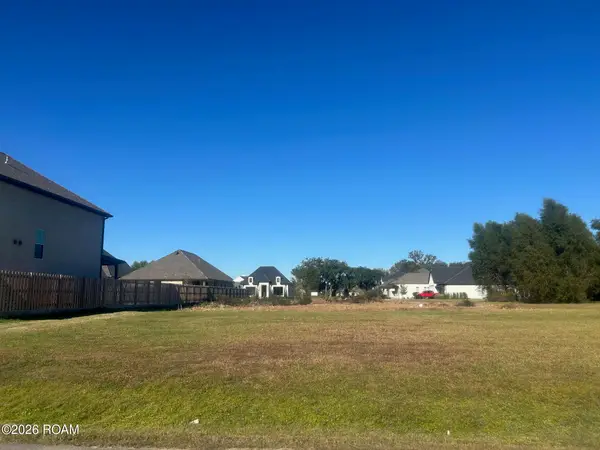 $103,000Active0.22 Acres
113 Pintail Point, Belle Chasse, LA 70037
MLS# 200SQPListed by: CLASSIC PROPERTIES MANAGEMENT 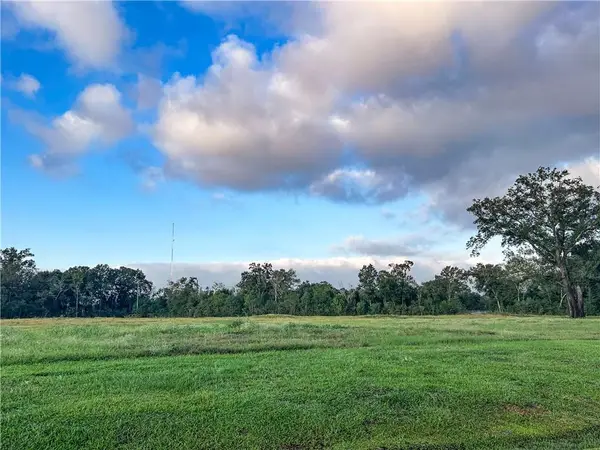 $179,000Active0.33 Acres
207 Cypress Crossing Drive, Belle Chasse, LA 70037
MLS# 200MWJListed by: CLASSIC PROPERTIES MANAGEMENT


Protect your home and budget from life's surprises with an Assurant Home Warranty, backed by a partner that supports you through every step of homeownership. Explore Plans.
©2026 Century 21 Real Estate LLC. All rights reserved. CENTURY 21®, the CENTURY 21 Logo and C21® are service marks owned by Century 21 Real Estate LLC. Century 21 Real Estate LLC fully supports the principles of the Fair Housing Act and the Equal Opportunity Act. Each office is independently owned and operated. Listing information is deemed reliable but not guaranteed accurate.