
2419 Robicheaux Alley, Berwick, LA 70342
Local realty services provided by:CENTURY 21 Buelow-Miller Realty
2419 Robicheaux Alley,Berwick, LA 70342
$158,000
- 2 Beds
- 2 Baths
- 1,126 sq. ft.
- Single family
- Active
Listed by: bridgette brown, maggie henry
Office: century 21 action realty inc
MLS#:2026014999
Source:LA_CLBOR
Price summary
- Price:$158,000
- Price per sq. ft.:$93.38
About this home
This adorable, completely remodeled home is move-in ready and full of charm! Featuring 2 bedrooms and 2 bathrooms, it offers a spacious open-concept kitchen and living area with vaulted ceiling reaching 11 feet. The beautifully updated kitchen features an eat-at island, marble countertops, farmhouse sink and stainless-steel appliances—perfect for everyday living and entertaining. The primary suite offers a relaxing retreat with a tiled walk-in shower, freestanding soaking tub, double vanity, and walk-in closet. Outside, enjoy the peace of mind of a brand-new lifetime metal roof. Best of all, NO FLOOD INSURANCE REQUIRED! This one is a must-see! Schedule your showing today and come see all this beautifully remodeled home has to offer. All measurements to be verified by buyer.
Contact an agent
Home facts
- Year built:1946
- Subdivision & Development:Not a Subdivision
- Listing ID #:2026014999
- Added:3 day(s) ago
- Updated:October 29, 2026 at 04:21 AM
Rooms and interior
- Bedrooms:2
- Total bathrooms:2
- Full bathrooms:2
- Rooms Total:8
- Flooring:Tile, Vinyl
- Bathrooms Description:Separate Shower
- Kitchen Description:Dishwasher, Range, Range Hood, appl_Gas Stove Connection, appl_Stainless Steel Appliance(s)
- Living area:1,126 sq. ft.
Heating and cooling
- Cooling:Ceiling Fan(s), Central Air
- Heating:Central
Structure and exterior
- Year built:1946
- Building area:1,126 sq. ft.
- Lot area:0.17 Acres
- Construction Materials:Vinyl Siding
- Exterior Features:Enclosed, Patio: Concrete
- Foundation Description:Pillar/Post/Pier
Utilities
- Water:Public
- Sewer:Public Sewer
Finances and disclosures
- Price:$158,000
- Price per sq. ft.:$93.38
Features and amenities
- Appliances:Dishwasher, Dryer, Gas Stove Connection, Range, Range Hood, Stainless Steel Appliance(s), Tankless Water Heater
- Laundry features:Dryer, Gas Dryer Hookup, Inside, Washer Hookup
- Amenities:Double Vanity, En Suite, Kitchen Island, Separate Shower, Vaulted Ceiling(S), Walk-In Closet(s)
Parking
- Parking description:Concrete, Driveway
New listings near 2419 Robicheaux Alley
- New
 $80,000Active-- beds -- baths
3819,3803,3817 Pharr Street, Berwick, LA 70342
MLS# 2025008227Listed by: ANSLUM REAL ESTATE, LLC - New
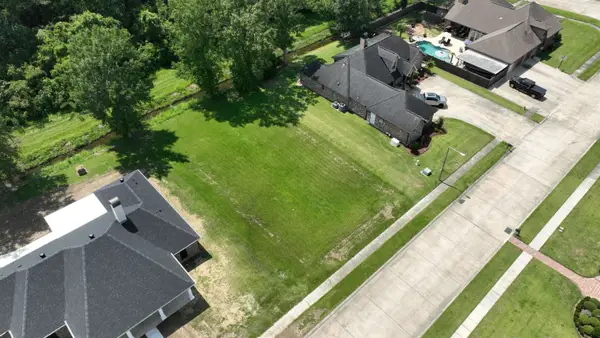 $65,000Active0.24 Acres
697 Victoria Dr, Berwick, LA 70342
MLS# 2025015725Listed by: ANSLUM REAL ESTATE, LLC - New
 $57,500Active0.21 Acres
617 Shadowlawn Dr, Berwick, LA 70342
MLS# 2025020862Listed by: ANSLUM REAL ESTATE, LLC - New
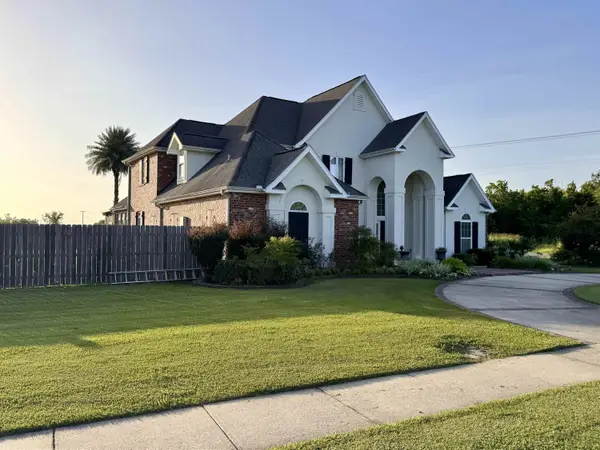 $684,000Active5 beds 3 baths3,406 sq. ft.
400 Renwick, Berwick, LA 70342
MLS# 2026011549Listed by: ANSLUM REAL ESTATE, LLC - New
 $130,000Active2 beds 1 baths1,338 sq. ft.
4001 Francis St, Berwick, LA 70342
MLS# 2026018785Listed by: CLYDE PALMER REAL ESTATE, LLC - New
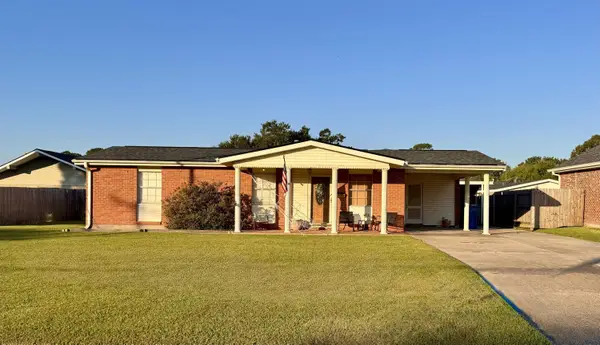 $246,000Active3 beds 3 baths1,828 sq. ft.
4011 John, Berwick, LA 70342
MLS# 2026017850Listed by: ANSLUM REAL ESTATE, LLC  $228,900Pending3 beds 2 baths1,877 sq. ft.
204 Hogan St, Berwick, LA 70342
MLS# 2026016516Listed by: KELLER WILLIAMS REALTY BAYOU P $169,000Pending6.76 Acres
Lot 8-A Hwy 182, Sunset, LA 70584
MLS# 2600007740Listed by: HARGRODER REAL ESTATE GROUP $135,000Active3 beds 1 baths1,498 sq. ft.
507 Texas Street, Berwick, LA 70342
MLS# 2600007733Listed by: NEXTHOME CUTTING EDGE REALTY


Protect your home and budget from life's surprises with an Assurant Home Warranty, backed by a partner that supports you through every step of homeownership. Explore Plans.
©2026 Century 21 Real Estate LLC. All rights reserved. CENTURY 21®, the CENTURY 21 Logo and C21® are service marks owned by Century 21 Real Estate LLC. Century 21 Real Estate LLC fully supports the principles of the Fair Housing Act and the Equal Opportunity Act. Each office is independently owned and operated. Listing information is deemed reliable but not guaranteed accurate.