4011 John, Berwick, LA 70342
Local realty services provided by:CENTURY 21 Bessette Flavin
4011 John,Berwick, LA 70342
$246,000
- 3 Beds
- 3 Baths
- 1,828 sq. ft.
- Single family
- Active
Listed by: valerie crappell
Office: anslum real estate, llc.
MLS#:2026017850
Source:LA_GBRMLS
Price summary
- Price:$246,000
- Price per sq. ft.:$81.48
About this home
~4011 John Street, Berwick~ Move-In Ready & Beautifully Updated! Welcome home to this spacious 3-bedroom, 3-bath home offering an updated interior and a versatile floor plan with plenty of room to spread out. The home features attractive flooring throughout the main living areas, a comfortable living room, dining area, and an updated kitchen with ample cabinet and counter space. The primary suite offers more than just a bedroom, with a separate dressing area and large walk-in closet. Two of the home's bathrooms have been beautifully updated, including a spacious primary bath with double vanities and stylish finishes. An additional flex room provide options for working from home, hobbies, a playroom, or additional living space. Outside, enjoy a covered rear patio, fenced backyard, covered parking, and a detached workshop offering additional storage or workspace. Located in Berwick and ready for its next owner, this home combines space, updates, storage, and functionality all in one property. Call to schedule a showing today! All measurements, square footage, flood zone designation, and other property information are to be verified by the buyer....
Contact an agent
Home facts
- Year built:1972
- Subdivision & Development:Golden Farms
- Listing ID #:2026017850
- Added:1 day(s) ago
- Updated:September 30, 2026 at 10:50 PM
Rooms and interior
- Bedrooms:3
- Total bathrooms:3
- Full bathrooms:3
- Flooring:Ceramic Tile, Vinyl:Tile Floor
- Bedroom Description:Ceiling Fan(s), En Suite Bath, Walk-In Closet(s)
- Living area:1,828 sq. ft.
Heating and cooling
- Heating:Central, Gas Heat
- Central air:Yes
Structure and exterior
- Year built:1972
- Building area:1,828 sq. ft.
- Lot area:0.19 Acres
- Architectural Style:Ranch
- Exterior Features:Covered, Patio: Concrete, Patio: Open, Porch
- Foundation Description:Slab
- Levels:1 Story
Utilities
- Water:Public
- Sewer:Public Sewer
Finances and disclosures
- Price:$246,000
- Price per sq. ft.:$81.48
Features and amenities
- Laundry features:Electric Dryer Hookup, Inside, Washer Hookup, Washer/Dryer Hookups
Parking
- Parking description:2 Cars Park, Carport, Concrete, Driveway
New listings near 4011 John
 $228,900Active3 beds 2 baths1,877 sq. ft.
204 Hogan St, Berwick, LA 70342
MLS# 2026016516Listed by: KELLER WILLIAMS REALTY BAYOU P $169,000Active6.76 Acres
Lot 8-A Hwy 182, Sunset, LA 70584
MLS# 2600007740Listed by: HARGRODER REAL ESTATE GROUP $135,000Active3 beds 1 baths1,498 sq. ft.
507 Texas Street, Berwick, LA 70342
MLS# 2600007733Listed by: NEXTHOME CUTTING EDGE REALTY $169,900Active3 beds 2 baths1,403 sq. ft.
476 Pacific Street, Berwick, LA 70342
MLS# 2600007551Listed by: NEXTHOME CUTTING EDGE REALTY
 $158,000Active2 beds 2 baths1,126 sq. ft.
2419 Robicheaux Alley, Berwick, LA 70342
MLS# 2026014999Listed by: CENTURY 21 ACTION REALTY INC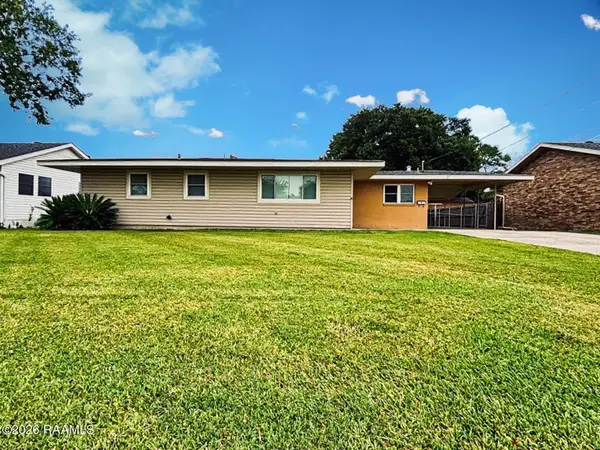 $142,000Active3 beds 2 baths1,228 sq. ft.
718 Deprima St, Berwick, LA 70342
MLS# 2600006568Listed by: REAL BROKER, LLC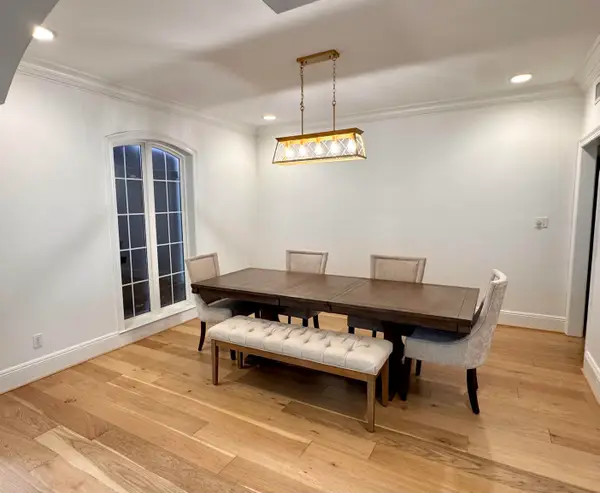 $684,000Active5 beds 2 baths3,406 sq. ft.
400 Renwick, Berwick, LA 70342
MLS# 2026011549Listed by: ANSLUM REAL ESTATE, LLC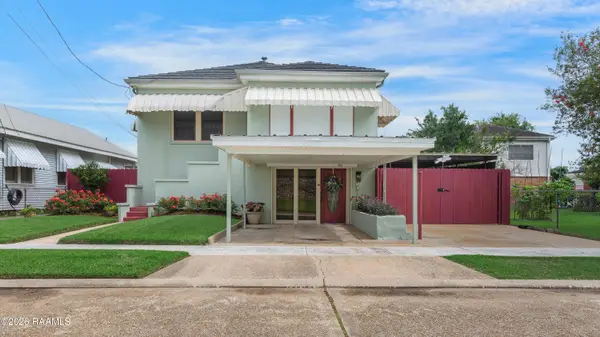 $239,900Pending5 beds 3 baths3,226 sq. ft.
452 Pacific Street, Berwick, LA 70342
MLS# 2600005585Listed by: NEXTHOME CUTTING EDGE REALTY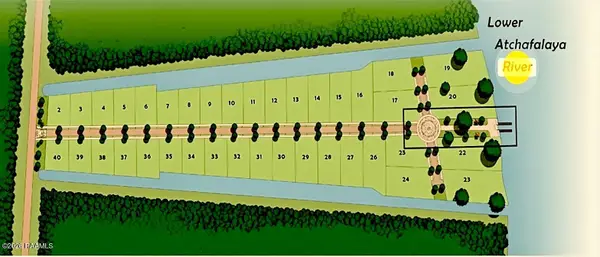 $60,500Active0.37 Acres
105-210 River Estates & Sunset Street, Berwick, LA 70342
MLS# 2600002643Listed by: REAL BROKER, LLC


Protect your home and budget from life's surprises with an Assurant Home Warranty, backed by a partner that supports you through every step of homeownership. Explore Plans.
©2026 Century 21 Real Estate LLC. All rights reserved. CENTURY 21®, the CENTURY 21 Logo and C21® are service marks owned by Century 21 Real Estate LLC. Century 21 Real Estate LLC fully supports the principles of the Fair Housing Act and the Equal Opportunity Act. Each office is independently owned and operated. Listing information is deemed reliable but not guaranteed accurate.