
1007 Stephanie Dr Exd, Breaux Bridge, LA 70517
Local realty services provided by:CENTURY 21 Action Realty
1007 Stephanie Dr Exd,Breaux Bridge, LA 70517
$325,000
- 3 Beds
- 2 Baths
- 2,193 sq. ft.
- Single family
- Active
Listed by: alyson finch
Office: real broker, llc.
MLS#:2600009066
Source:LA_RAAMLS
Price summary
- Price:$325,000
- Price per sq. ft.:$148.2
About this home
This 3-bedroom, 2-bath home sits on a spacious corner lot and offers a comfortable layout with plenty of room to spread out inside and out. Inside, the living room features stained concrete flooring, a tray ceiling with crown molding, and a brick fireplace with a wood mantel that creates a natural focal point. The kitchen offers abundant white cabinetry, granite countertops, stainless steel appliances, and a large center island with seating and additional storage.The primary suite includes a tray ceiling and a spacious bath with dual vanities, a jetted soaking tub, separate shower, and generous storage. Two additional bedrooms provide flexible space for bedrooms, an office, or hobbies, along with a second full bath.Out back, the large covered patio offers a shaded place for grilling, relaxing, or gathering outdoors. With a roomy corner lot, functional floor plan, spacious kitchen, fireplace, and covered outdoor living space, this home offers a great combination of indoor comfort and outdoor space. Contact your agent and schedule your showing today!...
Contact an agent
Home facts
- Subdivision & Development:Northbridge
- Listing ID #:2600009066
- Added:1 day(s) ago
- Updated:September 28, 2026 at 02:57 AM
Rooms and interior
- Bedrooms:3
- Total bathrooms:2
- Full bathrooms:2
- Flooring:Carpet, Concrete
- Bathrooms Description:Double Vanity, Separate Shower
- Kitchen Description:Dishwasher, Electric Stove Con, Granite Counters, Kitchen Island, Microwave, Refrigerator
- Living area:2,193 sq. ft.
Heating and cooling
- Cooling:Central Air
- Heating:Central Heat, Electric
- Central air:Yes
Structure and exterior
- Roof:Composition
- Building area:2,193 sq. ft.
- Lot area:0.65 Acres
- Lot Features:Corner Lot, Level
- Architectural Style:Traditional
- Construction Materials:Block Siding, Frame, HardiPlank Type, Stucco
- Exterior Features:Covered Patio
- Foundation Description:Slab
- Levels:1 Story
Schools
- High school:Breaux Bridge
- Middle school:Breaux Bridge Jr High
- Elementary school:Breaux Bridge
Utilities
- Sewer:Public Sewer
Finances and disclosures
- Price:$325,000
- Price per sq. ft.:$148.2
Features and amenities
- Appliances:Dishwasher, Electric Stove Con, Microwave, Refrigerator, Washer
- Laundry features:Dryer, Electric Dryer Hookup, Washer, Washer Hookup
- Amenities:Crown Molding, Double Pane Windows, High Ceilings, Separate Shower, Varied Ceiling Heights, Walk-In Closet(s), Window Treatments
Parking
- Total parking spaces:2
- Parking description:Garage
- Garage:Yes
- Garage spaces:2
New listings near 1007 Stephanie Dr Exd
- New
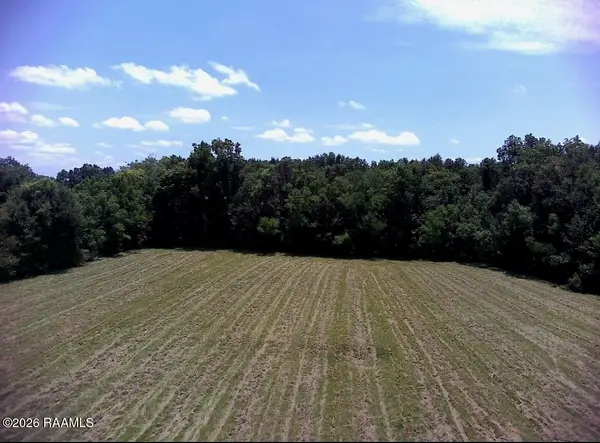 $110,000Active5.54 Acres
1298 Henderson Highway, Breaux Bridge, LA 70517
MLS# 2600009043Listed by: DREAM HOME REALTY, LLC - New
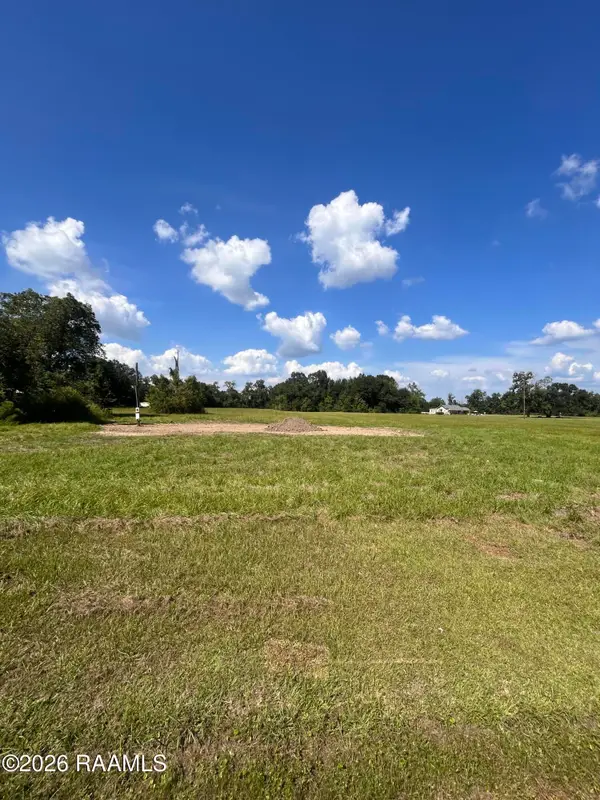 $110,000Active5.67 Acres
1285 Henderson Highway, Breaux Bridge, LA 70517
MLS# 2600009044Listed by: DREAM HOME REALTY, LLC - New
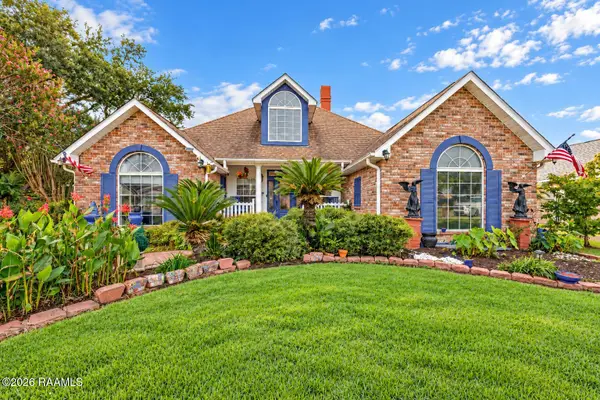 $399,900Active3 beds 3 baths3,135 sq. ft.
476 Nona Street, Breaux Bridge, LA 70517
MLS# 2600009039Listed by: REAL BROKER, LLC - New
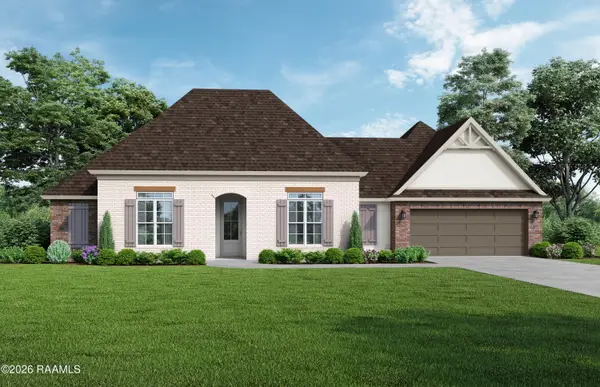 $339,400Active3 beds 2 baths1,836 sq. ft.
1412 Bayou Trace, Breaux Bridge, LA 70517
MLS# 2600008999Listed by: LAMPLIGHTER REALTY, LLC - New
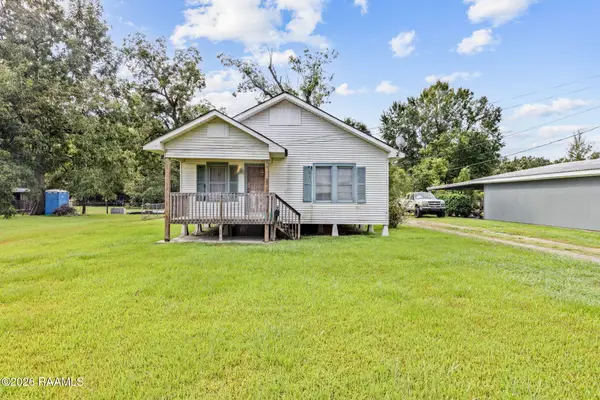 $109,000Active3 beds 2 baths1,200 sq. ft.
309 Claire Street, Breaux Bridge, LA 70517
MLS# 2600008931Listed by: REAL BROKER, LLC - New
 $320,700Active3 beds 2 baths1,730 sq. ft.
1410 Bayou Trace, Breaux Bridge, LA 70517
MLS# 2600008903Listed by: LAMPLIGHTER REALTY, LLC - New
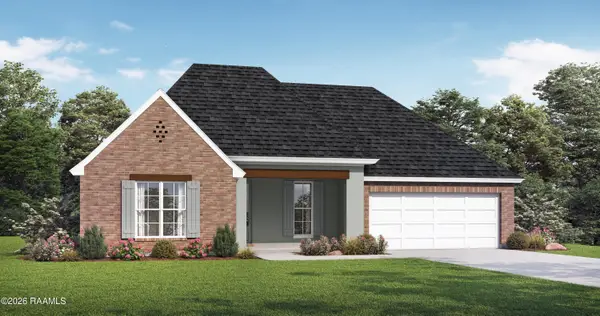 $346,300Active4 beds 2 baths1,899 sq. ft.
1401 River Road, Breaux Bridge, LA 70517
MLS# 2600008882Listed by: LAMPLIGHTER REALTY, LLC - New
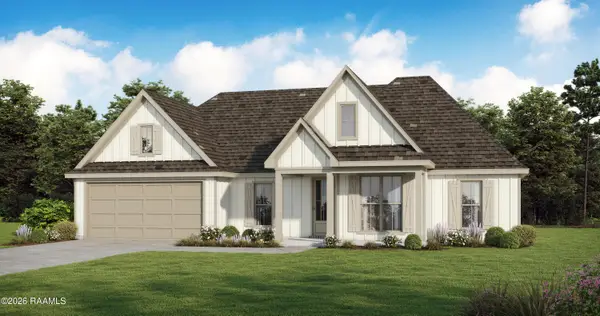 $339,500Active4 beds 2 baths1,866 sq. ft.
1403 River Road, Breaux Bridge, LA 70517
MLS# 2600008874Listed by: LAMPLIGHTER REALTY, LLC - New
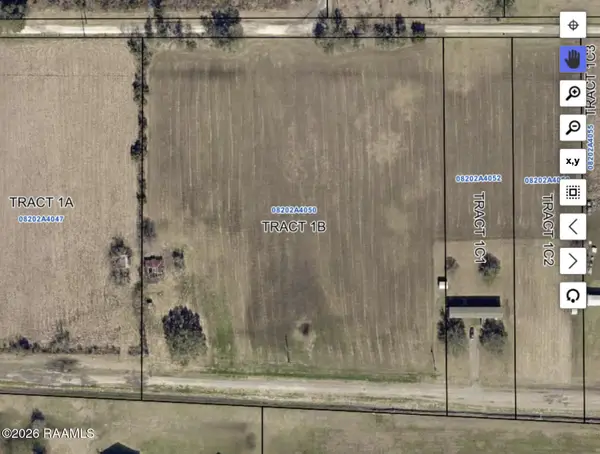 $100,000Active5.25 Acres
Tbd Nursery Highway, Breaux Bridge, LA 70517
MLS# 2600008873Listed by: RE/MAX ACADIANA


Protect your home and budget from life's surprises with an Assurant Home Warranty, backed by a partner that supports you through every step of homeownership. Explore Plans.
©2026 Century 21 Real Estate LLC. All rights reserved. CENTURY 21®, the CENTURY 21 Logo and C21® are service marks owned by Century 21 Real Estate LLC. Century 21 Real Estate LLC fully supports the principles of the Fair Housing Act and the Equal Opportunity Act. Each office is independently owned and operated. Listing information is deemed reliable but not guaranteed accurate.