
1410 Bayou Trace, Breaux Bridge, LA 70517
Local realty services provided by:CENTURY 21 Action Realty
1410 Bayou Trace,Breaux Bridge, LA 70517
$320,700
- 3 Beds
- 2 Baths
- 1,730 sq. ft.
- Single family
- Active
Listed by: tassie fonseca
Office: lamplighter realty, llc.
MLS#:2600008903
Source:LA_RAAMLS
Price summary
- Price:$320,700
- Price per sq. ft.:$185.38
- Monthly HOA dues:$45.83
About this home
The Sage Farmhouse at 1410 Bayou Trace offers 3 bedrooms, 2 baths, and 1,730 square feet with an open layout and architectural details that give the home its own personality. The living room is the standout, featuring a 10-foot ceiling with an 11-foot coffered ceiling and 8'' x 8'' beam details, along with a ventless gas fireplace with wood mantle and tile surround. The kitchen opens easily to the dining and living areas, creating a comfortable space for everyday life and entertaining.The private primary suite includes a walk-in closet, garden tub with tile surround, and separate tiled shower with recessed niche. A generous covered rear porch extends the living space outdoors. A 2-car garage, tankless gas water heater, up to 10 pallets of sod, and front yard landscaping complete the home.
Contact an agent
Home facts
- Year built:2026
- Subdivision & Development:Atchafalaya Trace
- Listing ID #:2600008903
- Added:1 day(s) ago
- Updated:September 23, 2026 at 03:03 AM
Rooms and interior
- Bedrooms:3
- Total bathrooms:2
- Full bathrooms:2
- Flooring:Tile, Vinyl Plank
- Bathrooms Description:Bedroom 3, Double Vanity, Separate Shower
- Kitchen Description:Dishwasher, Disposal, Gas Stove Con, Kitchen, Kitchen Island, Microwave, Quartz Counters, Walk-in Pantry
- Living area:1,730 sq. ft.
Heating and cooling
- Cooling:Central Air
- Heating:Central Heat
- Central air:Yes
Structure and exterior
- Roof:Composition
- Year built:2026
- Building area:1,730 sq. ft.
- Lot area:0.31 Acres
- Lot Features:Landscaped
- Construction Materials:Frame, HardiPlank Type
- Exterior Features:Covered Patio, Outside Light, Porch
- Foundation Description:Slab
- Levels:1 Story
Schools
- High school:Breaux Bridge
- Middle school:Breaux Bridge Jr High
- Elementary school:Breaux Bridge
Utilities
- Sewer:Public Sewer
Finances and disclosures
- Price:$320,700
- Price per sq. ft.:$185.38
Features and amenities
- Appliances:Dishwasher, Gas Stove Con, Microwave
- Laundry features:Electric Dryer Hookup, Washer Hookup
- Amenities:Crown Molding, Double Pane Windows, Entrance Foyer, High Ceilings, Lighting, Separate Shower, Walk-In Closet(s), Walk-in Pantry
Parking
- Total parking spaces:2
- Parking description:Garage
- Garage:Yes
- Garage spaces:2
New listings near 1410 Bayou Trace
- Coming Soon
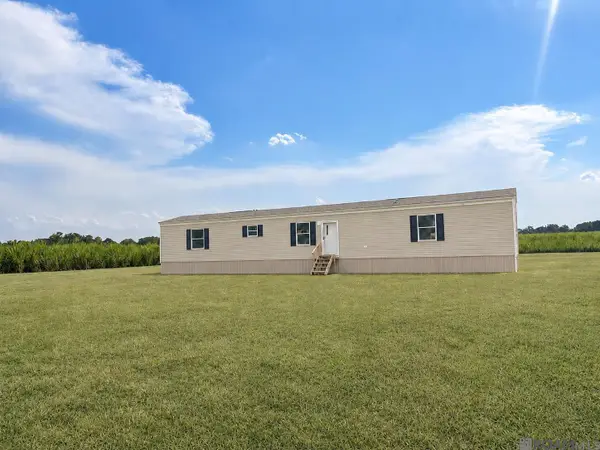 $155,000Coming Soon3 beds 2 baths1,216 sq. ft.
1053 Jeffery Broussard Rd, Breaux Bridge, LA 70517
MLS# 2026016778Listed by: CRAFT REALTY - New
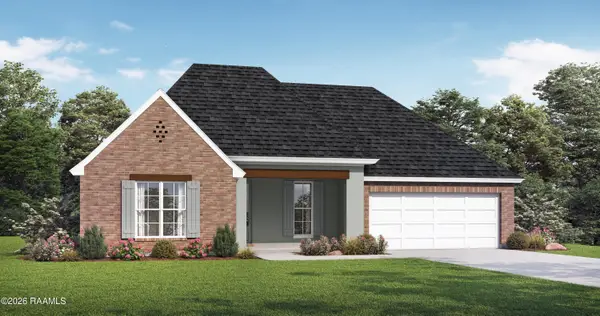 $346,300Active4 beds 2 baths1,899 sq. ft.
1401 River Road, Breaux Bridge, LA 70517
MLS# 2600008882Listed by: LAMPLIGHTER REALTY, LLC - New
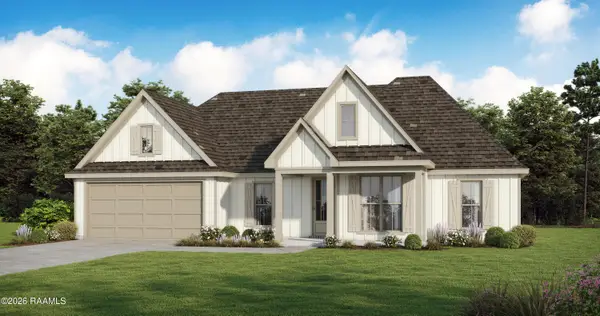 $339,500Active4 beds 2 baths1,866 sq. ft.
1403 River Road, Breaux Bridge, LA 70517
MLS# 2600008874Listed by: LAMPLIGHTER REALTY, LLC - New
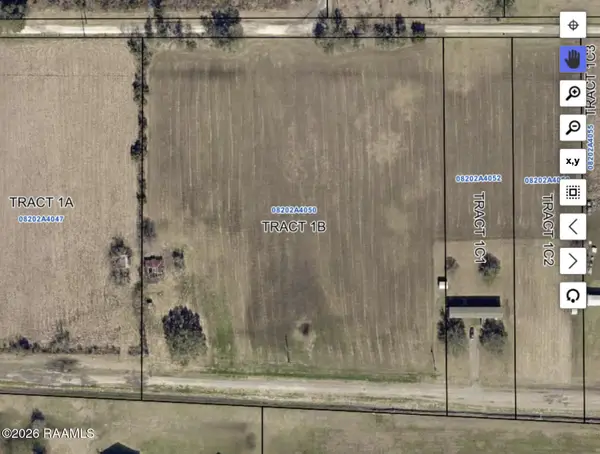 $100,000Active5.25 Acres
Tbd Nursery Highway, Breaux Bridge, LA 70517
MLS# 2600008873Listed by: RE/MAX ACADIANA - New
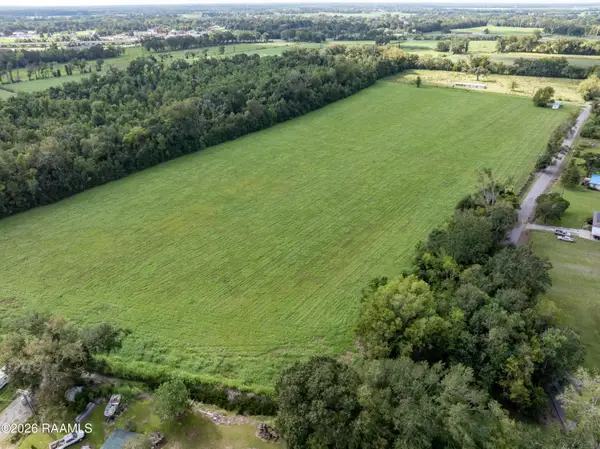 $260,000Active24 Acres
1025 Paul Road, Breaux Bridge, LA 70517
MLS# 2600008728Listed by: KELLER WILLIAMS REALTY ACADIANA  $337,000Pending3 beds 2 baths1,973 sq. ft.
1002 Woodridge Dr, Breaux Bridge, LA 70517
MLS# 2026017033Listed by: MAGNOLIA ROOTS REALTY LLC- New
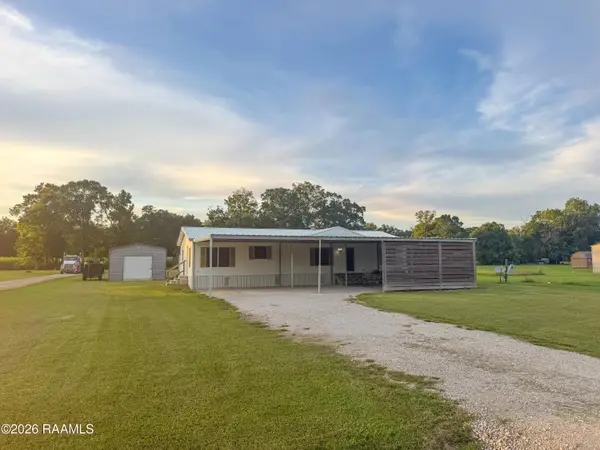 $185,000Active3 beds 2 baths1,562 sq. ft.
1115 Alcide Bonin Road, Breaux Bridge, LA 70517
MLS# 2600008584Listed by: PRIME REAL ESTATE & MGMT SOLUT 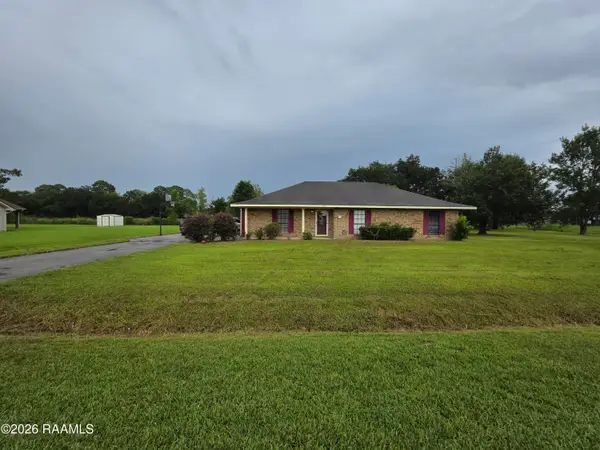 $215,000Active3 beds 2 baths1,619 sq. ft.
1025 Sugarland Drive, Breaux Bridge, LA 70517
MLS# 2600008557Listed by: EXP REALTY, LLC- Open Sat, 3:30 to 5:30pm
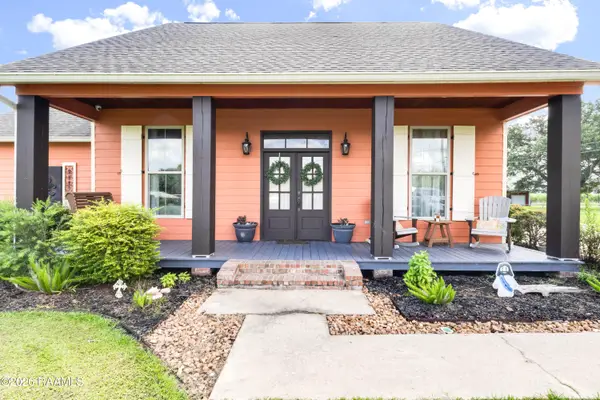 $365,900Active3 beds 2 baths1,922 sq. ft.
3135 Grand Point Highway, Breaux Bridge, LA 70517
MLS# 2600008554Listed by: KEATY REAL ESTATE TEAM


Protect your home and budget from life's surprises with an Assurant Home Warranty, backed by a partner that supports you through every step of homeownership. Explore Plans.
©2026 Century 21 Real Estate LLC. All rights reserved. CENTURY 21®, the CENTURY 21 Logo and C21® are service marks owned by Century 21 Real Estate LLC. Century 21 Real Estate LLC fully supports the principles of the Fair Housing Act and the Equal Opportunity Act. Each office is independently owned and operated. Listing information is deemed reliable but not guaranteed accurate.