
1008 Kern Drive, Breaux Bridge, LA 70517
Local realty services provided by:CENTURY 21 Action Realty
1008 Kern Drive,Breaux Bridge, LA 70517
$449,000
- 3 Beds
- 4 Baths
- 2,683 sq. ft.
- Single family
- Pending
Listed by: tyler polk, kate b mouton
Office: exp realty, llc.
MLS#:2600004079
Source:LA_RAAMLS
Price summary
- Price:$449,000
- Price per sq. ft.:$167.35
- Monthly HOA dues:$8.33
About this home
Some homes are built to fit in. This one wasn't.From the moment you step through the front courtyard, you can tell this home was thoughtfully designed. The open layout makes it easy to entertain, while the custom finishes throughout give every space its own personality.The kitchen is truly the heart of the home with custom cabinetry, granite countertops, stainless steel appliances, an oversized island, and a built-in aquarium that's guaranteed to get people talking. The living room brings everything together with soaring ceilings, beautiful wood and stone accents, a stunning fireplace, and natural light pouring in from every direction.The primary suite feels like your own private retreat with a soaking tub, oversized walk-in shower, dual vanities, and custom ceiling details that make the space feel both relaxing and luxurious.Step outside and you'll find multiple areas to unwind or entertain, including a private courtyard-style patio that offers plenty of privacy without sacrificing style.If you've been waiting for something that doesn't look like every other house on the market, this is one you need to experience in person....
Contact an agent
Home facts
- Year built:2014
- Subdivision & Development:Angelle Estates
- Listing ID #:2600004079
- Added:128 day(s) ago
- Updated:September 13, 2026 at 10:24 AM
Rooms and interior
- Bedrooms:3
- Total bathrooms:4
- Full bathrooms:3
- Half bathrooms:1
- Flooring:Carpet, Stained/Scored Concrete, Tile
- Bathrooms Description:Double Vanity, Multi-Head Shower, Separate Shower, Standalone Tub
- Kitchen Description:Dishwasher, Disposal, Gas Cooktop, Gas Stove Con, Granite Counters, Kitchen Island, Microwave
- Living area:2,683 sq. ft.
Heating and cooling
- Cooling:Multi Units, Zoned
- Heating:Electric, Zoned
Structure and exterior
- Roof:Composition
- Year built:2014
- Building area:2,683 sq. ft.
- Lot area:0.52 Acres
- Lot Features:Dead-End, Sloped, Waterfront
- Architectural Style:Mediterranean
- Construction Materials:Brick Veneer, Frame, Stucco
- Exterior Features:Covered Patio, Outside Light, Porch, Sloped
- Foundation Description:Slab
- Levels:1 Story
Schools
- High school:Call School Board
- Middle school:Call School Board
- Elementary school:Call School Board
Utilities
- Sewer:Septic Tank
Finances and disclosures
- Price:$449,000
- Price per sq. ft.:$167.35
Features and amenities
- Appliances:Dishwasher, Gas Stove Con, Microwave
- Laundry features:Electric Dryer Hookup, Washer Hookup
- Amenities:Crown Molding, Double Pane Windows, Guest Suite, High Ceilings, Lighting, Propane, Separate Shower, Varied Ceiling Heights, Walk-In Closet(s), Window Treatments
Parking
- Total parking spaces:3
- Parking description:Attached, Garage
- Garage:Yes
- Garage spaces:3
New listings near 1008 Kern Drive
- Coming Soon
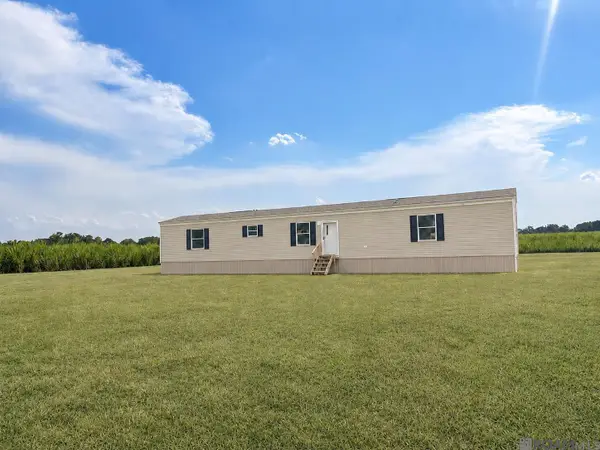 $155,000Coming Soon3 beds 2 baths1,216 sq. ft.
1053 Jeffery Broussard Rd, Breaux Bridge, LA 70517
MLS# 2026016778Listed by: CRAFT REALTY - New
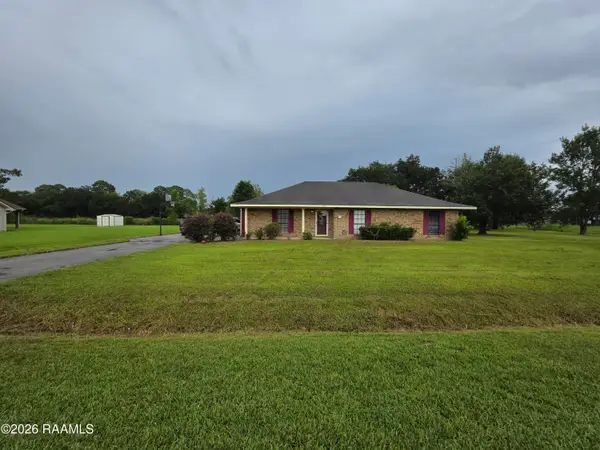 $215,000Active3 beds 2 baths1,619 sq. ft.
1025 Sugarland Drive, Breaux Bridge, LA 70517
MLS# 2600008557Listed by: EXP REALTY, LLC - New
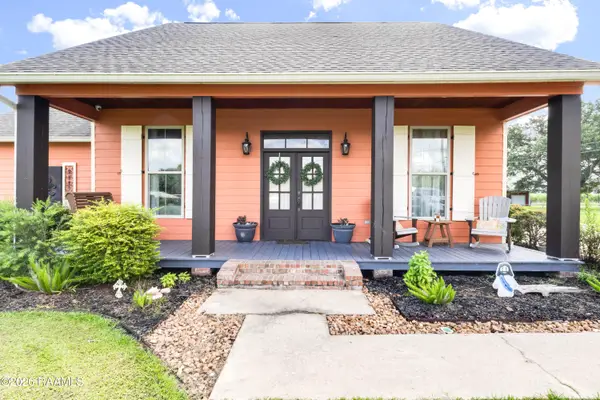 $365,900Active3 beds 2 baths1,922 sq. ft.
3135 Grand Point Highway, Breaux Bridge, LA 70517
MLS# 2600008554Listed by: KEATY REAL ESTATE TEAM - New
 $42,900Active4 beds 3 baths1,900 sq. ft.
1009 Acadiana Street, Breaux Bridge, LA 70517
MLS# 2600008538Listed by: CAFFERY REAL ESTATE, INC. - New
 $380,000Active3 beds 3 baths2,159 sq. ft.
1004 Kern Drive, Breaux Bridge, LA 70517
MLS# 2600008537Listed by: HUNCO REAL ESTATE - New
 $90,000Active3 beds 2 baths1,216 sq. ft.
1049 Jean Lafitte Street, Breaux Bridge, LA 70517
MLS# 2600008522Listed by: KELLER WILLIAMS REALTY ACADIANA - New
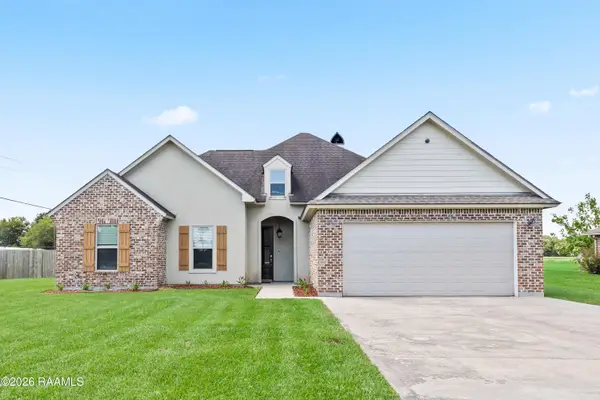 $349,000Active4 beds 2 baths1,863 sq. ft.
1005 Grand Lane, Breaux Bridge, LA 70517
MLS# 2600008517Listed by: COMPASS - New
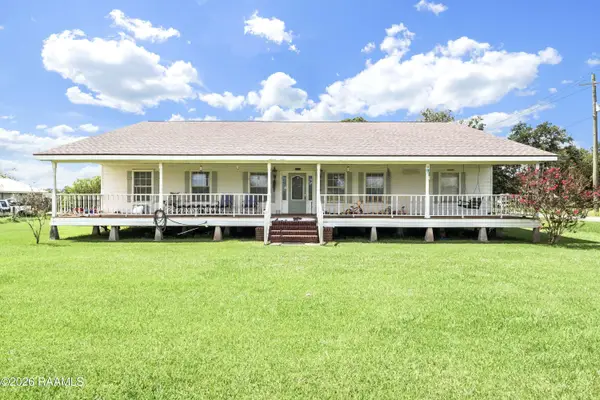 $380,000Active5 beds 3 baths3,298 sq. ft.
1212 Guidry Road, Breaux Bridge, LA 70517
MLS# 2600008502Listed by: SUMMIT HOMES REALTY, LLC - New
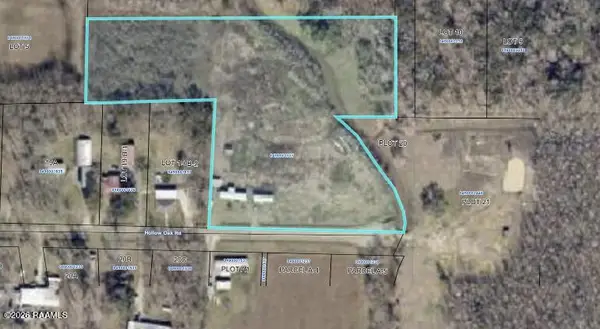 $120,000Active8.4 Acres
1071 Hollow Oak Road, Breaux Bridge, LA 70517
MLS# 2600008482Listed by: RE/MAX ACADIANA - New
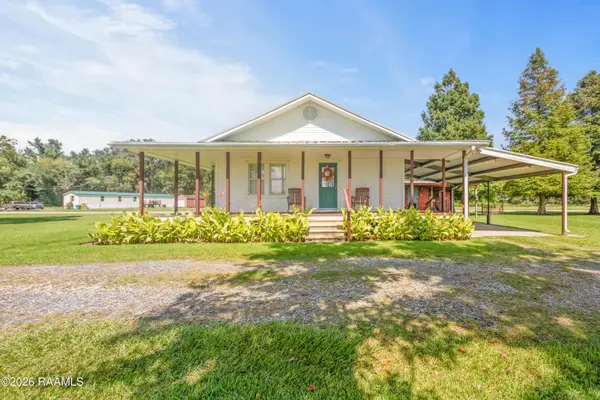 $219,900Active2 beds 2 baths1,073 sq. ft.
1153 Hebert Avenue, Breaux Bridge, LA 70517
MLS# 2600008485Listed by: RE/MAX ACADIANA


Protect your home and budget from life's surprises with an Assurant Home Warranty, backed by a partner that supports you through every step of homeownership. Explore Plans.
©2026 Century 21 Real Estate LLC. All rights reserved. CENTURY 21®, the CENTURY 21 Logo and C21® are service marks owned by Century 21 Real Estate LLC. Century 21 Real Estate LLC fully supports the principles of the Fair Housing Act and the Equal Opportunity Act. Each office is independently owned and operated. Listing information is deemed reliable but not guaranteed accurate.