
1115 Alcide Bonin Road, Breaux Bridge, LA 70517
Local realty services provided by:CENTURY 21 Action Realty
1115 Alcide Bonin Road,Breaux Bridge, LA 70517
$185,000
- 3 Beds
- 2 Baths
- 1,562 sq. ft.
- Mobile / Manufactured
- Active
Listed by: nick dodge
Office: prime real estate & mgmt solut
MLS#:2600008584
Source:LA_RAAMLS
Price summary
- Price:$185,000
- Price per sq. ft.:$118.44
About this home
This 3-bedroom, 2-bath home sits on 0.83 acres within walking distance of Cecilia Primary and Cecilia High School. The home also includes a versatile flex space that is currently being used as an office. Outside, you'll find a covered area for relaxing, cooking, and entertaining, along with enough covered parking for three vehicles.The 18x25 workshop has electricity and provides plenty of storage for boats, ATVs, lawn equipment, and more. The large backyard backs up to a sugarcane field and has plenty to keep the kids entertained, including a treehouse and zip line.
Contact an agent
Home facts
- Subdivision & Development:Guidry Crossing
- Listing ID #:2600008584
- Added:1 day(s) ago
- Updated:September 13, 2026 at 07:57 PM
Rooms and interior
- Bedrooms:3
- Total bathrooms:2
- Full bathrooms:2
- Flooring:Laminate, Vinyl
- Bathrooms Description:Double Vanity, Separate Shower
- Kitchen Description:Dishwasher, Electric Stove Con, Granite Counters, Refrigerator
- Living area:1,562 sq. ft.
Heating and cooling
- Cooling:Central Air
- Heating:Central Heat, Electric
- Central air:Yes
Structure and exterior
- Roof:Metal
- Building area:1,562 sq. ft.
- Lot area:0.83 Acres
- Construction Materials:Vinyl Siding
- Exterior Features:Covered Patio, Outdoor Kitchen, Storage, Workshop
- Foundation Description:Pillar/Post/Pier
- Levels:1 Story
Schools
- High school:Cecilia
- Middle school:Cecilia
- Elementary school:Cecilia Prime
Finances and disclosures
- Price:$185,000
- Price per sq. ft.:$118.44
Features and amenities
- Appliances:Dishwasher, Electric Stove Con, Refrigerator
- Laundry features:Electric Dryer Hookup, Washer Hookup
- Amenities:Outdoor Kitchen, Separate Shower, Walk-In Closet(s), Window Treatments
Parking
- Total parking spaces:3
- Parking description:Carport
- Carport spaces:3
New listings near 1115 Alcide Bonin Road
- Coming Soon
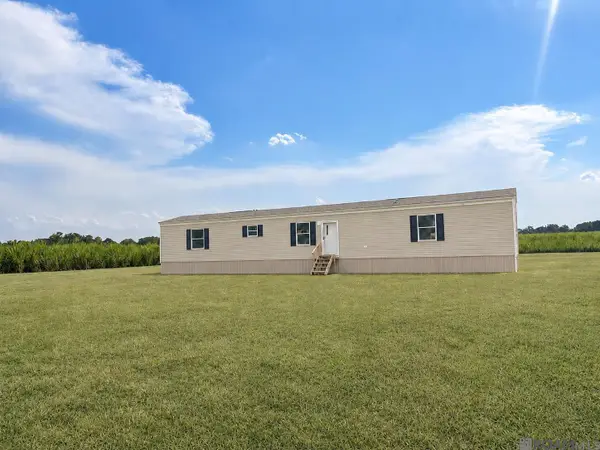 $155,000Coming Soon3 beds 2 baths1,216 sq. ft.
1053 Jeffery Broussard Rd, Breaux Bridge, LA 70517
MLS# 2026016778Listed by: CRAFT REALTY - New
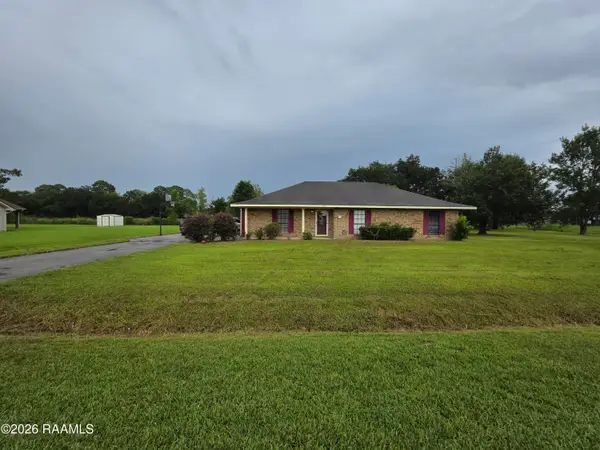 $215,000Active3 beds 2 baths1,619 sq. ft.
1025 Sugarland Drive, Breaux Bridge, LA 70517
MLS# 2600008557Listed by: EXP REALTY, LLC - New
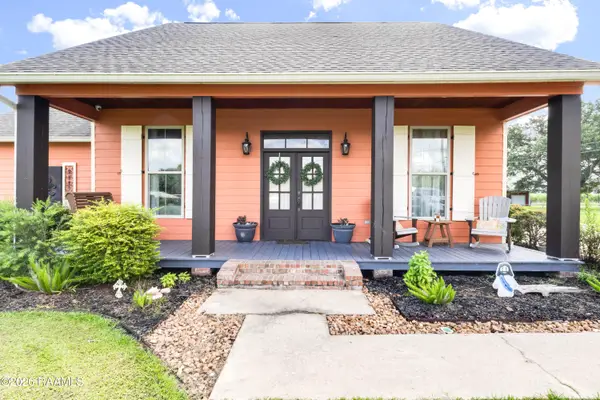 $365,900Active3 beds 2 baths1,922 sq. ft.
3135 Grand Point Highway, Breaux Bridge, LA 70517
MLS# 2600008554Listed by: KEATY REAL ESTATE TEAM - New
 $42,900Active4 beds 3 baths1,900 sq. ft.
1009 Acadiana Street, Breaux Bridge, LA 70517
MLS# 2600008538Listed by: CAFFERY REAL ESTATE, INC. - New
 $380,000Active3 beds 3 baths2,159 sq. ft.
1004 Kern Drive, Breaux Bridge, LA 70517
MLS# 2600008537Listed by: HUNCO REAL ESTATE - New
 $90,000Active3 beds 2 baths1,216 sq. ft.
1049 Jean Lafitte Street, Breaux Bridge, LA 70517
MLS# 2600008522Listed by: KELLER WILLIAMS REALTY ACADIANA - New
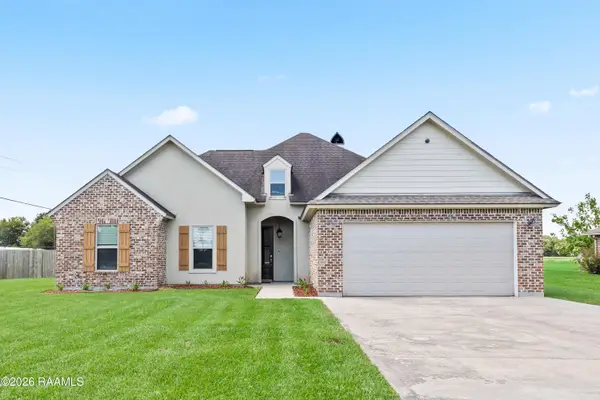 $349,000Active4 beds 2 baths1,863 sq. ft.
1005 Grand Lane, Breaux Bridge, LA 70517
MLS# 2600008517Listed by: COMPASS - New
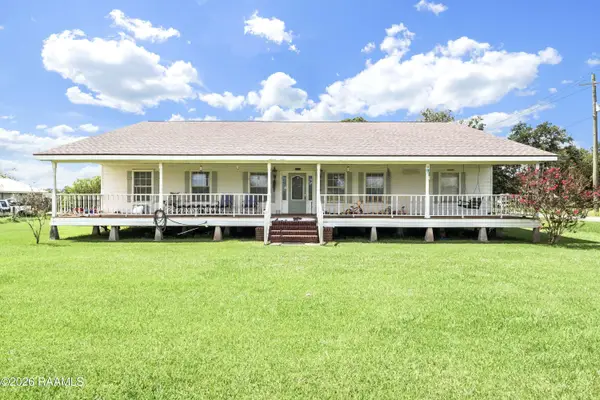 $380,000Active5 beds 3 baths3,298 sq. ft.
1212 Guidry Road, Breaux Bridge, LA 70517
MLS# 2600008502Listed by: SUMMIT HOMES REALTY, LLC - New
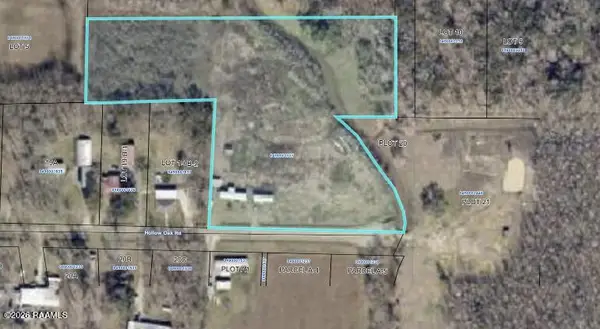 $120,000Active8.4 Acres
1071 Hollow Oak Road, Breaux Bridge, LA 70517
MLS# 2600008482Listed by: RE/MAX ACADIANA


Protect your home and budget from life's surprises with an Assurant Home Warranty, backed by a partner that supports you through every step of homeownership. Explore Plans.
©2026 Century 21 Real Estate LLC. All rights reserved. CENTURY 21®, the CENTURY 21 Logo and C21® are service marks owned by Century 21 Real Estate LLC. Century 21 Real Estate LLC fully supports the principles of the Fair Housing Act and the Equal Opportunity Act. Each office is independently owned and operated. Listing information is deemed reliable but not guaranteed accurate.