
1121 Lake Martin Road, Breaux Bridge, LA 70517
Local realty services provided by:CENTURY 21 Buelow-Miller Realty
1121 Lake Martin Road,Breaux Bridge, LA 70517
$552,000
- 4 Beds
- 3 Baths
- 2,699 sq. ft.
- Single family
- Active
Listed by: nah senpeng, charles ilonya
Office: keller williams realty acadiana
MLS#:200HMV
Source:LA_CLBOR
Price summary
- Price:$552,000
- Price per sq. ft.:$204.52
About this home
Discover the perfect blend of modern elegance and peaceful country living in this beautiful new construction home, just moments from Lake Martin in Breaux Bridge! Situated on over an acre of land, this spacious 4-bedroom, 3-bath home offers approximately 2,699 square feet of thoughtfully designed living space. The open-concept split floor plan features abundant natural light, elegant tray ceilings, crown molding, and quality finishes throughout. The kitchen boasts a large center island, walk-in pantry, and custom details, perfect for everyday living and entertaining. The primary suite offers a relaxing retreat with dual vanities, a beautifully designed bathroom, and a walk-through closet connecting directly to the laundry room. Additional bedrooms provide comfort and privacy, including a Jack-and-Jill bathroom and separate guest accommodations. Enjoy outdoor living with a covered patio and outdoor kitchen, ideal for entertaining or relaxing in the peaceful surroundings. Located in Flood Zone X and just minutes from downtown Breaux Bridge, this home offers the perfect combination of space, comfort, and convenience!...
Contact an agent
Home facts
- Year built:2026
- Subdivision & Development:Angelle Estates
- Listing ID #:200HMV
- Added:1 day(s) ago
- Updated:October 28, 2026 at 11:15 PM
Rooms and interior
- Bedrooms:4
- Total bathrooms:3
- Full bathrooms:3
- Rooms Total:11
- Flooring:Laminate, Tile, Wood
- Bathrooms Description:Separate Shower
- Kitchen Description:Dishwasher, Granite Counters, Pantry, Refrigerator, appl_Electric Range
- Living area:2,699 sq. ft.
Heating and cooling
- Cooling:Ceiling Fan(s), Central Air
- Heating:Central
Structure and exterior
- Year built:2026
- Building area:2,699 sq. ft.
- Lot area:1.03 Acres
- Lot Features:Back Yard
- Construction Materials:Brick, Frame
- Exterior Features:Covered, Lighting
- Foundation Description:Slab
Utilities
- Water:Public, Water Available
- Sewer:Septic Tank, Sewer Available
Finances and disclosures
- Price:$552,000
- Price per sq. ft.:$204.52
Features and amenities
- Appliances:Dishwasher, Electric Range, Refrigerator
- Laundry features:Electric Dryer Hookup, Washer Hookup
- Amenities:Built-in Features, Cathedral Ceiling(s), Computer Nook, Double Pane Windows, Double Vanity, Dual Closets, Guest Suite, High Ceilings, Kitchen Island, Outdoor Kitchen, Pantry, Separate Shower, Standalone Tub
Parking
- Parking description:Garage Door Opener
- Garage spaces:2
New listings near 1121 Lake Martin Road
- New
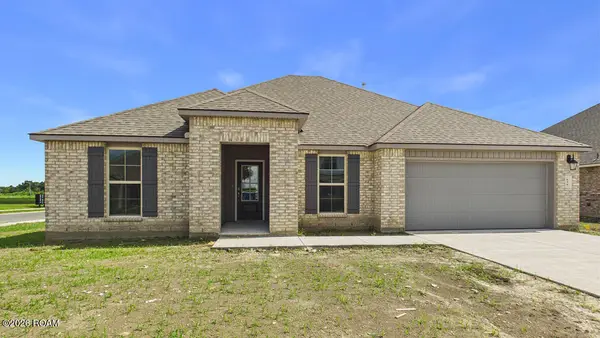 $250,000Active4 beds 2 baths1,731 sq. ft.
664 Griffiths Court, Breaux Bridge, LA 70517
MLS# 200HGOListed by: REAL BROKER, LLC - New
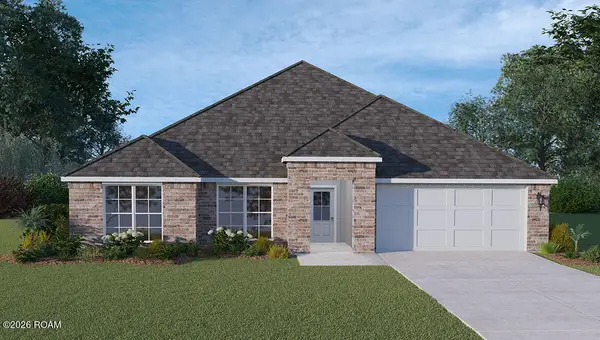 $294,500Active4 beds 2 baths2,341 sq. ft.
665 Griffiths Court, Breaux Bridge, LA 70517
MLS# 200HGAListed by: REAL BROKER, LLC - New
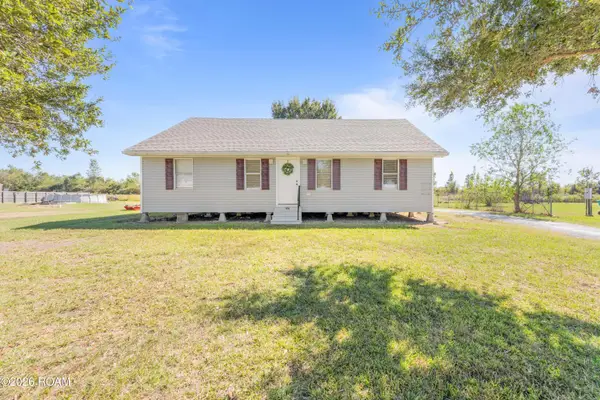 $140,000Active2 beds 2 baths1,400 sq. ft.
1053 Carolyn Rose Drive, Breaux Bridge, LA 70517
MLS# 200HBXListed by: BHGRE RHODES REALTY - New
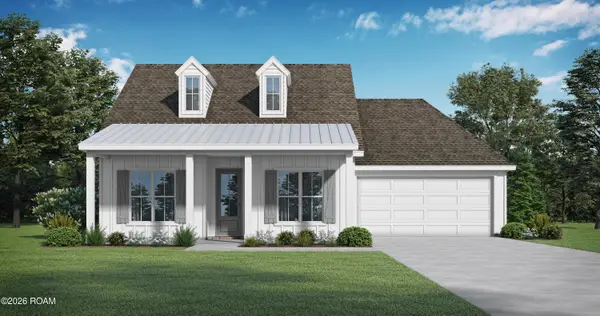 $359,999Active4 beds 3 baths2,067 sq. ft.
1314 River Road, Breaux Bridge, LA 70517
MLS# 200EPVListed by: LAMPLIGHTER REALTY, LLC - New
 $448,000Active3 beds 4 baths2,683 sq. ft.
1008 Kern Dr, Breaux Bridge, LA 70517
MLS# SWL26004952Listed by: EXP REALTY, LLC - New
 $2,500,000Active35.66 Acres
600 Corporate Boulevard, Breaux Bridge, LA 70517
MLS# 10219124Listed by: COMPASS - New
 $225,000Active1.72 Acres
0 Rees Street Extension, Breaux Bridge, LA 70517
MLS# 17002116Listed by: GUIDRY & CO. REAL ESTATE, INC. - New
 $499,000Active5 Acres
000 Rees Street Ext, Breaux Bridge, LA 70517
MLS# 20006216Listed by: SCOUT REAL ESTATE CO. - New
 $295,000Active3 beds 2 baths2,368 sq. ft.
1212 Grand Point Ave, Breaux Bridge, LA 70517
MLS# 2025021744Listed by: THE GEAUXMEZ GROUP - New
 $240,000Active4 beds 3 baths3,100 sq. ft.
1413 St Charles St, Breaux Bridge, LA 70517
MLS# 2026009376Listed by: DURHAM REAL ESTATE INC


Protect your home and budget from life's surprises with an Assurant Home Warranty, backed by a partner that supports you through every step of homeownership. Explore Plans.
©2026 Century 21 Real Estate LLC. All rights reserved. CENTURY 21®, the CENTURY 21 Logo and C21® are service marks owned by Century 21 Real Estate LLC. Century 21 Real Estate LLC fully supports the principles of the Fair Housing Act and the Equal Opportunity Act. Each office is independently owned and operated. Listing information is deemed reliable but not guaranteed accurate.