
1182 Guidry Road, Breaux Bridge, LA 70517
Local realty services provided by:CENTURY 21 Action Realty
1182 Guidry Road,Breaux Bridge, LA 70517
$229,000
- 4 Beds
- 2 Baths
- 1,800 sq. ft.
- Single family
- Active
Listed by: paul tylock
Office: exp realty, llc.
MLS#:2600007069
Source:LA_RAAMLS
Price summary
- Price:$229,000
- Price per sq. ft.:$127.22
About this home
Welcome to this beautifully renovated 4-bedroom, 2-bath home nestled on just over a half-acre offering a peaceful country setting. Now offering $3,000 lender credit through preferred lender!! Located in the highly sought after Cecilia Prime School District (pre-k to 2nd). From the moment you arrive, you'll appreciate the quiet surroundings, mature shade trees, and the charm of rural living while still being just minutes from town. Inside, you'll find a bright, open floor plan featuring a huge living room that's perfect for entertaining or gathering with family. The stunning kitchen offers white shaker cabinetry, quartz countertops, a large island, and a gorgeous wood plank ceiling that adds warmth and character throughout the main living area. Both bathrooms have been tastefully updated with modern finishes, including beautifully tiled showers and contemporary vanities. The home also features a brand new roof, updated flooring, new windows, fresh paint, stylish fixtures, and much more. Step outside and enjoy the oversized yard, complete with large mature oak trees that provide incredible shade and a true Louisiana landscape. The property also includes a shop, offering plenty of room for storage, hobbies, or equipment. If you've been looking for a move-in-ready home with modern finishes, plenty of space, and the peace and privacy of country living, 1182 Guidry Road is one you won't want to miss. Rates have recently jumped up, that's why we have you covered with a SPECIAL LOW RATE incentive through our preferred lender!!!...
Contact an agent
Home facts
- Year built:1967
- Subdivision & Development:None
- Listing ID #:2600007069
- Added:46 day(s) ago
- Updated:September 16, 2026 at 03:56 AM
Rooms and interior
- Bedrooms:4
- Total bathrooms:2
- Full bathrooms:2
- Flooring:Brick, Tile, Wood
- Kitchen Description:Dishwasher, Gas Stove Con, Solid Surface Counters, Tile Counters
- Living area:1,800 sq. ft.
Heating and cooling
- Cooling:Central Air
- Heating:Central Heat, Natural Gas
- Central air:Yes
Structure and exterior
- Roof:Composition
- Year built:1967
- Building area:1,800 sq. ft.
- Lot area:0.51 Acres
- Architectural Style:Traditional
- Construction Materials:Brick Veneer, Frame
- Exterior Features:Covered Patio, Outside Light, Porch, Shed(s), Storage
- Foundation Description:Pillar/Post/Pier
- Levels:1 Story
Schools
- High school:Cecilia
- Middle school:Cecilia
- Elementary school:Cecilia Prime
Finances and disclosures
- Price:$229,000
- Price per sq. ft.:$127.22
Features and amenities
- Appliances:Dishwasher, Gas Stove Con
- Laundry features:Washer Hookup
- Amenities:Aluminum Frames, Lighting, Window Treatments
Parking
- Total parking spaces:1
- Parking description:Carport, Open Parking
- Carport spaces:1
New listings near 1182 Guidry Road
- Coming Soon
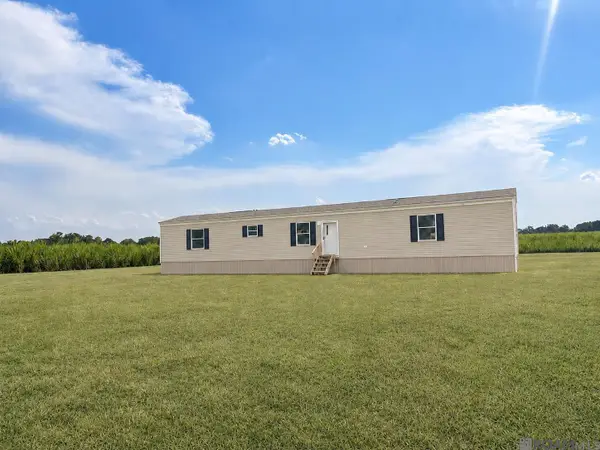 $155,000Coming Soon3 beds 2 baths1,216 sq. ft.
1053 Jeffery Broussard Rd, Breaux Bridge, LA 70517
MLS# 2026016778Listed by: CRAFT REALTY - New
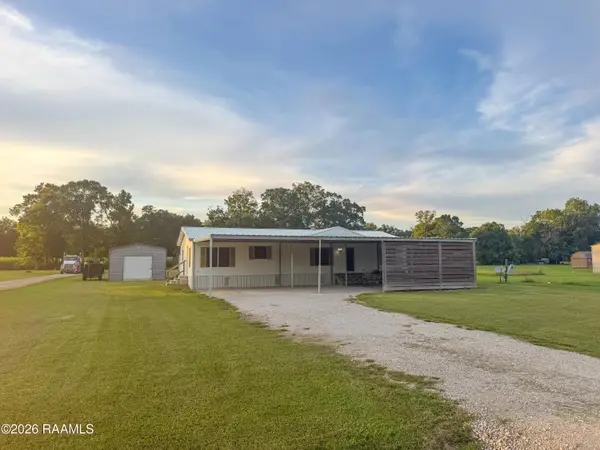 $185,000Active3 beds 2 baths1,562 sq. ft.
1115 Alcide Bonin Road, Breaux Bridge, LA 70517
MLS# 2600008584Listed by: PRIME REAL ESTATE & MGMT SOLUT - New
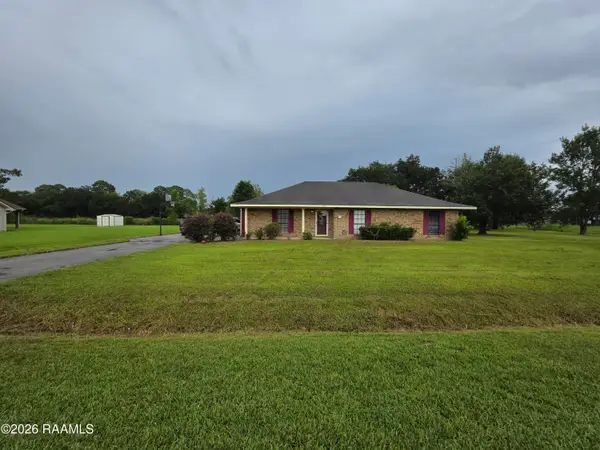 $215,000Active3 beds 2 baths1,619 sq. ft.
1025 Sugarland Drive, Breaux Bridge, LA 70517
MLS# 2600008557Listed by: EXP REALTY, LLC - New
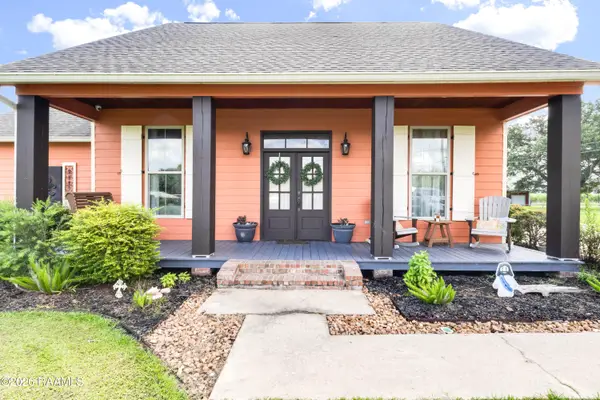 $365,900Active3 beds 2 baths1,922 sq. ft.
3135 Grand Point Highway, Breaux Bridge, LA 70517
MLS# 2600008554Listed by: KEATY REAL ESTATE TEAM - New
 $42,900Active4 beds 3 baths1,900 sq. ft.
1009 Acadiana Street, Breaux Bridge, LA 70517
MLS# 2600008538Listed by: CAFFERY REAL ESTATE, INC. - New
 $380,000Active3 beds 3 baths2,159 sq. ft.
1004 Kern Drive, Breaux Bridge, LA 70517
MLS# 2600008537Listed by: HUNCO REAL ESTATE - New
 $169,000Active4 beds 4 baths3,437 sq. ft.
222 Madge Street, Breaux Bridge, LA 70517
MLS# 2600008526Listed by: EXP REALTY, LLC - New
 $90,000Active3 beds 2 baths1,216 sq. ft.
1049 Jean Lafitte Street, Breaux Bridge, LA 70517
MLS# 2600008522Listed by: KELLER WILLIAMS REALTY ACADIANA - Open Sun, 8 to 9:30pmNew
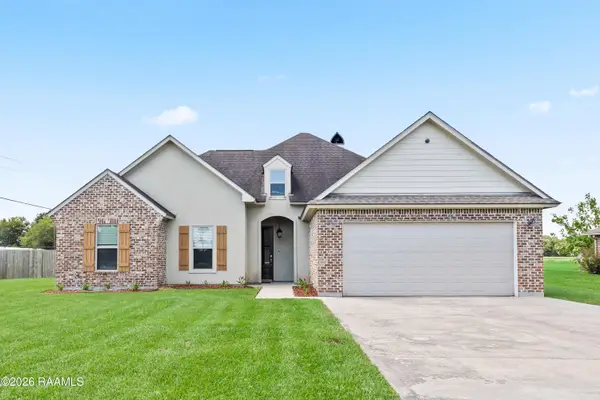 $349,000Active4 beds 2 baths1,863 sq. ft.
1005 Grand Lane, Breaux Bridge, LA 70517
MLS# 2600008517Listed by: COMPASS - New
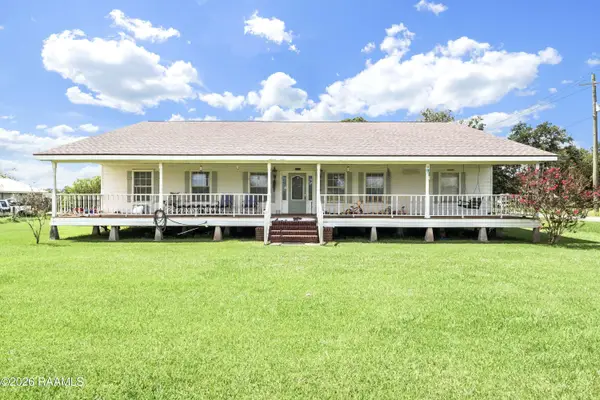 $380,000Active5 beds 3 baths3,298 sq. ft.
1212 Guidry Road, Breaux Bridge, LA 70517
MLS# 2600008502Listed by: SUMMIT HOMES REALTY, LLC


Protect your home and budget from life's surprises with an Assurant Home Warranty, backed by a partner that supports you through every step of homeownership. Explore Plans.
©2026 Century 21 Real Estate LLC. All rights reserved. CENTURY 21®, the CENTURY 21 Logo and C21® are service marks owned by Century 21 Real Estate LLC. Century 21 Real Estate LLC fully supports the principles of the Fair Housing Act and the Equal Opportunity Act. Each office is independently owned and operated. Listing information is deemed reliable but not guaranteed accurate.