
1212 Guidry Road, Breaux Bridge, LA 70517
Local realty services provided by:CENTURY 21 Action Realty
1212 Guidry Road,Breaux Bridge, LA 70517
$380,000
- 5 Beds
- 3 Baths
- 3,298 sq. ft.
- Single family
- Active
Listed by: jeanette l kibodeaux
Office: summit homes realty, llc.
MLS#:2600008502
Source:LA_RAAMLS
Price summary
- Price:$380,000
- Price per sq. ft.:$115.22
Contact an agent
Home facts
- Year built:1975
- Subdivision & Development:None
- Listing ID #:2600008502
- Added:3 day(s) ago
- Updated:September 13, 2026 at 03:37 PM
Rooms and interior
- Bedrooms:5
- Total bathrooms:3
- Full bathrooms:3
- Flooring:Concrete, Laminate, Tile, Vinyl Plank
- Bathrooms Description:Double Vanity, Separate Shower
- Kitchen Description:Dishwasher, Electric Stove Con, Microwave, Tile Counters
- Living area:3,298 sq. ft.
Heating and cooling
- Cooling:Central Air, Multi Units
- Heating:Central Heat, Electric, Heat Pump
- Central air:Yes
Structure and exterior
- Roof:Asbestos Shingle
- Year built:1975
- Building area:3,298 sq. ft.
- Lot area:0.73 Acres
- Lot Features:Corner Lot
- Architectural Style:Acadian
- Construction Materials:Frame, HardiPlank Type
- Exterior Features:Covered Patio, Outside Light, Pool House, Porch, Privacy Fence, Shed(s)
- Foundation Description:Pillar/Post/Pier, Slab
- Levels:1 Story
Schools
- High school:Call School Board
- Middle school:Call School Board
- Elementary school:Call School Board
Utilities
- Sewer:Septic Tank
Finances and disclosures
- Price:$380,000
- Price per sq. ft.:$115.22
Features and amenities
- Appliances:Dishwasher, Electric Stove Con, Microwave, Washer
- Laundry features:Dryer, Electric Dryer Hookup, Washer, Washer Hookup
- Amenities:Aluminum Frames, Computer Nook, Crown Molding, Double Pane Windows, Lighting, Separate Shower, Walk-In Closet(s)
- Pool features:Gunite, In Ground Pool
Parking
- Total parking spaces:2
- Parking description:Carport
- Carport spaces:2
New listings near 1212 Guidry Road
- Coming Soon
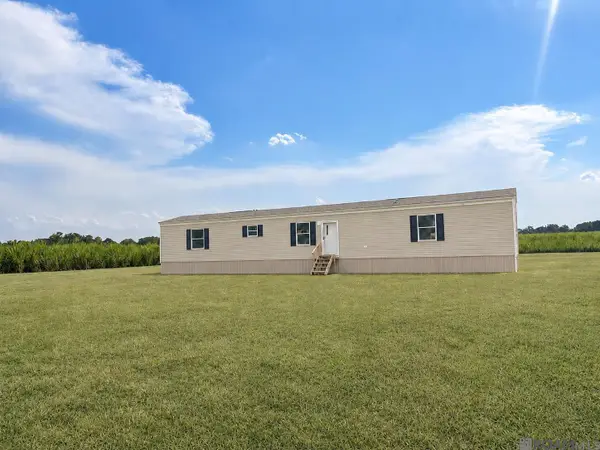 $155,000Coming Soon3 beds 2 baths1,216 sq. ft.
1053 Jeffery Broussard Rd, Breaux Bridge, LA 70517
MLS# 2026016778Listed by: CRAFT REALTY - New
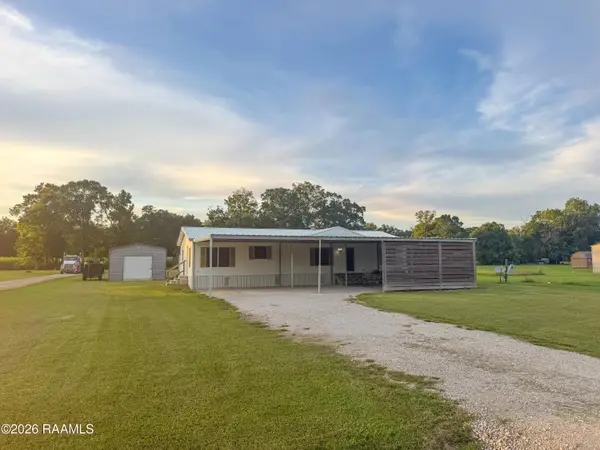 $185,000Active3 beds 2 baths1,562 sq. ft.
1115 Alcide Bonin Road, Breaux Bridge, LA 70517
MLS# 2600008584Listed by: PRIME REAL ESTATE & MGMT SOLUT - New
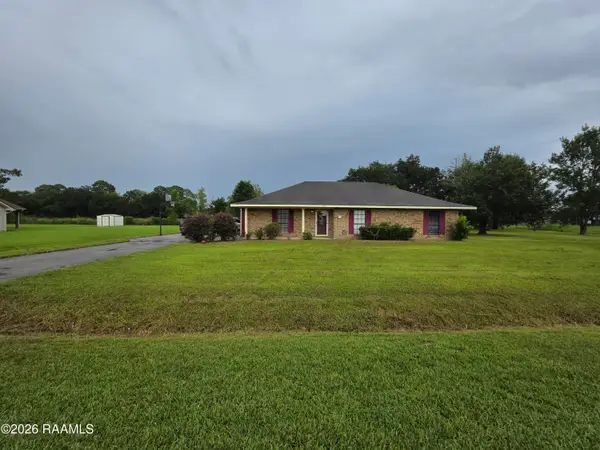 $215,000Active3 beds 2 baths1,619 sq. ft.
1025 Sugarland Drive, Breaux Bridge, LA 70517
MLS# 2600008557Listed by: EXP REALTY, LLC - New
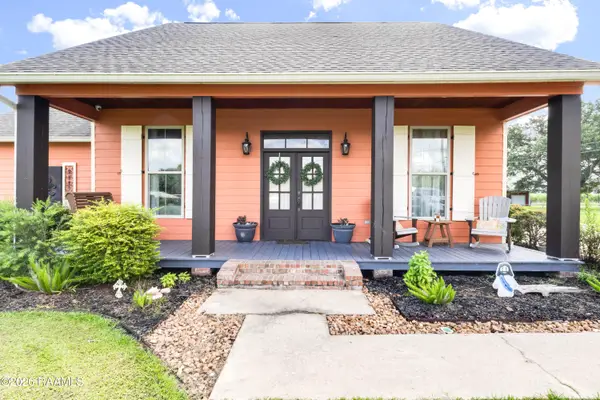 $365,900Active3 beds 2 baths1,922 sq. ft.
3135 Grand Point Highway, Breaux Bridge, LA 70517
MLS# 2600008554Listed by: KEATY REAL ESTATE TEAM - New
 $42,900Active4 beds 3 baths1,900 sq. ft.
1009 Acadiana Street, Breaux Bridge, LA 70517
MLS# 2600008538Listed by: CAFFERY REAL ESTATE, INC. - New
 $380,000Active3 beds 3 baths2,159 sq. ft.
1004 Kern Drive, Breaux Bridge, LA 70517
MLS# 2600008537Listed by: HUNCO REAL ESTATE - New
 $90,000Active3 beds 2 baths1,216 sq. ft.
1049 Jean Lafitte Street, Breaux Bridge, LA 70517
MLS# 2600008522Listed by: KELLER WILLIAMS REALTY ACADIANA - New
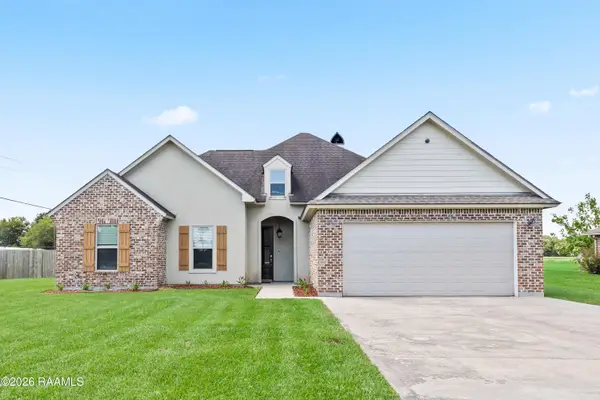 $349,000Active4 beds 2 baths1,863 sq. ft.
1005 Grand Lane, Breaux Bridge, LA 70517
MLS# 2600008517Listed by: COMPASS - New
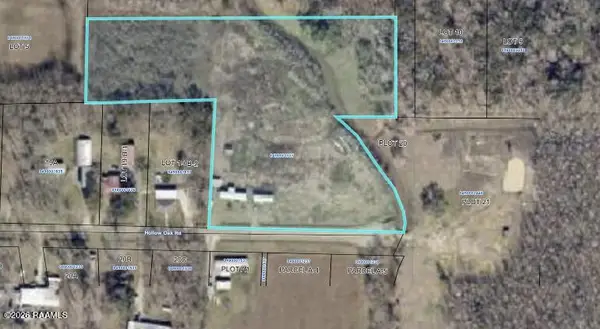 $120,000Active8.4 Acres
1071 Hollow Oak Road, Breaux Bridge, LA 70517
MLS# 2600008482Listed by: RE/MAX ACADIANA


Protect your home and budget from life's surprises with an Assurant Home Warranty, backed by a partner that supports you through every step of homeownership. Explore Plans.
©2026 Century 21 Real Estate LLC. All rights reserved. CENTURY 21®, the CENTURY 21 Logo and C21® are service marks owned by Century 21 Real Estate LLC. Century 21 Real Estate LLC fully supports the principles of the Fair Housing Act and the Equal Opportunity Act. Each office is independently owned and operated. Listing information is deemed reliable but not guaranteed accurate.