
102 Confederate Avenue, Broussard, LA 70518
Local realty services provided by:CENTURY 21 Action Realty
102 Confederate Avenue,Broussard, LA 70518
$280,000
- 4 Beds
- 4 Baths
- 2,330 sq. ft.
- Single family
- Active
Listed by: walter r campbell
Office: keller williams realty acadiana
MLS#:2600008637
Source:LA_RAAMLS
Price summary
- Price:$280,000
- Price per sq. ft.:$120.17
About this home
Make this large home with many updates yours TODAY! As you enter, enjoy this great open space including a large living room with fireplace that leads to the kitchen and large dining area. The kitchen includes all s/s appliance including refrigerator, range/oven, and dishwasher. You will also find some recent updates including new flooring. A large addition includes a large den with slate flooring, spacious full bath, and a large room upstairs with closet and 1/2 bath - perfect for a 4th bedroom, office, or playroom. The side patio is a great place for entertaining, and of course you will have plenty of room for projects in the large workshop. Home sits on a spacious lot with rear yard access and flood insurance is not required with your mortgage (X Flood Zone). Make your appointment to see this home today!
Contact an agent
Home facts
- Year built:1983
- Subdivision & Development:Shenandoah Estates
- Listing ID #:2600008637
- Added:1 day(s) ago
- Updated:September 15, 2026 at 10:50 PM
Rooms and interior
- Bedrooms:4
- Total bathrooms:4
- Full bathrooms:3
- Half bathrooms:1
- Flooring:Carpet, Tile, Wood Laminate
- Kitchen Description:Dishwasher, Disposal, Electric Stove Con, Quartz Counters, Refrigerator
- Living area:2,330 sq. ft.
Heating and cooling
- Cooling:Central Air, Multi Units
- Heating:Central Heat, Electric
- Central air:Yes
Structure and exterior
- Roof:Composition
- Year built:1983
- Building area:2,330 sq. ft.
- Lot area:0.43 Acres
- Lot Features:Cul-De-Sac
- Architectural Style:French, Traditional
- Construction Materials:Frame, Vinyl Siding
- Exterior Features:Chain Link Fencing, Covered Patio, Outside Light, Porch, Privacy Fence, Shed(s), Storage
- Foundation Description:Slab
- Levels:2 Story
Schools
- High school:Call School Board
- Middle school:Broussard
- Elementary school:Drexel
Finances and disclosures
- Price:$280,000
- Price per sq. ft.:$120.17
Features and amenities
- Appliances:Dishwasher, Electric Stove Con, Refrigerator
- Laundry features:Electric Dryer Hookup, Washer Hookup
- Amenities:High Ceilings, Lighting, Walk-In Closet(s)
Parking
- Total parking spaces:2
- Garage:Yes
- Garage spaces:2
New listings near 102 Confederate Avenue
- Open Sun, 4 to 5:30pmNew
 $345,000Active3 beds 2 baths1,852 sq. ft.
230 Whispering Meadows Road, Broussard, LA 70518
MLS# 2600008582Listed by: REAL BROKER, LLC - New
 $265,000Active4 beds 2 baths1,874 sq. ft.
403 Broussard Hill Drive, Broussard, LA 70518
MLS# 2600008399Listed by: EXP REALTY, LLC  $410,000Active3 beds 3 baths1,976 sq. ft.
103 Queen Palm Circle, Youngsville, LA 70592
MLS# 2600008376Listed by: EXP REALTY, LLC $59,000Active0.88 Acres
Tbd Vieux Jacquet Road, Broussard, LA 70518
MLS# 2600008364Listed by: CAFFERY REAL ESTATE, INC. $325,000Active4 beds 3 baths2,350 sq. ft.
123 Broussard Hill Drive, Broussard, LA 70518
MLS# 2600008339Listed by: THE GLEASON GROUP $100,000Active2 beds 1 baths958 sq. ft.
505 E Main Street, Broussard, LA 70518
MLS# 2600008294Listed by: REAL BROKER, LLC $240,000Active3 beds 2 baths1,447 sq. ft.
309 Broussard Hill Drive, Broussard, LA 70518
MLS# 2600008253Listed by: REAL BROKER, LLC $439,999Active4 beds 3 baths2,600 sq. ft.
127 Beau Coteau Parkway, Broussard, LA 70518
MLS# 2600008207Listed by: KEATY REAL ESTATE TEAM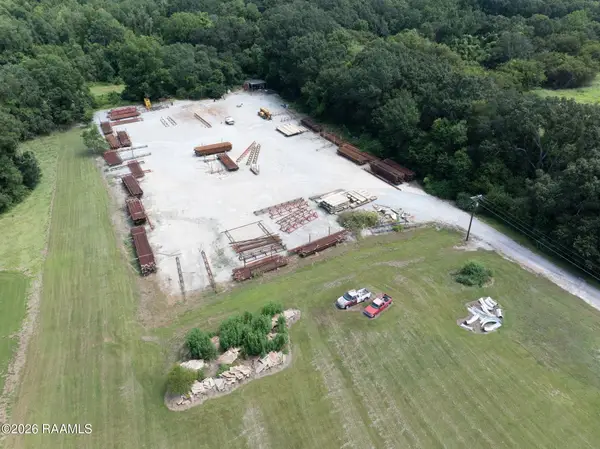 $225,000Active2.26 Acres
1151 Garber Road, Broussard, LA 70518
MLS# 2500006874Listed by: HUNCO REAL ESTATE


Protect your home and budget from life's surprises with an Assurant Home Warranty, backed by a partner that supports you through every step of homeownership. Explore Plans.
©2026 Century 21 Real Estate LLC. All rights reserved. CENTURY 21®, the CENTURY 21 Logo and C21® are service marks owned by Century 21 Real Estate LLC. Century 21 Real Estate LLC fully supports the principles of the Fair Housing Act and the Equal Opportunity Act. Each office is independently owned and operated. Listing information is deemed reliable but not guaranteed accurate.